

Service area
Building a Home in Richmond, BC: Local Rules and Permits
Richmond is a city of islands in the Fraser River. The city reports an average ground height of 1 metre above sea level, which affects floor heights, soil reports and drainage for new homes.
This page summarizes rules that the City of Richmond published, read on September 25, 2026. Rules change, so confirm each point with the city before you design. Costar Construction is a construction management company in Vancouver.
Building in Richmond: the local rules
On June 24, 2024, Richmond Council rezoned single-family and duplex lots to allow more than one home per lot, as the provincial law Bill 44 requires. The city's maps list 25,803 lots moved into a new zone called RSM, for small-scale multi-unit housing (Bylaw 10573) and 277 duplex-zoned lots whose zoning was amended.
As of the zoning text on richmond.ca, which lists amendments through June 8, 2026, a lot can hold up to 3 homes if it is 280.0 m² or smaller and up to 4 homes if it is larger. A lot larger than 281.0 m² that lies wholly or partly within 400.0 m of a prescribed bus stop (a stop with daytime service every 15 minutes or better) can hold up to 6 homes.
Under the same text, a six-home project needs either a payment to the city's affordable housing reserve or at least one affordable housing unit. That unit is rented at 10% below the Canada Mortgage and Housing Corporation average market rent for Richmond.
The RSM height limit is 10.0 m and 2.5 storeys, raised from 9.0 m by Bylaw 10631 on March 24, 2025. Buildings may cover 45% of the lot. A lot may hold at most two buildings larger than 10.0 m², one behind the other.
Two groups of lots follow other rules. The Province gave Richmond until December 30, 2030 to apply the rezoning in the Steveston area bounded by Steveston Highway, No. 1 Road, Chatham Street and 7th Avenue, because the city is still replacing sanitary sewers there. Lots in a Transit-Oriented Area, which is land within 800 m of a rapid transit station or 400 m of a bus exchange, are covered by a separate provincial law, Bill 47. Richmond has identified five, all around Canada Line stations.
The homes and streets of Richmond
Richmond's flood protection page reports 49 km of dikes and 39 drainage pump stations. The dikes are at an elevation of 3.5 metres today, and the city plans to raise them to 4.7 metres.
Flood Plain Designation and Protection Bylaw No. 8204 designates all land in the city as flood plain. In a building used as a home, a business or a store of goods that flood water can damage, the floor must sit at or above the flood plain construction level (the minimum floor height for the area) shown on the bylaw's Schedule B map. The City's flood plain map sets a minimum construction level for each area, so ask the City for the level that applies to your lot. Where a level applies, a covenant (a legal note on the land title) records it, according to city guideline PL-8, revised March 29, 2010. The bylaw text includes amendments through April 10, 2012, so ask the city for your lot's level.
Bylaw 8204 names local areas with their own rules: Area A, Steveston Village, Terra Nova and West Cambie, and Burkeville. The Richmond Museum records that Burkeville, on Sea Island, was completed in 1944 with 328 houses for aviation workers and their families.
What Costar Construction builds here
Costar Construction lists Richmond among the areas it serves. Its services include multiplex homes (small-scale townhouse projects on a single lot), custom homes, kitchen and bathroom renovations, and commercial and tenant improvement work (fitting out leased space).
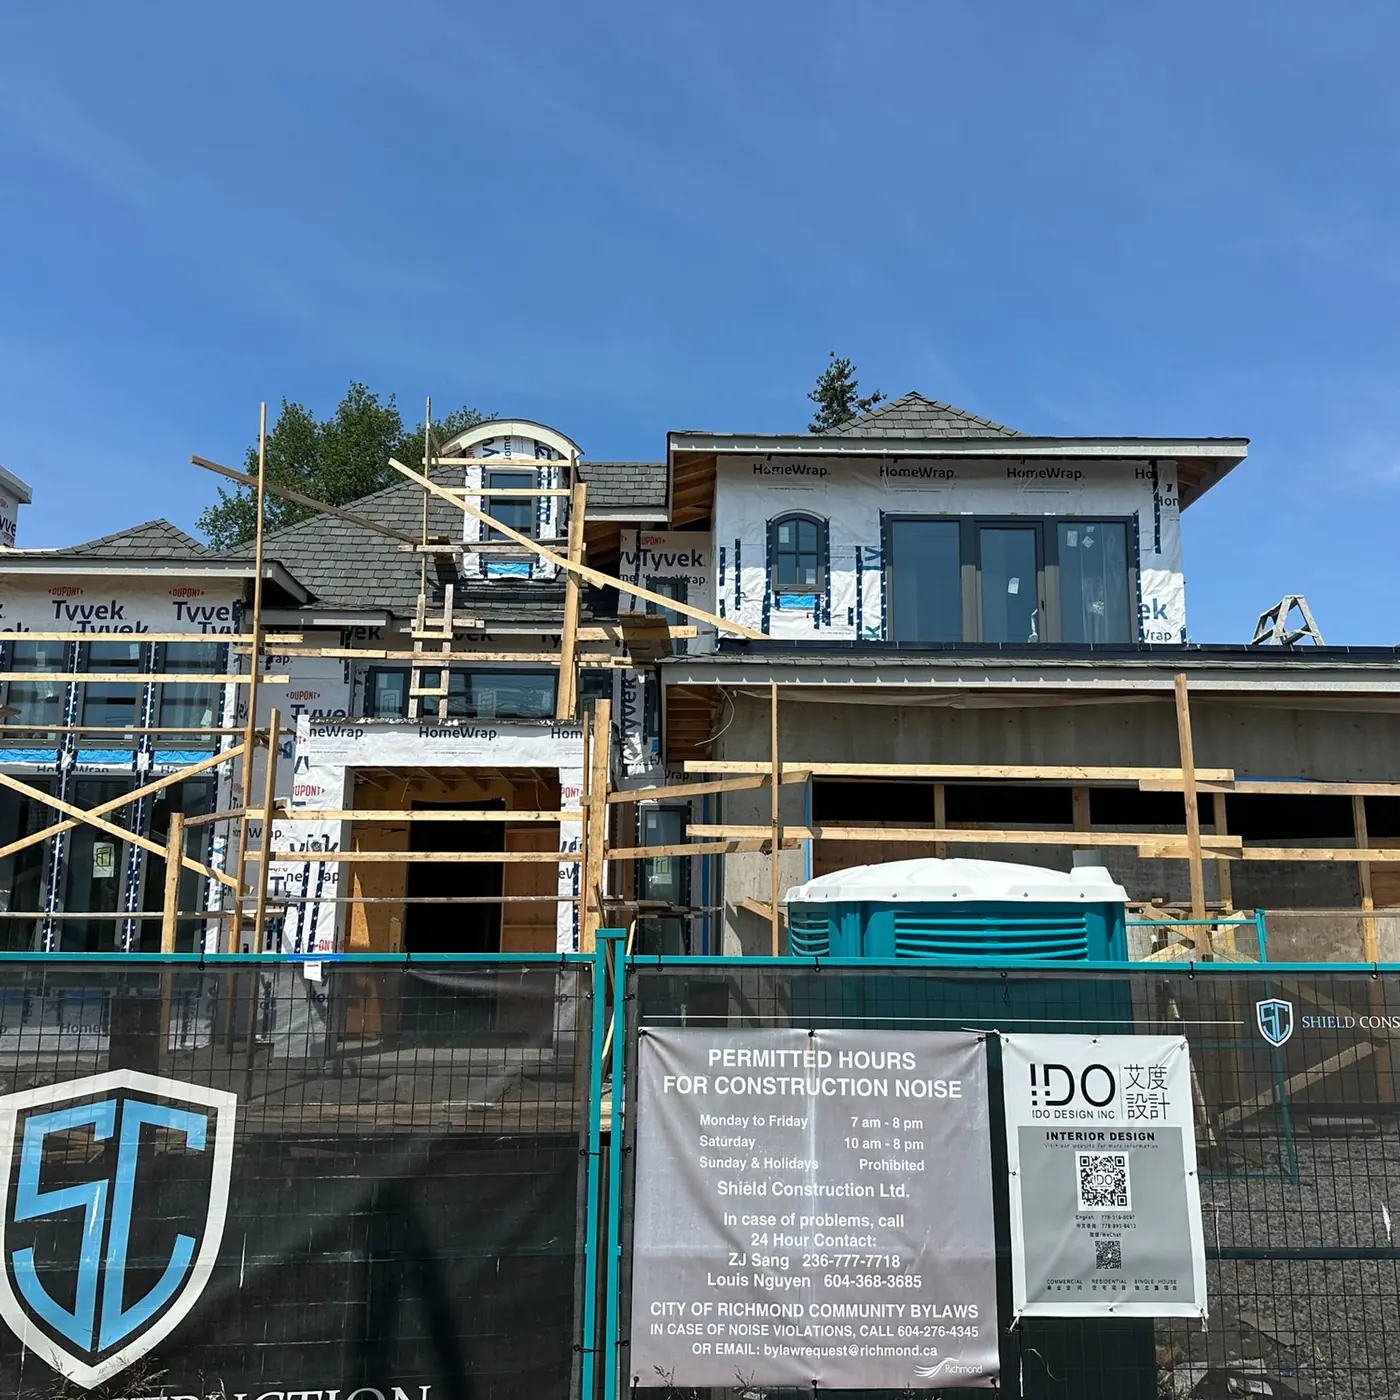
Costar's portfolio includes the Richmond Bowcock Custom Home at 8611 Bowcock, Richmond (see the Richmond Bowcock Custom Home project). Costar's scope was construction and management.
According to the winners list of the Canadian Home Builders' Association of BC, Costar Construction Inc. won the 2024 Georgie Award for Best Multiplex Home for its project It Takes Two.
Planning and permits in Richmond
A new house or multi-home project needs a building permit from the city's Building Approvals Department. Form PL-62, revised May 5, 2026, covers new single-family, two-family and small-scale multi-unit homes. The city accepts multi-unit applications electronically only. Its MyPermit portal, used through a MyRichmond account, lists Single Family Dwelling and Small-Scale Multi-Unit Housing among its online permits.
In most cases you need only a building permit. According to the city's planning bulletin, revised April 9, 2026, a development permit (a separate city approval) may also be required for a project of from 2 to 6 homes in an environmentally sensitive area, when a two-storey building extends into the required rear yard, or in the Arterial Road Land Use Policy Area (except for a single home or a home with one suite).
As of its May 5, 2026 revision, PL-62 asks for:
- A land title search dated within 60 days, with every covenant on the title.
- A survey of the lot dated within 12 months.
- A soils report from a geotechnical engineer (a specialist in ground conditions) if the site is on peat (soft organic soil) or has more than 0.6 m of fill.
- A fire truck access plan showing hydrant locations.
- Drawings sealed by a professional engineer for three or more principal homes (homes other than suites), and by a registered architect for five or more in one building.
Coach houses and secondary suites in Richmond
Building-22, the city's secondary suite bulletin revised July 28, 2025, describes a secondary suite as an accessory, self-contained home inside the main house. The suite cannot be in a detached building or sold as a separate strata lot (a separately owned unit). It may take up at most 40% of the home's floor area and at most 120 m², with a minimum of 33.0 m² in a single detached house.
As of September 25, 2026, the city's Bill 44 page says Richmond allows at least one secondary suite or accessory dwelling unit, such as a coach house or granny flat, per lot. In the zoning bylaw, the general coach house zone (Section 8.3) now reads "Intentionally blank" beside Bylaw 10760, dated June 8, 2026. Two site-specific zones remain: ZS12 for Broadmoor, and ZS20 for Burkeville, where the coach house must sit above a detached garage with rear lane access and measure from 33.0 m² to 60.0 m².
Costar's website lists its laneway home and legal suite service in Vancouver, Burnaby and New Westminster. For a Richmond suite or coach house, ask Costar during the consultation.
Starting a project with Costar
Costar offers a complimentary one-hour project consultation at your property or at its Vancouver office, 104 - 338 W 8th Ave. Book it on the booking page or use the contact page, info@costarconstruction.com or 236-997-0026.
Costar projects in Richmond, BC
Questions about building in Richmond, BC
How many homes can I build on a lot in Richmond?
As of the zoning text (amendments through June 8, 2026), a lot in Richmond's RSM (small-scale multi-unit housing) zone can hold up to 3 homes if it is 280.0 m² or smaller, and up to 4 if it is larger. A lot over 281.0 m² within 400.0 m of a prescribed bus stop can hold up to 6. Check your lot on the city's Richmond Interactive Map.
What is a flood construction level in Richmond?
It is the minimum floor height that Richmond's Bylaw 8204 sets for homes, businesses and stores of goods that flood water can damage. The City's flood plain map sets a minimum construction level for each area, so ask the City for the level that applies to your lot.
Can I build a coach house in Richmond?
As of Bylaw 10760, dated June 8, 2026, the general coach house zone (Section 8.3) reads "Intentionally blank". The zoning bylaw still lists coach house zones for Broadmoor (ZS12) and Burkeville (ZS20), and the city's bulletin says units in the RSM zone may include detached units. Ask the city's zoning staff to confirm what your lot allows.
Do I need a development permit as well as a building permit?
In most cases only a building permit is needed, according to the city's planning bulletin revised April 9, 2026. A development permit may also apply to a project of from 2 to 6 homes in an environmentally sensitive area, when a two-storey building extends into the required rear yard, or in the Arterial Road Land Use Policy Area (except for a single home or a home with one suite).
How do I start a Richmond project with Costar Construction?
Costar offers a complimentary one-hour project consultation at your property or at its Vancouver office. Book it on the booking page or use the contact page.
Does a 6-home project in Richmond require an affordable housing unit?
Yes. Under Richmond's zoning text, a six-home small-scale multi-unit project on a lot larger than 281.0 square metres near a prescribed bus stop must include either a payment to the city's affordable housing reserve or at least one affordable housing unit, rented at 10 percent below the Canada Mortgage and Housing Corporation average market rent for Richmond.
How tall can a small-scale multi-unit building be in Richmond?
Richmond raised the height limit for its RSM small-scale multi-unit zone from 9.0 metres to 10.0 metres and 2.5 storeys under Bylaw 10631 on March 24, 2025. Buildings may cover 45 percent of the lot, and a lot may hold at most two buildings larger than 10.0 square metres, arranged one behind the other.
Are all Richmond lots eligible for small-scale multi-unit housing right away?
No. The Province gave Richmond until December 30, 2030 to apply the rezoning in part of the Steveston area, bounded by Steveston Highway, No. 1 Road, Chatham Street and 7th Avenue, because the city is still replacing sanitary sewers there. Lots inside a Transit-Oriented Area near a Canada Line station follow a separate provincial law instead.
Sources
Every rule and figure on this page comes from the pages below, checked on 2026-09-25.
- Provincial Housing Legislation ChangesCity of Richmond. Checked 2026-09-25. June 24, 2024 rezoning; 25,803 pre-zoned lots and 277 duplex-zoned lots; prescribed bus stop definition; Steveston extension to December 30, 2030 and its sewer reason; Transit-Oriented Areas (800 m of rapid transit; five Canada Line stations); statement on secondary suites and coach houses. The page shows no update date.
- Bulletin PLANNING-09: Small-Scale Multi-Unit Housing (rev. 2026-04-09)City of Richmond, Policy Planning Department. Checked 2026-09-25. Development permit triggers; Arterial Road Land Use Policy Area; Richmond Interactive Map; detached units allowed; March 2025 height change.
- Zoning Bylaw 8500, Section 8.19 Small-Scale Multi-Unit Housing (RSM/S, RSM/M, RSM/L, RSM/XL)City of Richmond. Checked 2026-09-25. Unit counts by lot area; six-home affordable housing condition and rent level; 10.0 m and 2.5 storey height; 45% lot coverage; two-building limit; secondary suite as a secondary use; amendments through Bylaw 10760, June 8, 2026.
- Zoning Bylaw 8500, Section 15.20 Coach House (ZS20), BurkevilleCity of Richmond. Checked 2026-09-25. Burkeville coach house above a detached garage with rear lane access; 33.0 m² to 60.0 m² floor area.
- Zoning Bylaw 8500, Section 15.12 Coach House (ZS12), BroadmoorCity of Richmond. Checked 2026-09-25. Broadmoor coach house zone with single detached housing.
- Zoning Bylaw 8500, Section 8.3 Coach Houses (RCH, RCH1)City of Richmond. Checked 2026-09-25. Section 8.3 reads 'Intentionally blank [Bylaw 10760, Jun 8/26]'.
- Flood Plain Designation and Protection Bylaw No. 8204 (consolidation with amendments through April 10, 2012)City of Richmond. Checked 2026-09-25. All land designated flood plain; flood plain construction level rule; raising by structure or fill; named areas Area A, Steveston Village, Terra Nova/West Cambie and Burkeville; Schedule B legend levels of 2.9 m to 4.35 m (read from a low-resolution map image).
- Flood ProtectionCity of Richmond. Checked 2026-09-25. Islands in the Fraser River floodplain; average 1 metre above sea level; 49 km of dikes; 39 pump stations; dikes at 3.5 m elevation with a plan to raise them to 4.7 m. The page shows no update date.
- Guideline PL-8: Use of Floor Areas Below the Provincially Set Minimum Flood Construction Level (FCL), rev. March 29, 2010City of Richmond, Permits Section. Checked 2026-09-25. Where the flood construction level applies, a covenant registered on title records it.
- Building Permit Application Form: New Construction, Single Family Dwellings, Small-Scale Multi-Unit Housing (PL-62, rev. May 5, 2026)City of Richmond, Building Approvals Department. Checked 2026-09-25. Electronic-only submission for multi-unit homes; land title search within 60 days; survey within 12 months; soils report triggers; fire truck access plan; engineer and architect requirements.
- Bulletin BUILDING-22: Secondary Suites (rev. 2025-07-28)City of Richmond, Building Approvals Department. Checked 2026-09-25. Secondary suite definition; no detached building or strata lot; size limits of 40% and 120 m²; minimum 33.0 m² in single detached housing; entry door rule.
- MyPermit Application PortalCity of Richmond. Checked 2026-09-25. MyPermit is used through a MyRichmond account and lists Single Family Dwelling and Small-Scale Multi-Unit Housing permits among online permit types.
- Burkeville: A Wartime Housing ProjectRichmond Museum (City of Richmond). Checked 2026-09-25. 328 houses completed in 1944 on Sea Island for aviation workers and their families. Page dated May 26, 2022.
- 2024 Georgie Award Winners news release (May 27, 2024)CHBA BC (Canadian Home Builders' Association of BC). Checked 2026-09-25. Best Multiplex Home: It Takes Two, Costar Construction Inc, associate company Design Work Group Ltd.
Start the conversation