

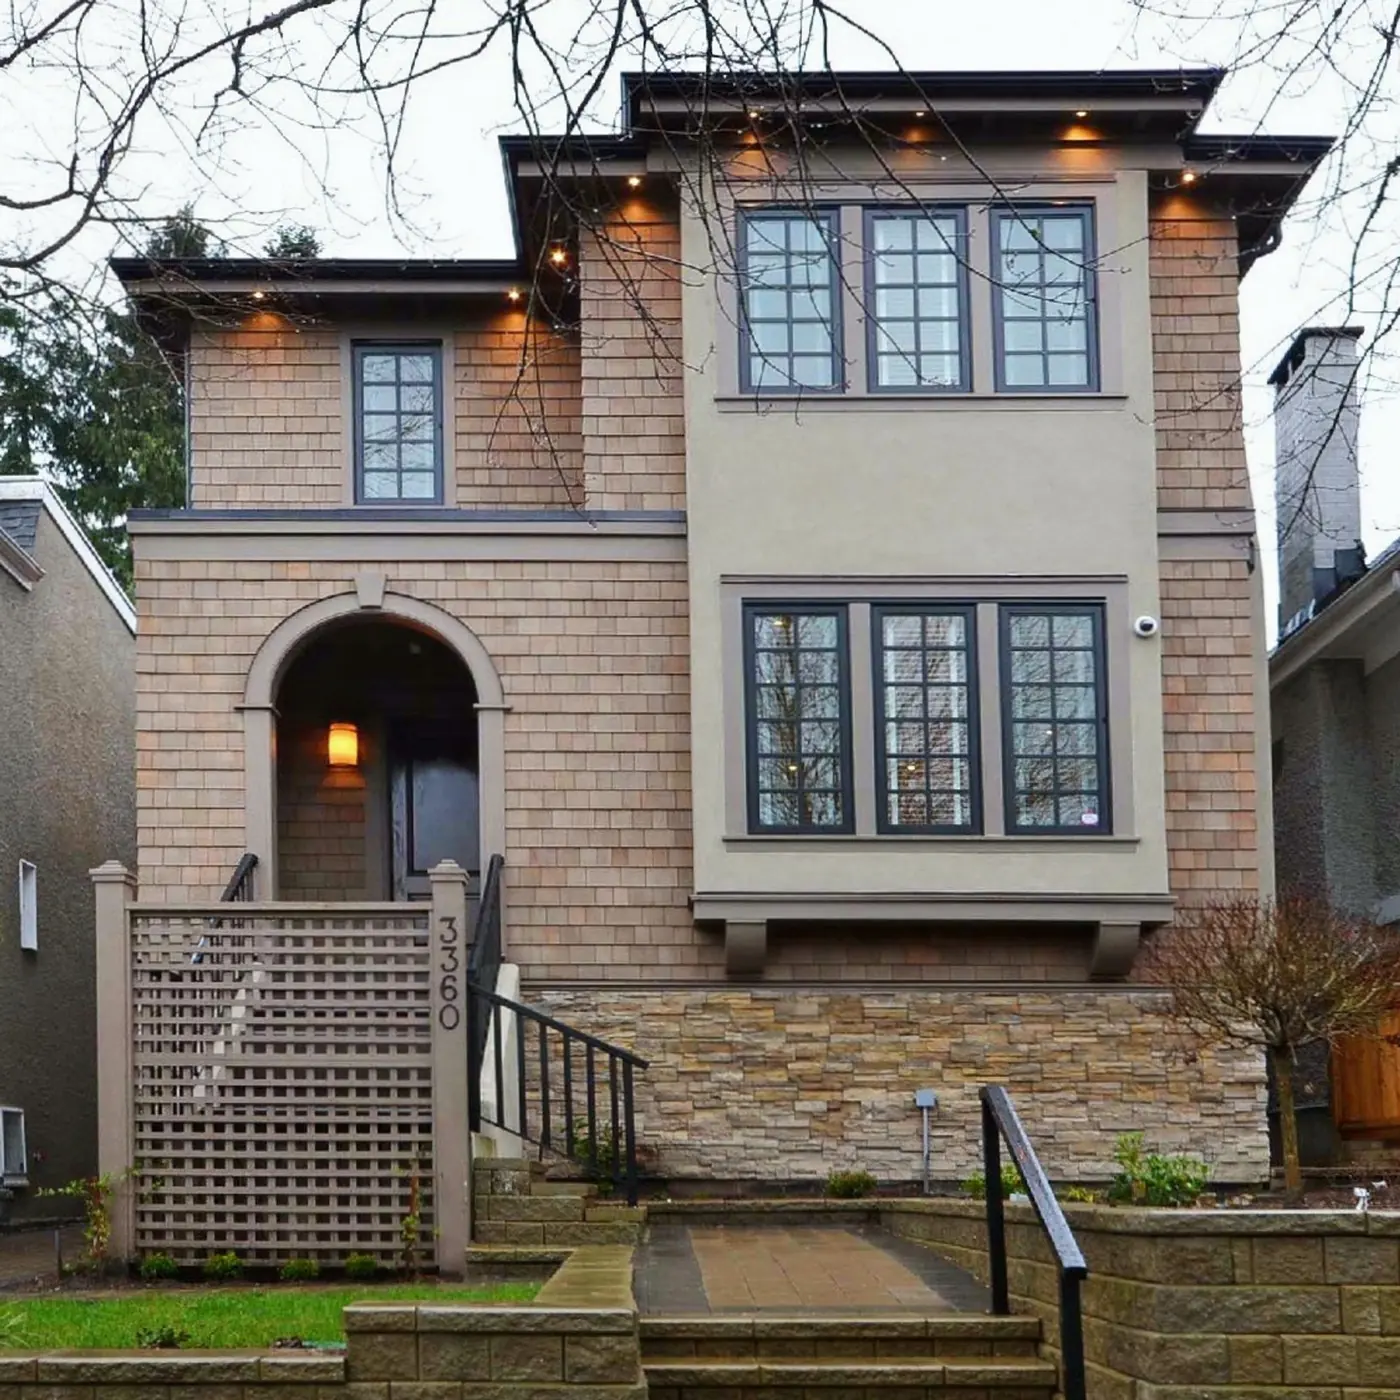
Custom home guide
Building a Custom Home on a Vancouver Lot
If you own a single-family lot in Vancouver, the City's R1-1 (Residential Inclusive) zone lets you build one new house on that lot, with or without a secondary suite inside it. A laneway house in the rear yard, if the lot has lane access, is a separate approval. In this guide we walk you through what Vancouver's R1-1 rules allow for a house, the permit steps from first idea to the keys in your hand, the ten-year warranty that covers a new home in British Columbia, and what moves the cost up or down.
Every rule and figure below comes from a City of Vancouver document or a provincial source that we opened on October 2 or October 6, 2026, and each one is listed at the end of the page. The City's own site returns a 403 error to scripts, so City documents are read through their Internet Archive copies, with the archive date given in the source list. Rules change, so confirm the current numbers for your lot with the City's Development and Building Services Centre before you pay for design.
What R1-1 Lets You Build on a House Lot
Since October 17, 2023, every area of Vancouver that used to be in the City's single-house (RS) zones has been in the R1-1 (Residential Inclusive) zone. Under R1-1 you can build a single detached house as an outright approval use, or a single detached house with a secondary suite as a conditional approval use that the City reviews (R1-1 District Schedule, section 2.1, June 2026 version). A multiplex of 3 to 8 homes is a separate use on the same zone, covered in our multiplex guide.
The headline number for a house is the floor space ratio, which is floor area divided by lot area. R1-1 sets it at 0.60 for a house with or without a suite, and 0.70 for a duplex (section 3.2.1.1). On a 400 square metre lot that gives 240 square metres of floor area, or 2,583 square feet. On a 500 square metre lot it gives 300 square metres, or 3,229 square feet. A character house that stays in place may get a floor space ratio of 0.65 for an addition, under section 5.1(a) of the schedule.
The lot has to be big enough to start with. R1-1 asks for a site area of at least 306 square metres and a frontage of at least 7.3 metres for a house (section 3.2.2.1 and 3.2.2.2). The Director of Planning may reduce both if satisfied with liveability (section 3.2.2.9), but you cannot count on that reduction. Check the lot size and frontage on your title before you choose a designer. Our post on what the R1-1 rules allow a house goes through floor area, height, yards, basements, garages and trees in more depth.
Height, Yards and What a Third Storey Can Be
A new house in R1-1 may be up to 11.5 metres and 3 storeys high (section 3.2.2.3), and the third storey must be a partial storey, no more than 50 percent of the floor below it (section 3.2.2.10). That is why a Vancouver R1-1 house often has a smaller top floor that steps back from the roof below. If the house meets the City's zero emission building standard, it may be 0.6 metres taller and 0.6 metres deeper under section 10.33.1, with other credits. A residential building of 3 storeys or less gets an extra 0.15 metres of height if the roof has at least 0.35 metres of insulation (section 10.1.3).
The yards around the house have fixed minimums. The front yard is at least 4.9 metres (section 3.2.2.4). The side yards are at least 1.2 metres (section 3.2.2.5), with a reduction to 1.0 metres allowed on a lot narrower than 10.1 metres (section 3.2.2.11). The rear yard is at least 10.7 metres deep (section 3.2.2.6). The rear yard is the one that surprises most owners: on a 36.6 metre deep lot it alone takes up 29 percent of the lot depth.
The buildings on the site may cover at most 50 percent of the lot (section 3.2.2.7). Impermeable materials, which include the buildings and any hard surfaces, may cover at most 75 percent (section 3.2.2.8). Parking areas may cover at most 30 percent of the lot (section 3.2.2.13). These three limits are measured separately, and they bite in different places during design. The 10.7 metre rear yard sets the back wall; the 50 percent coverage sets the floor plate; the 75 percent impermeable limit sets the driveway, patio and walkways.
A few things that project out from the house do not count against the yard. Eaves, gutters, sills and chimneys may project up to 1.0 metres into a required yard, as long as they stay 0.7 metres clear of a side property line (section 10.8.1). A bay window may project up to 0.54 metres. A front porch or entry may project up to 1.8 metres into the front yard (section 10.8.3). A fence may be up to 1.9 metres tall in a required yard, but at most 1.2 metres in a required front yard (section 10.10.3 and 10.10.4).
How Floor Area Is Counted (Section 4.1)
The 240 square metres on a 400 square metre lot is the ceiling. What the City counts, and what it leaves out, is set in section 4.1 of the R1-1 District Schedule, and that is the part homeowners often get wrong on day one.
The City counts all floors, measured to the outside of the exterior walls, including any accessory building (section 4.1.1). Stairways are counted on every floor they go through. A room where the floor to floor height is more than 3.7 metres is counted twice in the area below the extra height. The basement counts. The cellar counts. A main floor great room with a tall ceiling counts twice if the ceiling is over 3.7 metres.
What the City leaves out is listed in the same section. A laneway house is left out of the house's floor area, because it is a separate use. Up to 48 square metres of parking, loading or bike floors in an accessory or rear building are left out, with each space at most 7.3 metres long. Patios and roof decks are left out. Balconies and decks are left out up to 8 percent of the permitted floor area. Entries, porches and verandahs are left out up to 13 percent combined with the balcony allowance. A sloped-ceiling attic space, under a roof pitch of at least 7:12, is left out between 1.2 and 2.3 metres of ceiling height, up to 10 percent of the permitted floor area. Unconditioned space under a porch, with no interior access, is left out below 2.0 metres.
Two things follow from this. First, if you want a garage inside the house, know that it counts against the floor area on a lot with a lane. A detached garage of up to 48 square metres in the rear yard does not. Second, the sloped-attic exclusion rewards a steep roof: the same square footage is worth more if it is under a 7:12 pitch than under a 4:12 pitch. These are design decisions, not finishing decisions, so make them before the drawings go to the City.
The Permit Steps From First Idea to Keys
The City of Vancouver's "Build a new duplex, single detached house, or laneway house" page lists the steps the City expects you to follow (City of Vancouver, archive copy March 10, 2026). The steps below follow that order.
- Check eligibility. Read the City's Low Density Housing Options How-to Guide, and open an account on the Development and Business Services website. Check the title for an artesian well or aquifer, an underground fuel tank, an archaeological site, a Japanese beetle area, or trees that must be kept. Our Vancouver area page and the before you buy a lot post walk through the title checks.
- Hire your design team. The City recommends a residential designer or architect for the drawings, and a structural engineer for the structural review. Costar can introduce you to firms we have built with, or work from drawings prepared by a firm of your choice.
- Apply for a sewer and water connection permit before the development and building permit. This is a City step people forget. The connection permit sets what pipes serve the lot, and the design has to fit that service.
- Apply for the development and building permit. For a new house this is one combined application. A demolition permit is a separate application if an old house comes down. The City asks for fees after the application is found complete, and sends a conditions letter with the Development Cost Levy, Development Cost Charge, damage deposits and other fees before it issues the permit. Begin work within 6 months or the permit becomes invalid.
- Apply for trade permits. Plumbing, electrical, gas and fire sprinkler each need their own permit. Street use permits are added if your project blocks a sidewalk, lane or street during construction.
- Build the house. Keep the printed permit and stamped drawings on site. City inspectors come at set points. At the end the City issues an occupancy permit, and the house is ready to move into.
The Trees, the Suite and the Laneway House
Trees. A permit is needed to remove a private tree that is at least 20 centimetres in diameter (64 centimetres in circumference) measured 1.4 metres above the base, or a multi-stem tree where the two or three largest stems add up to at least 20 centimetres, or a tree that was a condition of a plan or permit. Tree removal for a development project is approved as part of the development and building permit, with an arborist report under section 7.2 of the Protection of Trees By-law. One of the allowed reasons is that the tree is within the building envelope on the issued permit. For any tree larger than 20 centimetres in diameter that comes down, a replacement tree is required (City of Vancouver, tree removal permit, archive copy February 9, 2026). The R1-1 schedule's front yard tree rule (section 2.2.1) does not apply to a plain single detached house without a suite, but it does apply to a house with a secondary suite.
A secondary suite inside the house is a conditional approval use in R1-1 (section 2.1). Under section 10.20.3 of Section 10 of the Zoning and Development By-law, a bedroom or an entire suite may be in the basement. No part of a living room, kitchen, dining room or bedroom may be 1.2 metres or more below the finished grade of the adjoining ground. That rule drives where the suite's main living space sits, and whether a sunken entrance under section 4.3.2 of the R1-1 schedule is worth building. The provincial small-scale multi-unit housing law requires Vancouver to allow at least one secondary suite or one detached accessory dwelling unit (such as a laneway house) in zones that used to be single family.
A laneway house in the rear yard is a separate use with its own rules. The R1-1 schedule's rear-building definition under section 2.2.13 sets accessory buildings to 4.6 metres high, in the rear yard, at least 3.1 metres from the ultimate centre line of a lane and 0.6 metres from the ultimate rear property line, with a total of 48 square metres of accessory floor area. The laneway house itself is not counted against the house's floor area. See our laneway home rules post for the longer version, and read it before you decide whether to build one on the same project.
Parking and Electric Charging
The City's Parking By-law, section 4.2.1(a), caps the number of parking spaces a single detached house or duplex outside a transit-oriented area may have, by the width of the site at the rear property line. Up to 10.0 metres wide gives 2 spaces. From 10.0 to under 12.2 metres gives 3. From 12.2 to under 14.5 metres gives 4. From 14.5 metres and up gives 5. These are maximums, not minimums (Parking By-law section 4, archive copy August 3, 2026).
Every parking space provided for a dwelling use needs an energized outlet capable of Level 2 charging, under section 4.11.1 of the same by-law. Design the electrical panel for that load on day one. A Level 2 outlet drawn in late is the kind of change that moves the main service, the subpanel and the wire run through finished walls, which costs more than installing the right panel in rough-in.
What a New Home Warranty Covers
A new home built in British Columbia must be covered by home warranty insurance, except in a few cases such as an owner-building their own home under a provincial authorization. The scheme is set out in the Homeowner Protection Act Regulation (B.C. Reg. 29/99). It has three tiers that run from the date of occupancy, and together they are known as 2-5-10.
The first tier is 12 months on any defect in materials and labour, plus building code violations meeting the criteria in section 4.01(2) of the regulation. A strata gets 15 months on the common property and the strata's shared assets. The second tier is 24 months on the electrical, plumbing, heating, ventilation and air conditioning delivery and distribution systems, on exterior cladding, caulking, windows and doors where the defect could lead to detachment or material damage, and on any defect that makes the home unfit to live in.
The third tier is 5 years on the building envelope, defined in the regulation as the assemblies, components and materials of a new home which are intended to separate and protect the interior space of the new home from the adverse effects of exterior climatic conditions. Coverage triggers on unintended water penetration that causes, or is likely to cause, material damage. The fourth tier is 10 years on structure, which the regulation lists as defects in materials, labour or design that result in the failure of a load-bearing part of the home, or any defect that makes the home unsafe to live in. All figures and definitions are from the regulation itself (BC Laws, B.C. Reg. 29/99).
The warranty is sold by a provincial list of approved providers. Costar does not issue warranty insurance; the insurer does. Ask the builder to show you the warranty certificate and the provider's name before you sign the contract, and keep a copy with the project binder you receive at handover. Our post on BC home warranty for a new custom home in Vancouver covers the coverage limits and how to check a builder.
What Drives the Cost
We price a custom home only after we have seen your lot, because each lot and each design is different. These are the things that move the budget up or down. For the five build steps and what changes the price, see our post on custom home costs in Metro Vancouver.
The lot itself. A sloped site or soft soil needs more digging and stronger foundations than a flat, firm one. A high water table drives the drainage design and whether a cellar is feasible. A lot with large protected trees loses building envelope to the tree protection zone, and the arborist report is paid work that happens before design. Read our lot and title checks before you buy post before you make an offer.
The design. The number of storeys, the shape of the roof, the window count and the ceiling heights all change the total. A room with a floor-to-floor over 3.7 metres is counted twice against your floor space ratio, so a tall room is a design choice that spends the lot's size budget. A simple roof costs less to build and leaks less often than a complicated roof. A larger window is more expensive than a smaller one at the same wall, and each new window is a new place for water to find a way in.
The finishes. The specification lists Costar prepares at pre-construction stage set the real cost: the type of flooring, cabinetry, countertops, tile, plumbing fixtures, lighting, appliances and the interior millwork. Our post on finishes that last in a family home covers which choices repay the extra cost over 10 and 20 years, and which ones look good at move-in and tire quickly.
City charges. The City collects a Development Cost Levy on the issued permit, plus permit fees, damage deposits and connection charges. These are set in the City's conditions letter before the permit is issued, so take them from that letter when you budget. Treat the amount quoted in any older post, including on this site, as out of date until you have the current conditions letter in hand.
The contract type. A fixed-price contract and a cost-plus arrangement allocate cost risk in different ways, and that choice changes the margin a builder prices in on day one. Our fixed-price vs cost-plus vs construction management post explains which contract fits which project. Costar's custom homes are typically delivered under a cost-plus arrangement for transparency (Our Process).
The team. The architect's fees, the structural engineer's fees, the geotechnical report, the arborist report, the surveyor's report, the civil engineer's grade and drainage drawings and the energy consultant's calculations are all paid separately from the construction cost. On a custom home, consultant fees typically run from 7 to 15 percent of the construction cost, and the mix depends on how complex the site is. Costar can introduce you to the design and consultant teams we have worked with, or work from drawings prepared by a team of your choice.
Costar custom homes in Vancouver
Questions about building a custom home
How big a house can I build on a Vancouver R1-1 lot?
A single detached house in R1-1, with or without a secondary suite, is capped at a floor space ratio of 0.60 under section 3.2.1.1 of the R1-1 District Schedule. On a 400 square metre lot that is 240 square metres, or 2,583 square feet. The basement counts, the cellar counts, and stairways count on every floor. Some spaces are left out of the count, including balconies and decks up to 8 percent of the permitted floor area, and sloped-attic space under a 7:12 roof pitch up to 10 percent.
Does the basement count against the floor area of a new Vancouver house?
Yes. Section 4.1.1 of the R1-1 District Schedule counts all floors in the house to the outside of the exterior walls, and that includes the basement and the cellar. Section 10.20.3 of Section 10 of the Zoning and Development By-law allows a bedroom or an entire secondary suite in the basement, as long as no part of a living room, kitchen, dining room or bedroom is 1.2 metres or more below the finished grade of the adjoining ground.
How tall can a new Vancouver R1-1 house be?
Section 3.2.2.3 of the R1-1 District Schedule caps a new house at 11.5 metres and 3 storeys. The third storey must be a partial storey, no more than 50 percent of the floor below it, under section 3.2.2.10. A zero emission building earns an extra 0.6 metres of height under section 10.33.1, and a residential building of 3 storeys or less earns 0.15 metres of extra height if the roof has at least 0.35 metres of insulation under section 10.1.3.
How much space does the required rear yard take on a Vancouver house lot?
The R1-1 District Schedule sets the minimum rear yard for a house at 10.7 metres under section 3.2.2.6. The front yard is at least 4.9 metres under section 3.2.2.4 and each side yard is at least 1.2 metres under section 3.2.2.5. On a lot narrower than 10.1 metres, section 3.2.2.11 allows a side yard reduced to 1.0 metres. The rear yard is the one owners find biggest in practice because it alone can take almost a third of a typical lot depth.
Can I include a secondary suite in a new Vancouver house?
Yes. A single detached house with a secondary suite is a conditional approval use in the R1-1 zone, under section 2.1 of the schedule. Section 10.20.3 of Section 10 of the Zoning and Development By-law allows the bedroom or the entire suite to be in the basement, provided no part of the living room, kitchen, dining room or bedroom is 1.2 metres or more below the finished grade of the adjoining ground. The front yard tree rule in section 2.2.1 of the schedule applies to a house with a suite, so plan the front yard trees from day one.
What does the BC 2-5-10 home warranty actually cover?
The scheme is set in B.C. Reg. 29/99. The first tier is 12 months on any defect in materials and labour, 15 months on strata common property. The second tier is 24 months on electrical, plumbing, heating, ventilation and air conditioning delivery and distribution systems, on exterior cladding, caulking, windows and doors where the defect could lead to detachment or material damage, and on any defect that makes the home unfit to live in. The third tier is 5 years on the building envelope and the fourth tier is 10 years on structure. Warranty insurance is sold by a provincial list of approved providers, not by the builder.
Does a garage count against the floor area of a Vancouver house?
It depends on where the garage sits. Section 4.1.1 of the R1-1 District Schedule leaves out up to 48 square metres of parking, loading or bike floor area in an accessory or rear building. A detached garage in the rear yard, up to 48 square metres, is excluded. A garage inside the house, on a lot with a lane, counts against the floor area. On a lot with no developed secondary access, the schedule allows the exclusion for parking inside the principal building. Confirm the exact wording against the current schedule before you draw the garage.
How many parking spaces can a Vancouver house have?
The Parking By-law section 4.2.1(a) caps the number of parking spaces a single detached house or duplex may have, by the width of the site at the rear property line. Up to 10.0 metres wide gives 2 spaces. From 10.0 to under 12.2 metres gives 3. From 12.2 to under 14.5 metres gives 4. From 14.5 metres and up gives 5. These are maximums, not minimums. Every space provided for a dwelling needs an energized outlet capable of Level 2 electric charging under section 4.11.1.
What permits does a new Vancouver house need?
The City lists these permits on its Build a new house page: one development and building permit (combined for a house), one demolition permit if the old house comes down, trade permits for plumbing, electrical, gas and fire sprinkler, a sewer and water connection permit applied for before the development and building permit, and any street use permits if the project blocks a sidewalk, lane or street. Work has to start within 6 months of the development and building permit being issued, or the permit becomes invalid.
What is the minimum lot size for a new house in R1-1?
Section 3.2.2.1 of the R1-1 District Schedule sets a minimum site area of 306 square metres for a single detached house. Section 3.2.2.2 sets a minimum frontage of 7.3 metres. Section 3.2.2.9 lets the Director of Planning reduce both if satisfied with liveability, but that reduction is at the Director's discretion and should not be assumed in a budget.
How is Vancouver's R1-1 zone different from the old RS zones?
On October 17, 2023, Vancouver Council replaced every RS single-house zone with the R1-1 (Residential Inclusive) zone. R1-1 keeps the single detached house as an outright approval use, keeps the house with a secondary suite as a conditional approval use, and adds the multiplex of 3 to 8 homes as a separate use on the same lot. The site rules for a house, such as a 0.60 floor space ratio, 11.5 metres height and 10.7 metres rear yard, are set in the R1-1 District Schedule.
Sources
Every rule and figure on this page comes from the pages below, checked on October 6, 2026.
- R1-1 District Schedule (June 2026 version)City of Vancouver (Zoning and Development By-law). Checked 2026-10-02. Approval uses (2.1), floor space ratio 0.60 for a house (3.2.1.1), minimum site area 306 m² and frontage 7.3 m (3.2.2.1, 3.2.2.2), director's discretion (3.2.2.9), height 11.5 m and 3 storeys (3.2.2.3), partial storey 50 percent (3.2.2.10), front yard 4.9 m (3.2.2.4), side yard 1.2 m (3.2.2.5), rear yard 10.7 m (3.2.2.6), coverage 50 percent (3.2.2.7), impermeable 75 percent (3.2.2.8), side yard reduction to 1.0 m (3.2.2.11), parking area 30 percent (3.2.2.13), floor area computation (4.1), character house 0.65 (5.1(a)).
- Zoning and Development By-law, Section 10 (May 2026 version)City of Vancouver. Checked 2026-10-02. 0.15 m roof-insulation height credit (10.1.3), yard projections for eaves and bays (10.8.1), front porch projection (10.8.3), fence heights (10.10.3, 10.10.4), insulation 2 percent exclusion (10.15.1), basement living space grade rule (10.20.3), zero emission building credits (10.33.1), one principal building per site (10.34.1).
- Parking By-law, Section 4 (June 2026 version)City of Vancouver. Checked 2026-10-02. Maximum parking spaces for a single detached house or duplex by site width at the rear property line (4.2.1(a)) and the Level 2 charging outlet requirement for every dwelling space (4.11.1).
- Protection of Trees By-lawCity of Vancouver (tree removal permit page). Checked 2026-10-02. Permit threshold at 20 cm diameter (64 cm circumference) measured 1.4 m above the base, multi-stem rule, arborist report under section 7.2, allowance for a tree within the building envelope defined by the issued permit, and the replacement-tree requirement.
- Build a new duplex, single detached house, or laneway houseCity of Vancouver. Checked 2026-10-02. Steps for a new house: eligibility checks, Low Density Housing Options How-to Guide, Development and Business Services account, title checks (fuel tank, archaeological site, trees), sewer and water connection permit applied before the development and building permit, combined development and building permit, separate demolition permit, trade permits (plumbing, electrical, gas, fire sprinkler), six month start requirement, and occupancy permit at the end.
- Homeowner Protection Act Regulation, B.C. Reg. 29/99Province of British Columbia (BC Laws). Checked 2026-10-06. The 2-5-10 warranty: 12-month materials and labour (plus section 4.01(2) code violations), 15-month common property, 24-month electrical/plumbing/HVAC and envelope defects that could cause material damage or make the home unfit to live in, 5-year building envelope with the regulation's definition and the water-penetration trigger, and 10-year structure.
- 2024 Georgie Award Winners (news release, May 27, 2024)Canadian Home Builders' Association of British Columbia (CHBA BC). Checked 2026-10-06. Best Multiplex Home: It Takes Two, Costar Construction Inc, associate company Design Work Group Ltd (used in the "what Costar brings to a build" context for the pillar).
- OrgBook BC search: Costar Construction Inc.Province of British Columbia (BC Registries, OrgBook BC). Checked 2026-10-06. Costar Construction Inc. is registered as BC1232230 with active status.
Start the conversation