

Homes 1 and 2
Armstrong and Ellington
- Bedrooms
- Four, plus a rec room
- Bathrooms
- 3.5
- Floors
- Three
- Area
- 1,515 sq ft (499 lower, 499 main, 517 upper)
- Suite
- One-bedroom suite on the lower floor, with a wet bar
- Parking
- One stall with an EV charger
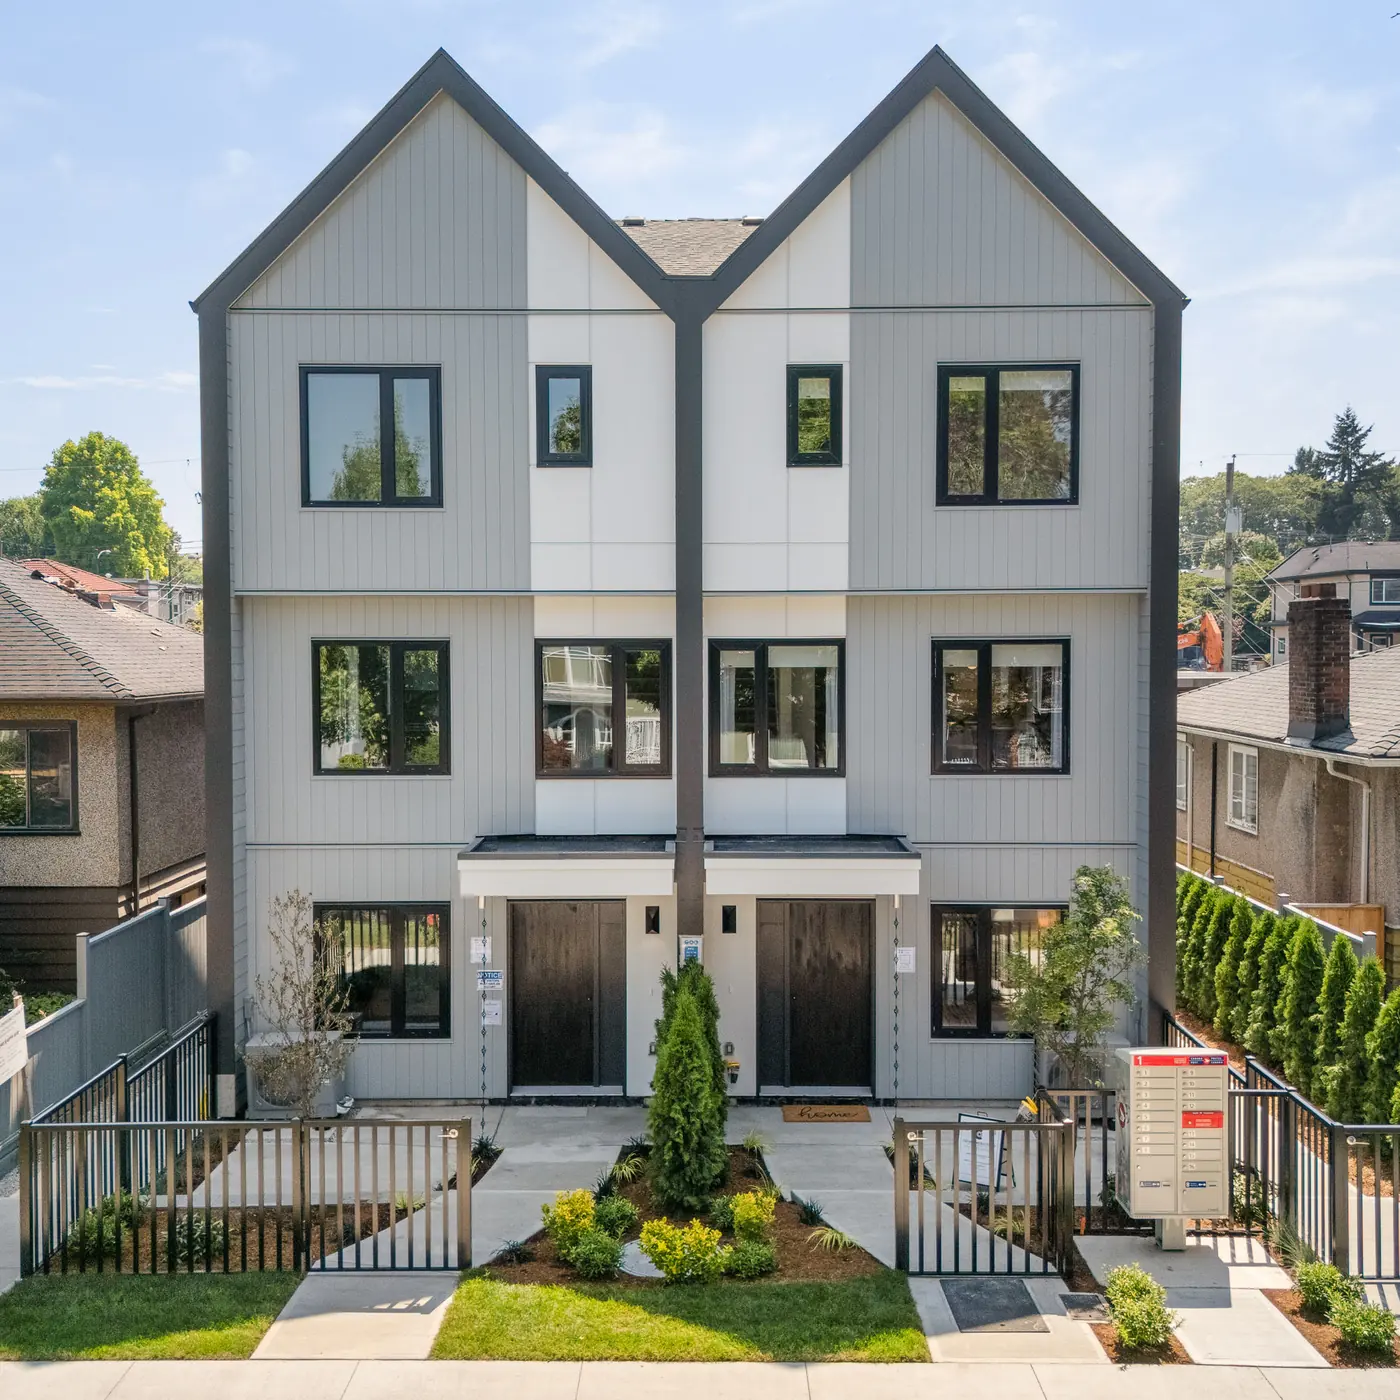
Multiplex
Location
2240 E 40th Ave, Vancouver
Type
5-Plex, Multiplex, Multi-Family
Scope
Pre-Design, Permit, Construction Management
See building rules and permit steps in Vancouver.
About the project
Quintet is five townhomes on one lot at 2240 E 40th Ave in Kensington-Cedar Cottage, East Vancouver, a short walk from Victoria Drive. Costar managed the project for the developer, THT Properties Ltd., from pre-design through permits and construction. Lineform Architecture Inc. designed the building and West One Design the interiors.
Each home has its own front door, a fenced yard with a patio and a covered porch, and three or four bedrooms over two or three floors. Four of the five homes have a suite on the lower floor with its own entrance and a full bathroom, so a parent, an adult child or a tenant can live one floor down. Homes 1 to 4 each come with a parking stall fitted with an EV charger that is ready to switch on, and the building has a shared bike room.
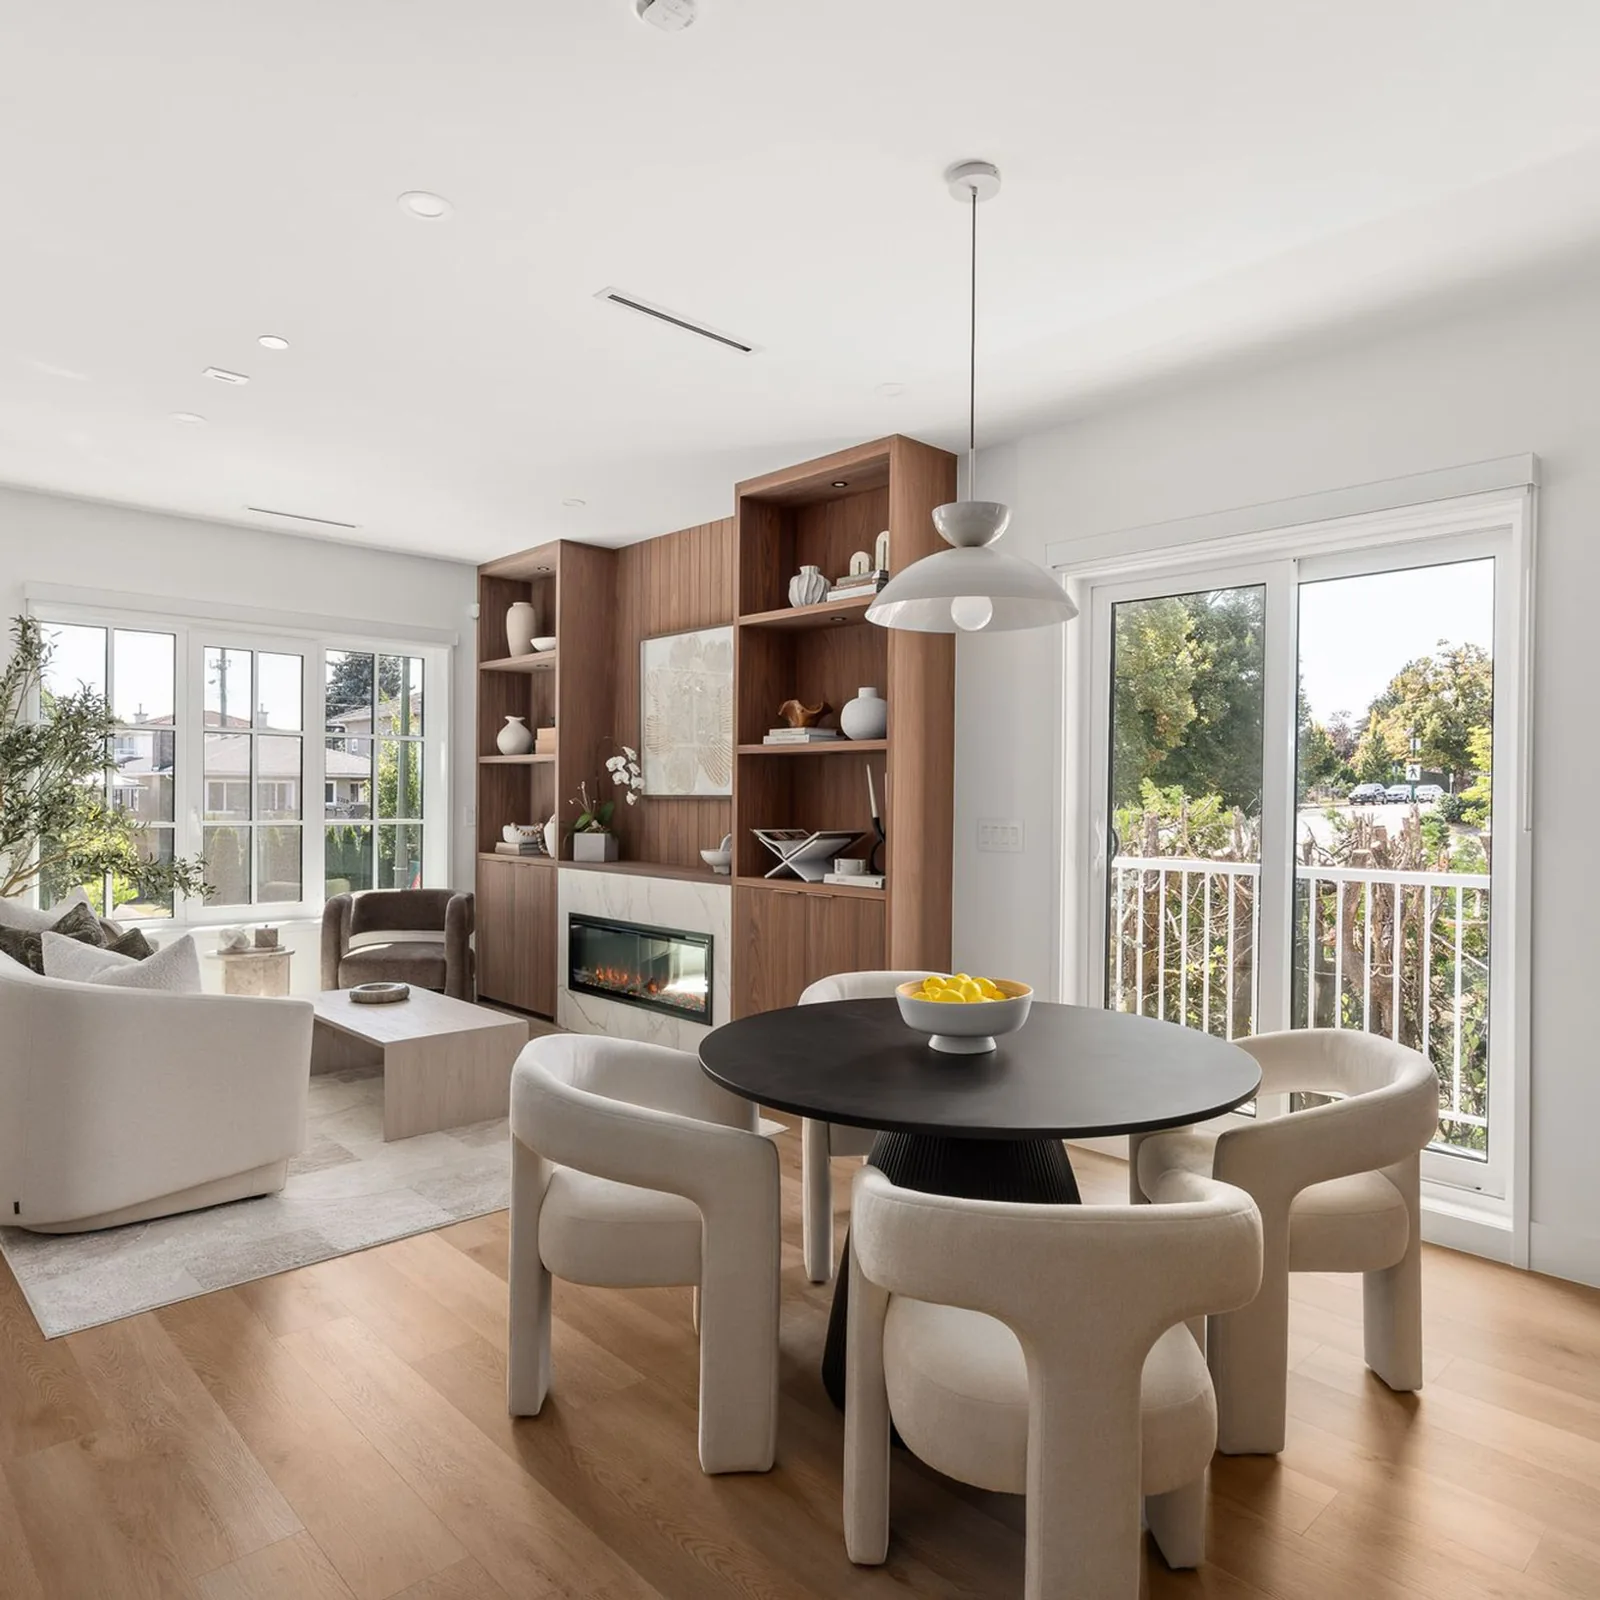
A furnished show home opened in July 2026, and the photographs on this page were taken in it. The homes are sold through Oakwyn Realty. The sales team expected completion in November 2026 when we checked in September 2026.
Gallery
The homes
Three plans, each named after a jazz musician. Home 2 is the mirror image of home 1, and home 3 the mirror image of home 4. Areas are living area from the measurement reports dated September 24, 2026, which exclude porches, patios and yards.
Homes 1 and 2
Homes 3 and 4
Home 5
The measurement reports say all room sizes and floor areas are approximate and subject to independent verification. The developer's sales package gives larger totals for the same homes (1,518, 1,376 and 1,127 sq ft), so check the plan you are buying against the disclosure statement.
Finishes and systems
From the developer's feature sheet and pricing sheet (the September 2026 copies). They are the developer's own lists of what is included, and the developer reserves the right to change them.
Who did what
The developer's one-page feature sheet (PDF, 229,886 bytes): every finish, appliance, system and warranty line for the five homes. Enter your details and the download starts right away.
Buying a home here
The sales site, with current prices, availability and the sales team's contact details.
The listing with floor plans, strata fees, the neighbourhood map and the full document set.
Questions
Homes 1 and 2 have a one-bedroom suite on the lower floor, and homes 3 and 4 have a studio suite there. Each suite has its own entrance and a full bathroom and can be closed off from the rest of the home. Home 5 is a three-bedroom home over two floors with no suite.
By the measurement reports dated September 24, 2026: homes 1 and 2 are 1,515 sq ft over three floors, homes 3 and 4 are 1,380 sq ft over three floors, and home 5 is 973 sq ft over two floors. Those are living areas and leave out the porches, patios and yards.
Homes 1 to 4 each have one parking stall with an EV charger ready to switch on. Home 5 has no stall; street parking is available on E 40th Ave. All five homes share a bike room.
THT Properties Ltd. is the developer. Costar Construction managed the project from pre-design through permits and construction. Lineform Architecture Inc. designed the building and West One Design the interiors.
Every Quintet home has a heat pump for heating and cooling, and the windows are triple glazed with roller blinds. Homes 1 to 4 also have a parking stall fitted with an EV charger that is ready to switch on. These details come from the developer's feature sheet, copies dated September 2026.
Quintet is five townhomes at 2240 E 40th Ave in East Vancouver. A furnished show home opened in July 2026, and the sales team expected completion in November 2026 when Costar checked in September 2026. The homes are sold through Oakwyn Realty. Dates can move, so confirm the timing with the sales team before you decide.
On the sales site, quintettownhomes.ca, or on the Quintet listing at MultiLiving. Prices and offers change, so this page does not repeat them.
Yes. Use the download button on this page. Enter your name, email and phone, and the PDF starts downloading at once.
Where these facts come from
Start the conversation