

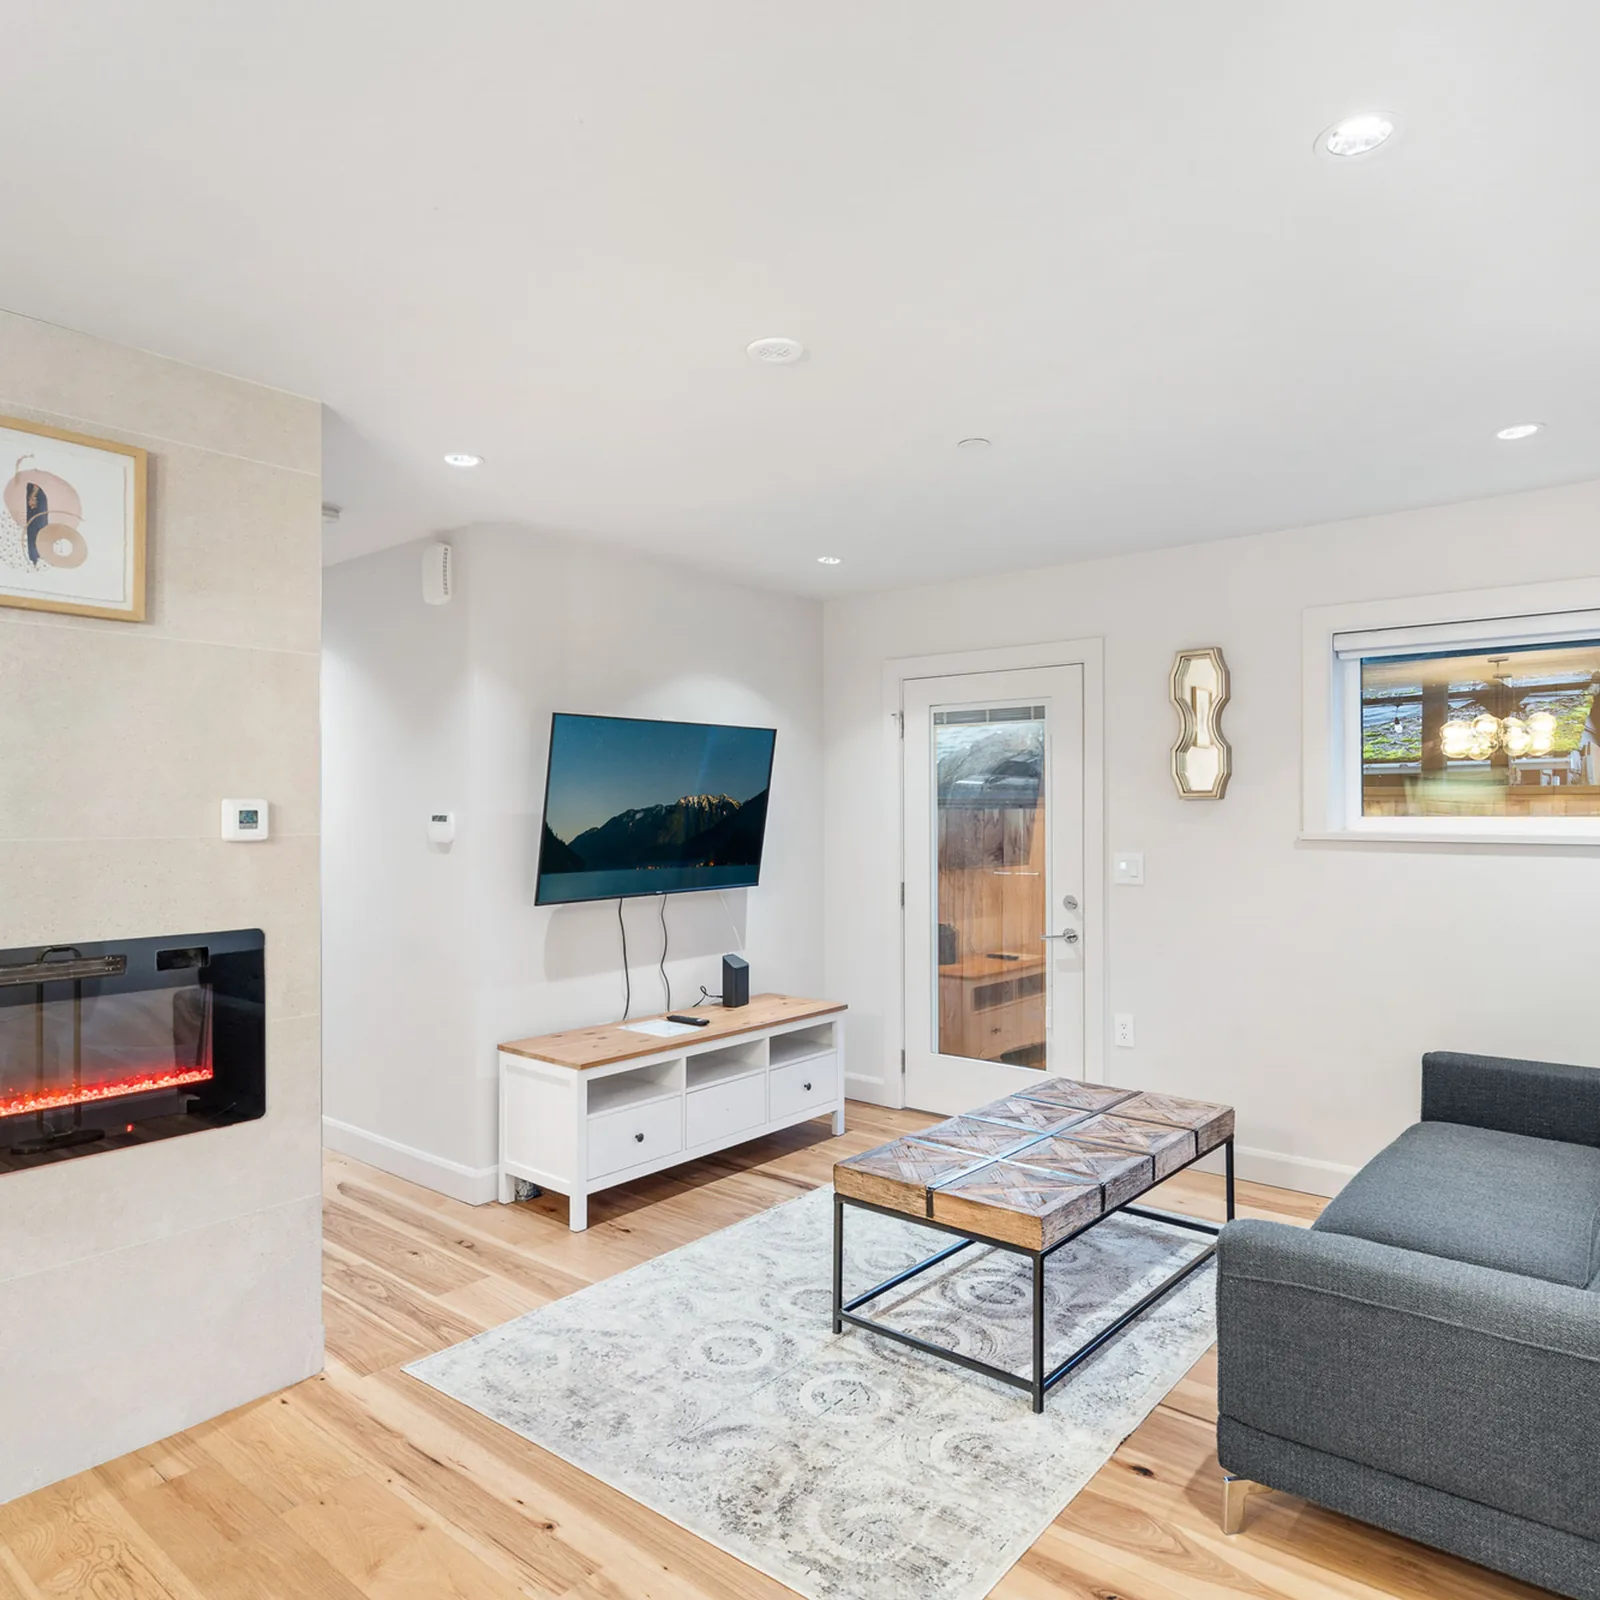
Laneway home guide
Building a Laneway Home on Your Vancouver Lot
If you own a Vancouver lot with a lane at the back, the City's R1-1 (Residential Inclusive) zone lets you add one small, standalone house in the rear yard. Section 11 of the Zoning and Development By-law sets the rules. The main house stays. The lot stays on one title. Many families build one so a parent, a grown child or a tenant has a place of their own on the family's land.
In this guide we walk you through what Vancouver allows, the permit steps from first idea to the keys in your hand, what moves the cost up or down, how layout changes with the person who will live in it, and the ten-year warranty that covers every new home in British Columbia. Every rule and figure below comes from a City of Vancouver document or a provincial source that we opened on October 2 or October 6, 2026, and each one is listed at the end of the page. vancouver.ca and bylaws.vancouver.ca return 403 to automated requests, so City documents are read through their Internet Archive copies with the archive date given in the source list. Rules change, so confirm the current numbers for your lot with the City's Development and Building Services Centre before you pay for design.
What Vancouver's R1-1 Zone Allows for a Laneway Home
Since October 17, 2023, every area of Vancouver that used to be in the City's single-house (RS) zones has been in the R1-1 (Residential Inclusive) zone. The R1-1 District Schedule lists Laneway House as a conditional approval use, which means the Director of Planning may approve it, with or without conditions (R1-1 District Schedule, section 2.1, June 2026 version, archive copy September 15, 2026). The detailed rules sit in Section 11 of the Zoning and Development By-law.
A laneway home may share the lot with a single detached house, a single detached house with a secondary suite, or a child day care in a converted house, under section 11.3.8.1 of Section 11 (Section 11, February 2026 version, archive copy May 19, 2026). So one lot can hold a house, a suite inside the house and a laneway home at the back, which is three homes on one title. A duplex or a multiplex is a different path and is covered in our multiplex guide and our comparison of the three paths. If you are planning the suite inside the house, our post on secondary suite requirements under the BC Building Code covers fire separation, exits and sound.
Your lot has to pass three gates before design starts. First, car access from the rear, which the by-law calls a lane. Second, a lot wide enough. Section 11.3.8.3 sets a minimum width of 9.8 metres (32.2 feet). The Director of Planning can accept a lot down to 7.3 metres (24.0 feet) wide after looking at the size of the building, views into neighbouring yards and privacy. Third, enough room between the main house and the lane for the 4.9-metre separation the by-law requires. Measure the frontage and the yard depth before you choose a designer.
How Big a Laneway Home Can Be
Section 11.3.8.2 caps the floor area at the lesser of two numbers: one quarter of the site area, or 186 square metres (2,002 square feet). On a 400 square metre lot that gives 100 square metres (1,076 square feet). On a 500 square metre lot it gives 125 square metres (1,345 square feet). The 186 square metre cap only becomes the limit on a lot of 744 square metres or more. Unless your lot is 744 square metres or larger, the one-quarter rule sets the size.
The City measures floor area to the outside of the walls, and stairways count on each floor they pass through. If a floor is more than 3.7 metres below the floor or roof joists above it, the City counts that area a second time. Some spaces stay out of the count, such as a carport open on at least 2 sides, balconies and decks up to 8 percent of the permitted floor area, and open entries and porches. Our post on laneway home rules in Vancouver gives the clause number and the limit for each exclusion.
Section 4.1.2 of the R1-1 schedule takes the laneway home's floor area out of the main house's count, so the house keeps its own 0.60 floor space ratio. The two homes have separate size budgets. A multiplex on the same lot would spend one shared budget across all the homes.
Height, Setbacks and Site Coverage
The limits below come from Section 11 of the Zoning and Development By-law. Site coverage is the part of the lot covered by buildings. The 50 percent limit applies to the whole lot, so the house and the laneway home share it. A big house leaves less room for a laneway home, and the reverse is also true. Our laneway home rules post gives the clause for each limit, explains how the rear property line is set and covers the front yard tree rule.
- Height: 8.5 metres and 2 storeys.
- No roof decks or decks above the top floor.
- 4.9 metres from the main house.
- 0.9 metres from the rear property line.
- 1.2 metres from each side property line, reducible on narrow lots.
- Site coverage of all buildings: 50 percent of the lot.
Rooms, Parking and the Front Yard
A laneway home with a separate bedroom needs a main living room of at least 16.7 square metres (179.8 square feet) and a bedroom of at least 8.4 square metres (90.4 square feet). A studio is exempt. Section 4.1.1 of the City's Parking By-law requires no parking spaces for a laneway home (Parking By-law section 4, June 2026 version, archive copy August 3, 2026), so parking is your choice. A carport kept open on 2 sides and under 7.3 metres long stays out of the floor area count. Our laneway home rules post has the full room-size and parking rules.
Section 2.2.1 of the R1-1 schedule applies the tree rule to the whole lot, including the lot with a laneway home. The schedule also refers to the City's Protection of Trees By-law. Ask the City how that by-law applies to any tree near where the laneway home would sit, because a large protected tree near the lane can change where the building goes, and the arborist report is paid work that happens before design.
The Permit Path, Stage by Stage
A laneway home moves through four stages: feasibility, design and consultant work, permit application, and construction. The length of each stage depends on the lot, the design and the City's current queue, so treat the sequence below as the order of events rather than the time each one takes. Our Vancouver laneway home permit timeline post shows the inputs to each stage and what the City reviews.
Feasibility is where you confirm the three gates: a lane, a lot wide enough, and room for the 4.9-metre separation. The surveyor's plan shows the lot lines, the existing house and any protected trees. The arborist's report shows which trees have to stay and how close the laneway home can go to each one. The civil engineer tells you where water, sewer and storm pipes run, and where the new home can tie in. Costar can introduce you to the surveyor, arborist and engineer we have worked with, or work from reports prepared by a team of your choice.
Design turns the feasibility result into drawings. The architect or house designer sets the footprint, the height and the room layout within the limits in Section 11. The structural engineer sizes the beams, posts and foundation. The energy consultant runs the BC Energy Step Code calculations the City needs with the application; our BC Energy Step Code post explains what the step code asks of a small new home. The electrical designer plans the panel load, including the Level 2 charging outlet the Parking By-law requires at every parking space (section 4.11.1).
Permit application goes through the City's Development and Building Services Centre. The City reviews the drawings for zoning compliance, building code compliance, energy, trees and servicing. The City can ask for changes, and each round of comments is a new wait in the queue. The City issues the permit with a conditions letter that lists the fees, levies, deposits and connection charges you owe before the permit is released. Treat any dollar figure quoted in an older post, including on this site, as out of date until the current conditions letter is in your hand.
Construction begins once the permit is released. The sequence runs demolition if needed, site preparation and excavation, foundations, framing and the house envelope, mechanical and electrical rough-in, insulation and drywall, finishes, and the final inspections. The occupancy permit is the last step, and the ten-year warranty starts on the occupancy date. Our post on building through Vancouver's wet season covers the construction choices that matter most for a small new home exposed on a narrow lot.
What a New Home Warranty Covers
A laneway home is a new home under British Columbia's warranty rules, and the Homeowner Protection Act Regulation (B.C. Reg. 29/99) sets the scheme. There are four coverage tiers running from the occupancy date, together known as 2-5-10.
The first tier is 12 months on any defect in materials and labour, plus building code violations meeting the criteria in section 4.01(2) of the regulation. The second tier is 24 months on the electrical, plumbing, heating, ventilation and air conditioning delivery and distribution systems, on exterior cladding, caulking, windows and doors where the defect could lead to detachment or material damage, and on any defect that makes the home unfit to live in. The third tier is 5 years on the building envelope, defined as the assemblies, components and materials of a new home which are intended to separate and protect the interior space of the new home from the adverse effects of exterior climatic conditions. The fourth tier is 10 years on structure, which the regulation lists as defects in materials, labour or design that result in the failure of a load-bearing part of the home, or any defect that makes the home unsafe to live in. All figures and definitions are from the regulation itself (BC Laws, B.C. Reg. 29/99).
The warranty is sold by a provincial list of approved providers. Costar does not issue warranty insurance; the insurer does. Ask the builder to show you the warranty certificate and the provider's name before you sign the contract, and keep a copy with the project binder you receive at handover.
Can You Sell or Strata the Laneway Home?
Plan on keeping the laneway home and the house on one title. The City's Strata Title Policies (October 2025 version, archive copy December 9, 2025) say the owner of a new house with a laneway home signs a covenant on title that prohibits a strata plan. A covenant is a legal promise registered on the title of the property. The City will not consider an application to convert an occupied house with a laneway home to strata ownership. Our laneway home rules post gives the date the City will release the covenant.
We read these two parts to mean the laneway home stays on the same title as the house. If selling the laneway home on its own matters to you, ask the City in writing before design starts and have your own lawyer read the answer. The multiplex path is different: a multiplex can be stratified from the start, which is why our multiplex guide treats ownership as a core design question and this guide treats it as a constraint.
Who the Laneway Home Is For
Start with the person who will live there. The design follows from that answer. A laneway home for a parent, a grown child and a tenant are three different buildings on the same by-law. Our post on designing a laneway home for a parent, a grown child or a tenant goes through the layouts, accessibility and privacy for each.
A parent or grandparent. Stairs become harder with age, so a bedroom, bathroom and living room on the ground floor make daily life easier. Louis Nguyen, Costar's Director of Sales, described this at Costar's We Killarney project as a ground floor for grandparents "with no stairs" so it is easier "from a mobility and accessibility point of view" (REW video). The same thinking fits a laneway home. Use the upper floor for a second bedroom, a study, or a room for a caregiver who visits.
A grown child. Privacy and a door of their own are the point. A one-bedroom layout with the living room and kitchen on the ground floor and the bedroom upstairs gives each floor its own job. Think ahead too. The same child may have a partner or a baby in a few years, so a second small bedroom or a study can turn into a nursery later. A separate laundry inside the laneway home means nobody walks through the other family's space.
A tenant. Light, storage and a quiet place to sleep carry the rental. Place the windows so the tenant looks toward the lane or the side yards, and the main house keeps its privacy. The Residential Tenancy Act sets the rules for renting a home in BC. A laneway home has its own kitchen and bathroom, so section 4 of that Act, which leaves out a home where the tenant shares a kitchen or bathroom with the owner, does not apply. The full Act applies to the lease.
What Drives the Cost
We price a laneway home only after we have seen your lot, because each lot and each design is different. These are the things that move the budget up or down.
The lot itself. A sloped site or soft soil needs more excavation and stronger foundations. The space between the lane and the main house sets how big the yard, the driveway and the laneway home can each be. A lot with a large protected tree near the lane loses buildable area to the tree protection zone, and the arborist report is paid work that happens before design.
Servicing the new home. Water, sewer and storm pipes have to reach the laneway home from the main lot, and the connection route runs under the yard the two homes will share. Deep pipes, rock or a long run drive the cost. The electrical panel in the main house may need an upgrade before it can carry the laneway home as a subpanel, and that work is sometimes larger than the electrical work in the laneway home itself.
The design. The number of windows, the roof shape and the ceiling heights all change the total. A room with a floor-to-floor over 3.7 metres is counted twice against the floor area under section 11.3.8.8, so a tall room spends the lot's size budget twice. A simple roof costs less to build and leaks less often than a complicated one.
The finishes. The specification lists Costar prepares at pre-construction stage set the real cost: flooring, cabinetry, countertops, tile, plumbing fixtures, lighting, appliances and interior millwork. Our post on finishes that last in a family home covers which choices repay the extra cost over 10 and 20 years.
City charges. The City collects a Development Cost Levy on the issued permit, plus permit fees, damage deposits and connection charges. These are set in the City's conditions letter before the permit is issued, so take them from that letter when you budget. Any amount quoted in an older post is out of date until the current conditions letter is in hand.
The team. The architect's fees, the structural engineer's fees, the geotechnical report, the arborist report, the surveyor's report and the energy consultant's calculations are all paid separately from the construction cost. Costar can introduce you to the design and consultant teams we have worked with, or work from drawings prepared by a team of your choice.
Costar laneway and legal-suite builds
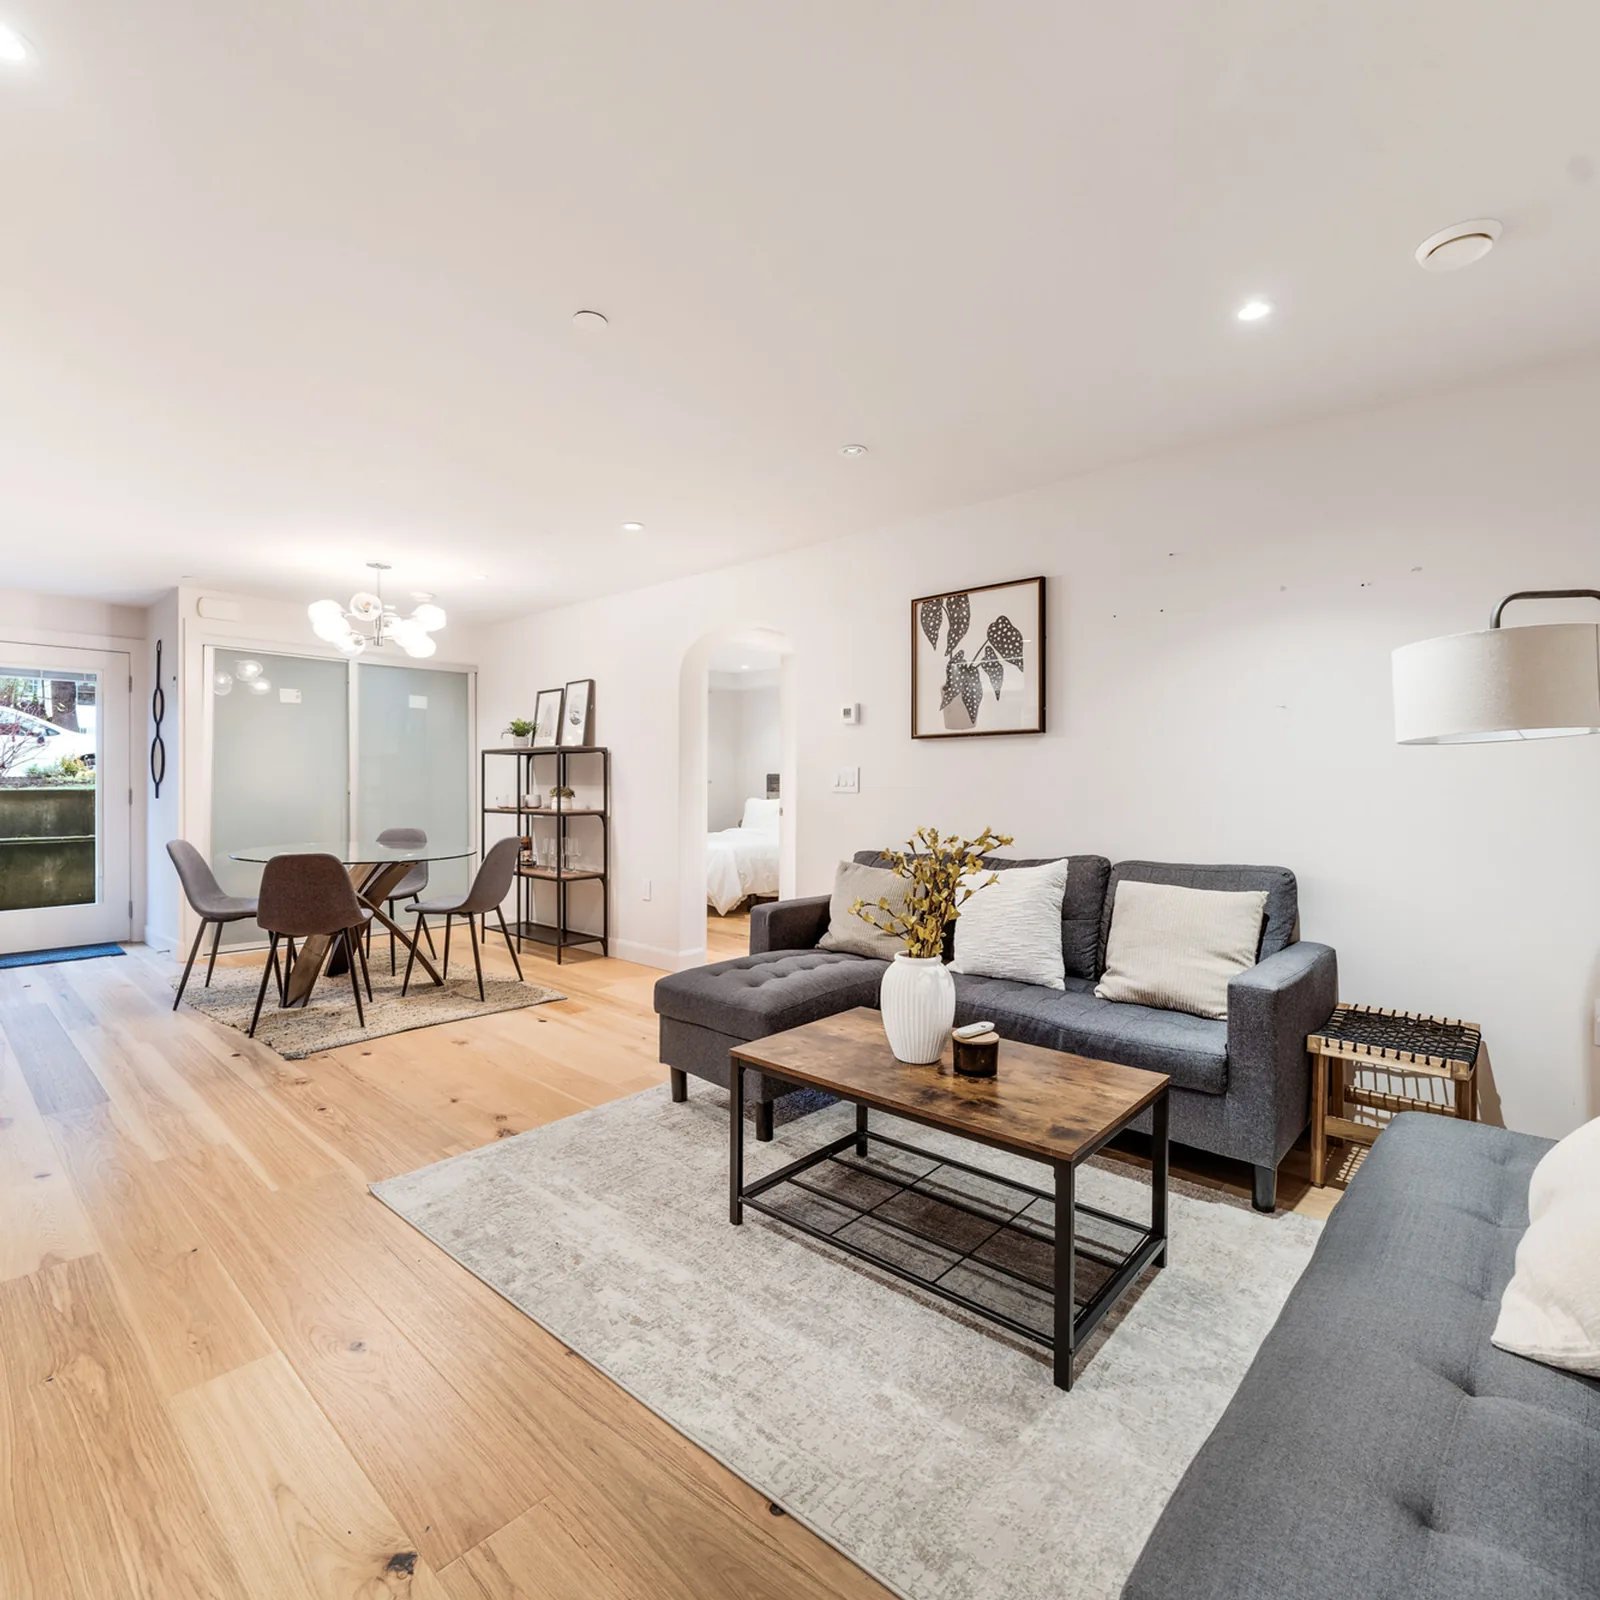
Questions about building a laneway home
How big can a laneway home be in Vancouver?
The floor area is capped at the smaller of two numbers: one quarter of the lot area, or 186 square metres (2,002 square feet). That is section 11.3.8.2 of Section 11 of the Zoning and Development By-law. On a 400 square metre lot the limit is 100 square metres (1,076 square feet). A lot needs to be 744 square metres or larger before the 186 square metre cap becomes the limit.
How tall can a laneway home be in Vancouver?
Section 11.3.8.4 caps a laneway home at 8.5 metres (27.9 feet) and 2 storeys. Section 11.3.8.10 adds that decks and roof decks are not permitted above the top level, so plan outdoor space at ground level or on a lower balcony. These two sections together rule out a rooftop patio.
How far does a laneway home have to be from the main house?
At least 4.9 metres (16.1 feet) from the main house, at least 0.9 metres (3.0 feet) from the rear property line, and at least 1.2 metres (3.9 feet) from each side property line. These are in section 11.3.8.6 of Section 11. The City can reduce the side distance on a lot narrower than 10.1 metres. The 4.9-metre separation between the two homes becomes the shared yard they both use.
Is my Vancouver lot wide enough for a laneway home?
Section 11.3.8.3 sets a minimum lot width of 9.8 metres (32.2 feet). The Director of Planning can accept a narrower lot down to 7.3 metres (24.0 feet) after looking at the size of the building, views into neighbouring yards, and privacy. Measure your lot at the frontage, then ask the City whether yours qualifies before you pay for design.
Can I build a laneway home on a lot with no lane?
No. Section 11.3.8.1 allows a laneway home only on a site with car access from the rear. A lot with no lane at the back does not meet that rule. The lot may still qualify for a secondary suite inside the main house, or for a multiplex that replaces the house, and the City can confirm which other options are open on your lot.
Does a laneway home need its own parking space?
No. Section 4.1.1 of the City's Parking By-law requires no parking spaces for any development in Vancouver, except visitor and accessible spaces where the by-law lists them. If you choose to build a carport, section 11.3.8.9 keeps it out of the laneway home's floor area as long as it is open on at least 2 sides and each space is no longer than 7.3 metres.
Can I sell a Vancouver laneway home separately from the house?
Plan on keeping them on one title. The City's Strata Title Policies ask the owner of a new house with a laneway home to sign a covenant on title that prohibits a strata plan, and they say the City will not consider converting an occupied house with a laneway home to strata ownership. The City will release that covenant at the owner's request no sooner than 12 months after the occupancy permit. If separate sale matters to you, ask the City in writing and have your own lawyer read the answer before design starts.
Can a laneway home be a studio?
Yes. Section 11.3.8.7 sets room sizes only for a laneway home with a separate bedroom: a main room of at least 16.7 square metres, at least one bedroom of at least 8.4 square metres, each at least 2.1 metres across. A studio laneway home with no separate bedroom is exempt from that section. The ceiling and the heating and ventilation rules in the BC Building Code still apply to any room.
Does a basement count in a laneway home's floor area?
Section 11.3.8.8 counts every floor of the laneway home to the outside of the walls. Floors at or below the ground with a ceiling lower than 1.2 metres are excluded under section 11.3.8.9. A full-height basement counts; a shallow crawl space does not. If a floor is more than 3.7 metres below the floor or roof joists above it, the City counts that area a second time, so very tall rooms spend floor area twice.
Can I keep a laneway home on the same lot as a secondary suite inside the house?
Yes. Section 11.3.8.1 allows a laneway home together with a single detached house or a single detached house with a secondary suite. That means one lot can hold the house, a suite inside it, and a laneway home at the back: three homes on one title. Our comparison post on multiplex, laneway home and legal suite covers how this combination differs from a multiplex of 3 to 8 homes.
What does the BC 2-5-10 warranty cover on a laneway home?
The scheme is set in B.C. Reg. 29/99. The first tier is 12 months on defects in materials and labour. The second tier is 24 months on electrical, plumbing, heating, ventilation and air conditioning delivery systems, on exterior cladding, caulking, windows and doors where a defect could lead to detachment or material damage, and on any defect that makes the home unfit to live in. The third tier is 5 years on the building envelope. The fourth tier is 10 years on structure. The warranty is sold by a provincial list of approved providers, not by the builder.
Sources
Every rule and figure on this page comes from the pages below, checked on October 6, 2026.
- R1-1 District Schedule, June 2026 versionCity of Vancouver. Checked 2026-10-06. Lists Laneway House as a conditional approval use (section 2.1). Sets the front yard tree rule (section 2.2.1) and the measurement rule for a kept tree (section 2.2.2). Takes the laneway home out of the main house's floor area count (section 4.1.2). Read through the Internet Archive copy of September 15, 2026.
- Zoning and Development By-law, Section 11City of Vancouver. Checked 2026-10-06. Section 11.3.8 sets the laneway home rules: eligible site uses (11.3.8.1), floor area (11.3.8.2), minimum lot width (11.3.8.3), height and storeys (11.3.8.4), site coverage (11.3.8.5), setbacks (11.3.8.6), room sizes (11.3.8.7), floor area measurement (11.3.8.8), floor area exclusions including a carport (11.3.8.9) and the roof-deck prohibition (11.3.8.10). Read through the Internet Archive copy of May 19, 2026.
- Strata Title Policies for R1-1, R3, R4, R5, RT and RM ZonesCity of Vancouver. Checked 2026-10-06. Requires a covenant on title prohibiting a strata plan for a new house with a laneway home. Says the City will not consider converting an occupied house with a laneway home to strata. Says the City will release the covenant no sooner than 12 months after the occupancy permit. October 2025 version, read through the Internet Archive copy of December 9, 2025.
- Parking By-law, Section 4City of Vancouver. Checked 2026-10-06. Section 4.1.1 requires no parking spaces for any development in Vancouver, except visitor and accessible spaces where the by-law lists them. Section 4.11.1 requires an energized outlet capable of Level 2 charging at every parking space provided for a dwelling use. June 2026 version, read through the Internet Archive copy of August 3, 2026.
- Homeowner Protection Act Regulation, B.C. Reg. 29/99Province of British Columbia (BC Laws). Checked 2026-10-06. Sets the 2-5-10 warranty tiers: 12 months on materials and labour, 24 months on systems and envelope components where a defect could lead to detachment or damage, 5 years on the building envelope, 10 years on structure. The regulation also defines building envelope and lists the triggering events for each tier.
- Residential Tenancy ActProvince of British Columbia (BC Laws). Checked 2026-10-06. Sets the rules for renting a home in BC. Section 4 leaves out a tenancy where the tenant shares a kitchen or bathroom with the owner, which does not apply to a laneway home with its own kitchen and bathroom. The rest of the Act applies to a laneway home lease.
- From One Lot to the Ultimate Multi-generational Multiplex with Costar ConstructionREW. Checked 2026-10-01. In the video, Louis Nguyen, Costar's Director of Sales, describes designing a ground floor without stairs for a grandparent in a multi-generational project, which is the same accessibility thinking used for a laneway home for an aging parent.
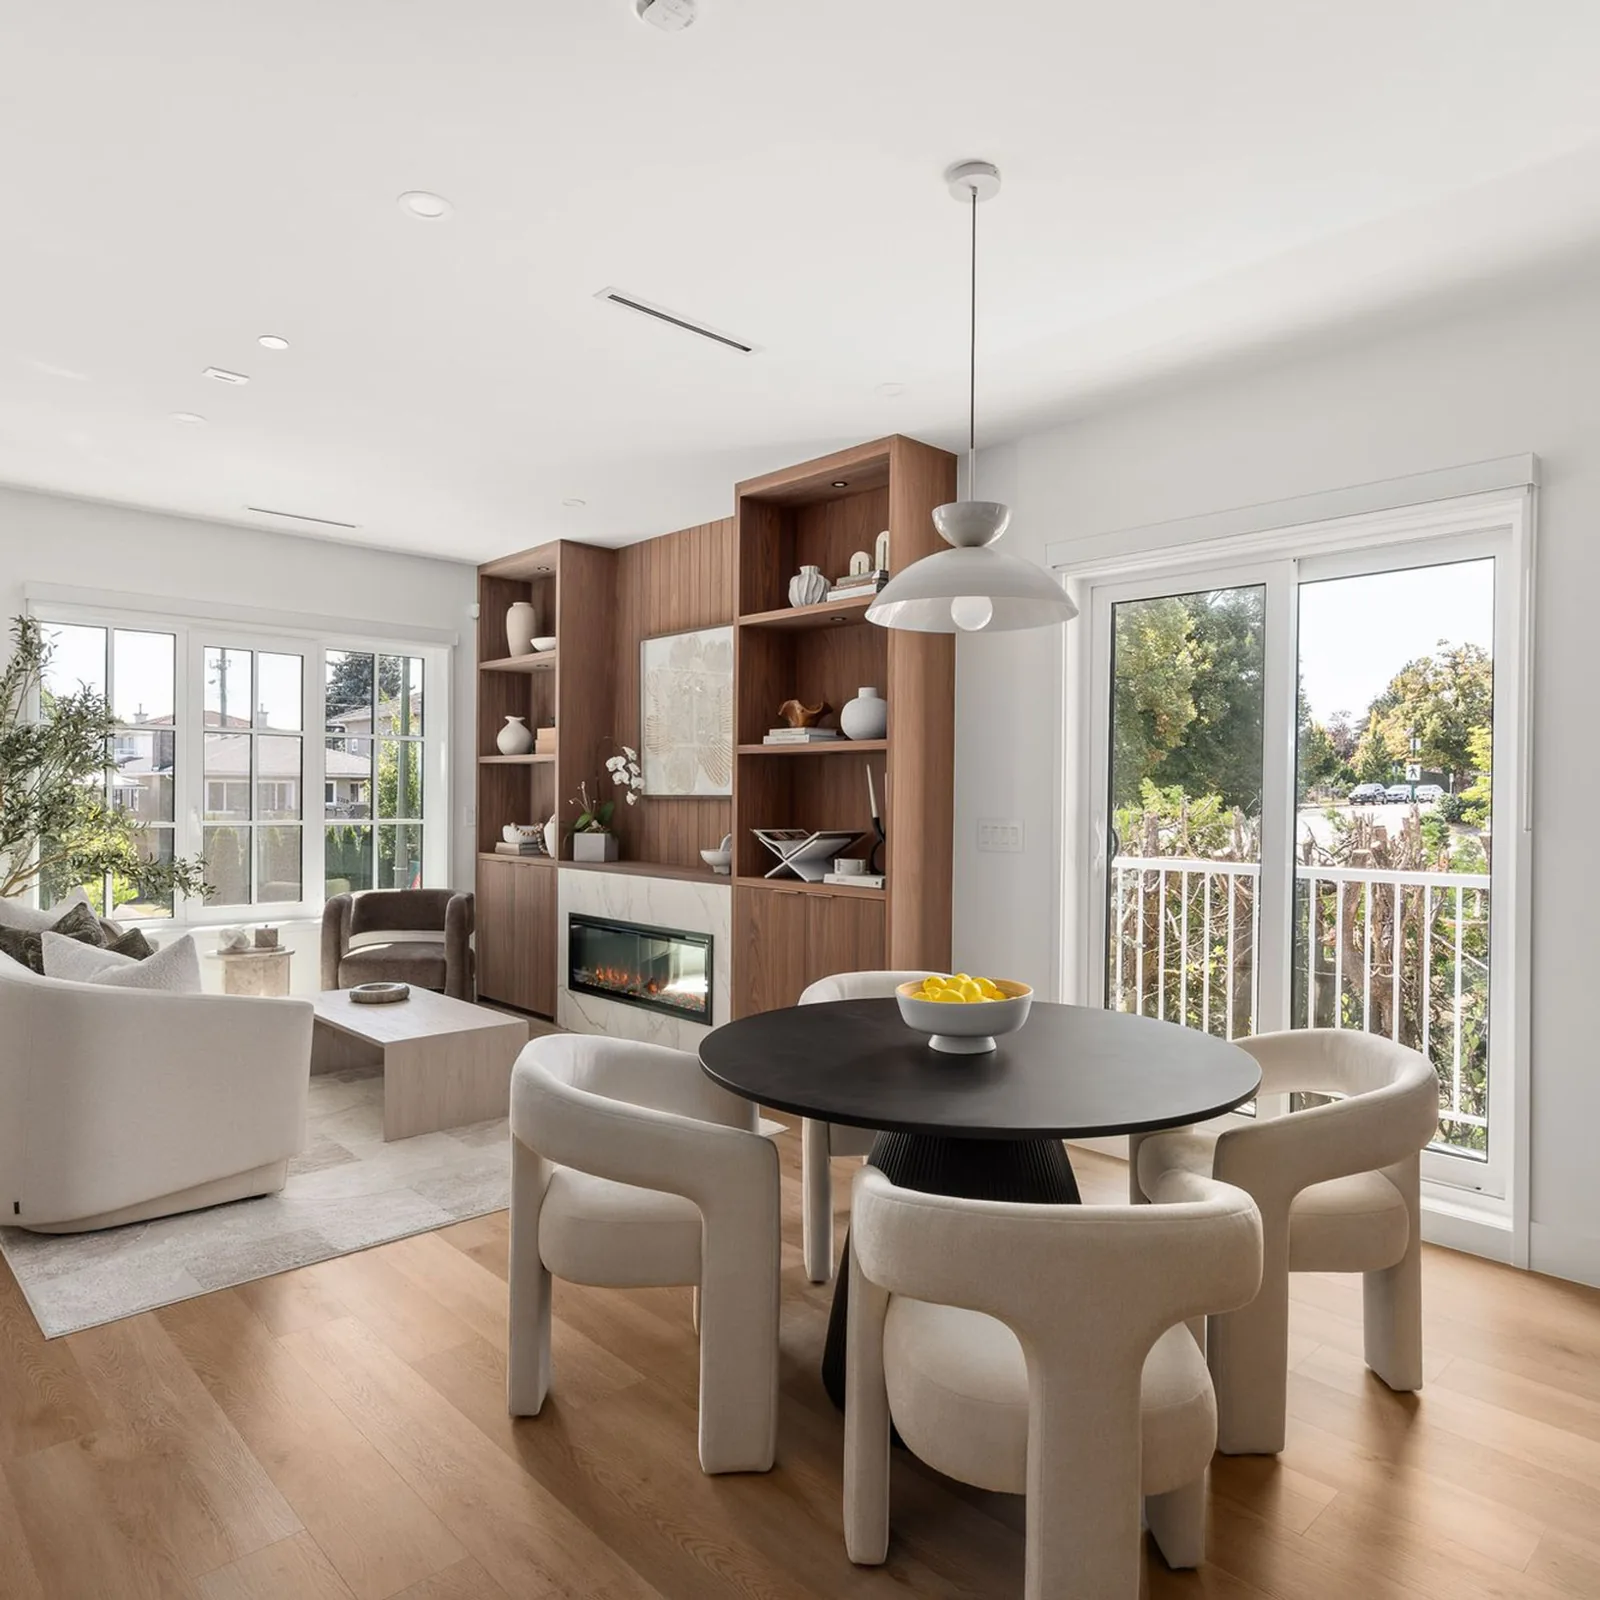
Start the conversation