

Service area
Costar Construction in Burnaby, BC: Homes and Interiors
Costar Construction lists Burnaby among the eight cities it serves. This page explains what the City of Burnaby allows on a residential lot, how its town centres affect growth, and how its permit process works. Zoning rules change, so every rule below comes from a city or provincial page read on September 25, 2026.
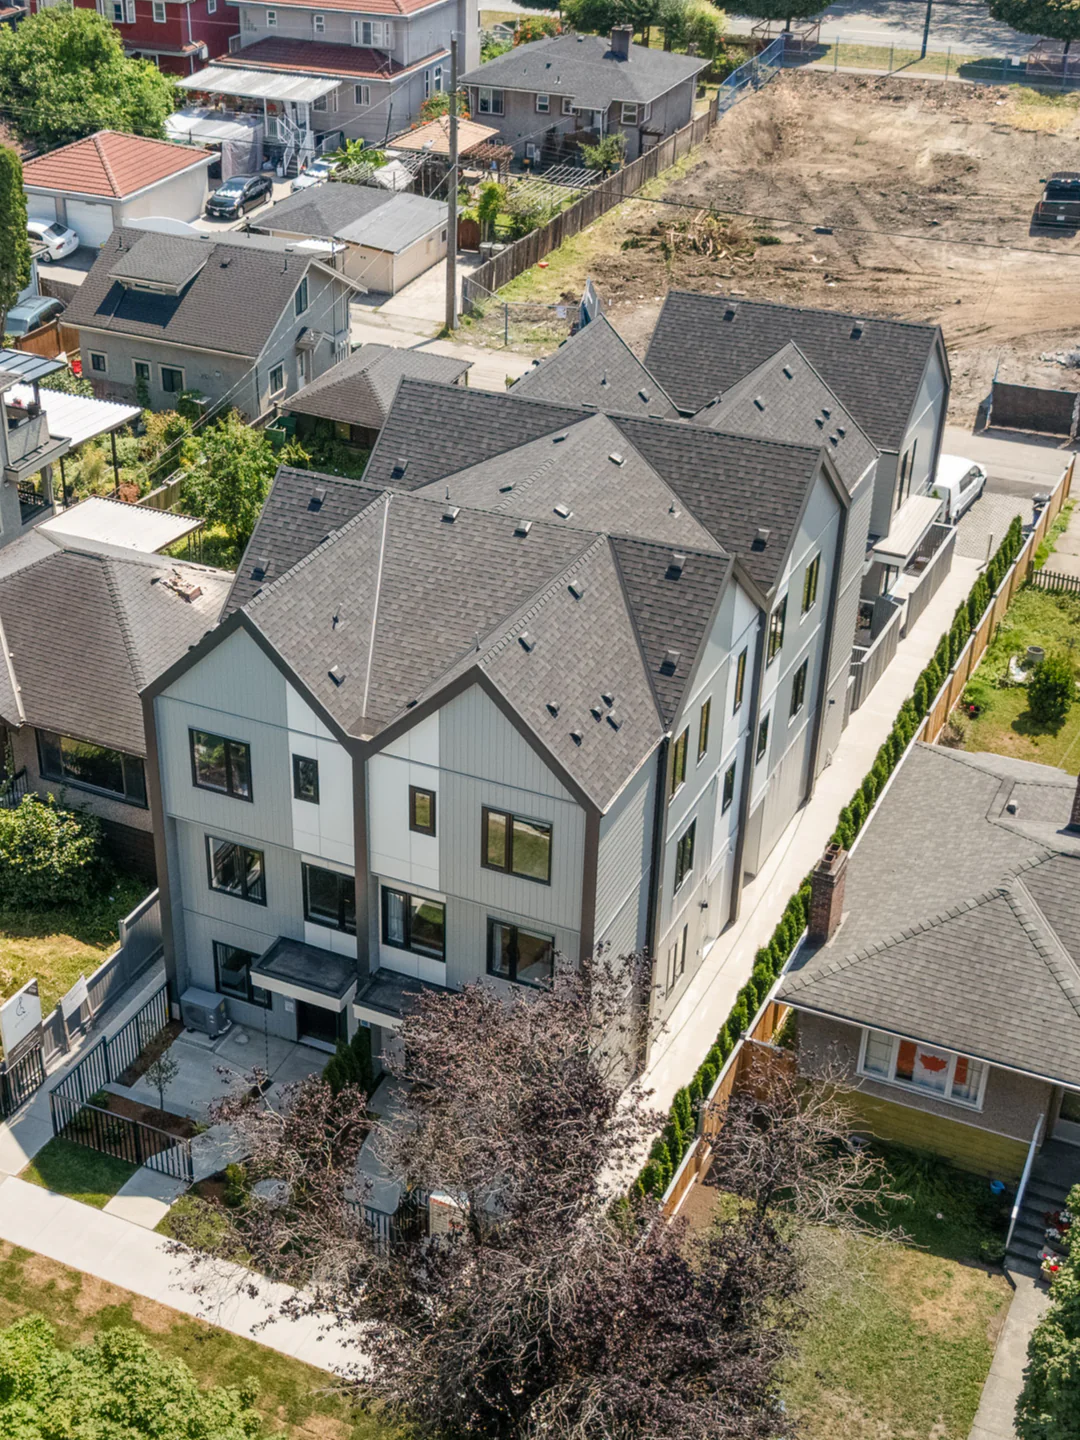
Since July 1, 2026, Burnaby's zoning rules have been collected in one document, the Burnaby Zoning Bylaw 2026 (Bylaw No. 14815). Its R1 district covers the lots that were previously zoned for single-family and duplex homes, and it allows from 1 to 6 dwelling units on a lot. Our post on Burnaby multiplex rules covers how many homes an R1 lot can hold, unit sizes and the permit steps for a multiplex in detail.
Building in Burnaby: the local rules
British Columbia law requires cities to allow small-scale multi-unit housing, such as duplexes, townhouses and small multiplexes, on lots zoned for single-family and duplex use. The Province's page, last updated on January 20, 2026, sets a minimum of 3 units on lots of 280 m2 or smaller and 4 units on larger lots. It also requires 6 units on lots larger than 280 m2 near frequent bus service, meaning a stop with at least one route that has a bus every 15 minutes on average during set daytime hours.
Burnaby Council adopted its regulations on June 10, 2024, and the city began accepting applications in July 2024. The city's July 2, 2024 news release says Burnaby merged its 12 residential districts into one, the R1 Small-Scale Multi-Unit Housing District. R1 properties stayed R1 when the new bylaw took effect, according to the city's Zoning Bylaw Rewrite page. After community feedback, the city announced amendments on October 16, 2025: the maximum height fell from 4 storeys to 3 storeys (10 m), and the permitted floor area was reduced by an amount from 33 to 60 percent, depending on housing type, unit count and lot size.
The bylaw text, read on September 25, 2026, sets these limits for R1 lots:
- A lot can contain from 1 to 6 dwelling units, and secondary suites count toward that total.
- Lots for 4 to 6 units need at least 281 m2. Lots for 5 or 6 units must be in a frequent transit network area (within 400 m of a bus stop with frequent service).
- A building at the front of the lot may be 3 storeys and 10 m high with a sloping roof, or 9.5 m with a flat roof. Lots with 1 or 2 units are limited to 2.5 storeys.
- A second main building behind the first is limited to 2 storeys and 7.5 m with a sloping roof, or 7.0 m with a flat roof.
- Lots with 1 to 3 units must include at least 1 unit with 3 or more bedrooms. Lots with 4 to 6 units must include at least 2.
- Each primary home needs its own outdoor space, at least 2.0 m wide and 10.0 m2 in area.
The homes and streets of Burnaby
Burnaby plans growth around four town centres. The city describes them as areas with a full range of housing, retail and professional services that are easy to reach by walking, biking, transit or driving. Metrotown is the regional city centre and Burnaby's downtown, and the largest of the four. Brentwood serves the northwest of the city, Lougheed the northeast and Edmonds the southeast.
The city expects most growth to happen there. Its Town Centres page projects dwelling units in the four centres to rise from 37,200 in 2021 to 88,500 in 2041, and describes the housing as towers, medium-sized walk-ups (apartment buildings without an elevator) and townhouses. The Burnaby 2050 Official Community Plan, adopted in December 2025 to guide development for the next 25 years, divides the city into 20 Community Plan Areas.
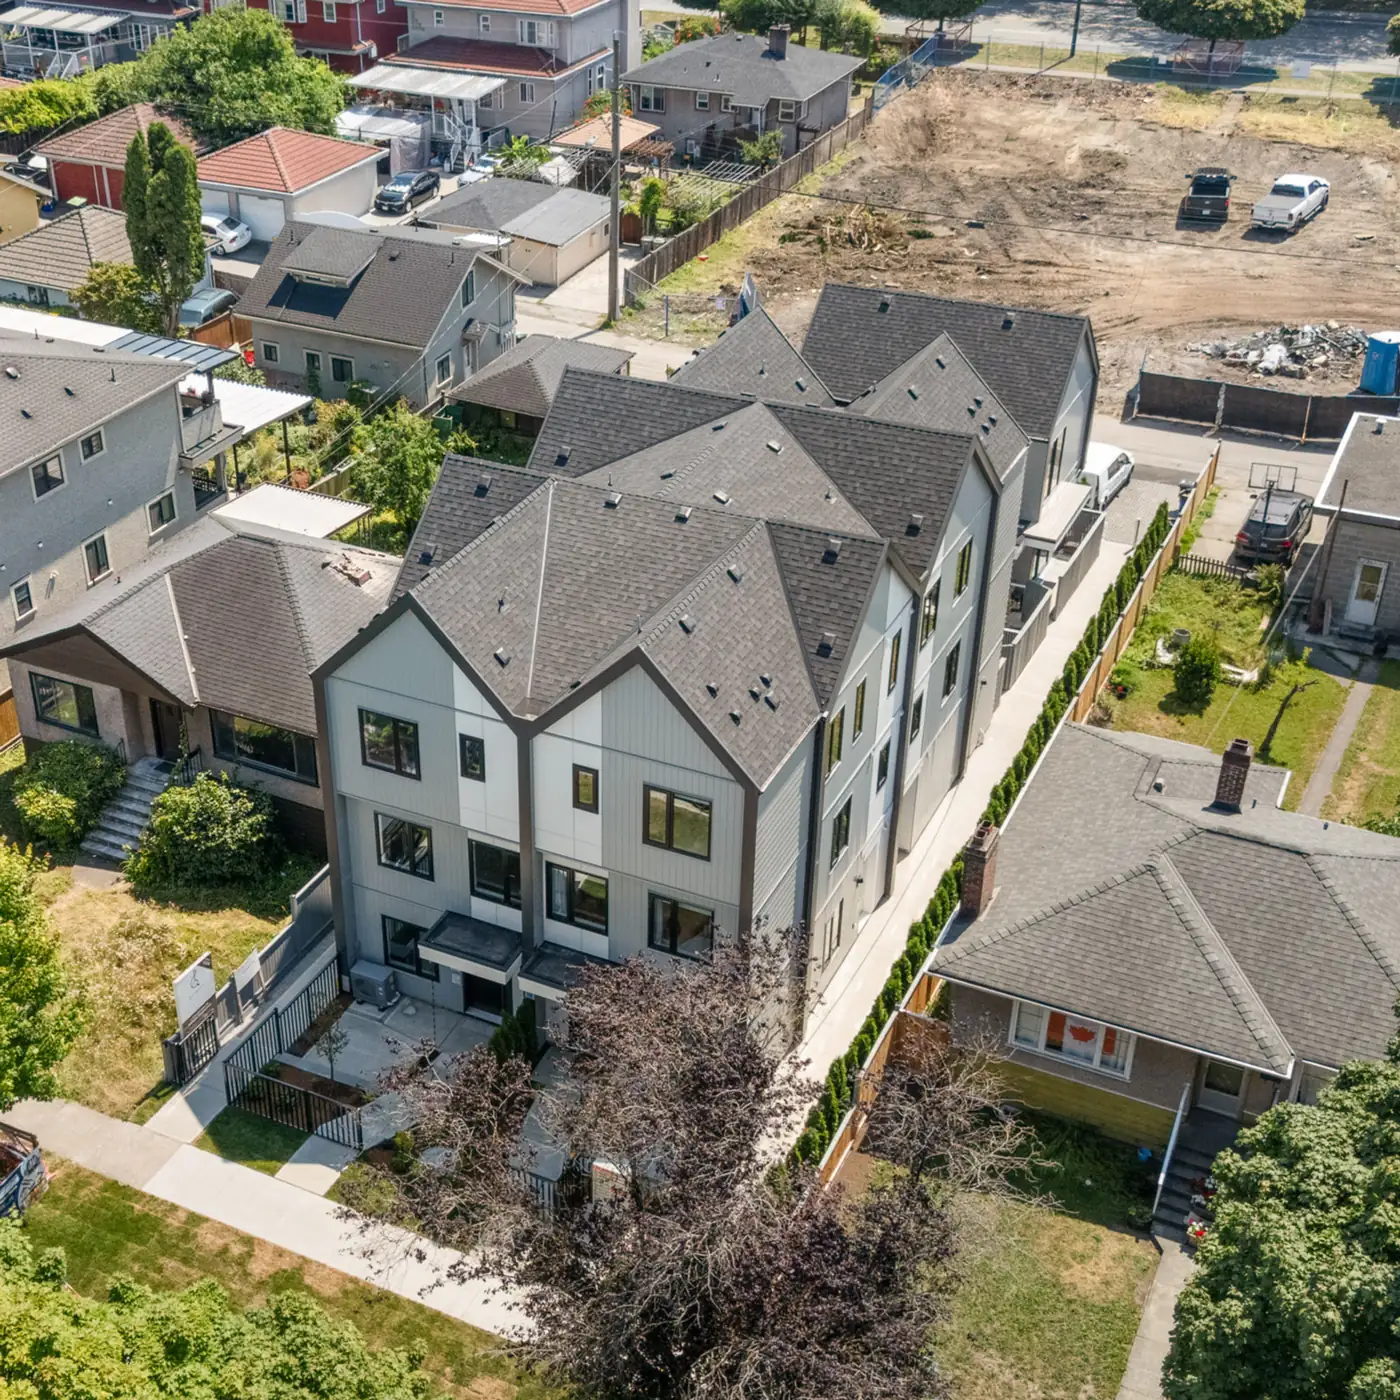
The city says an R1 lot can hold a single-family home, a duplex, a multiplex or rowhouses (attached homes, each on its own narrow lot). In Brentwood, the city announced Council's approval of the Brentwood Community Centre project on December 17, 2024. The 106,000-square-foot building, with a gymnasium and a fitness centre, is planned for the north side of Dawson Street between Alpha and Beta avenues.
What Costar Construction builds here
Costar Construction offers multiplex homes (a small-scale townhouse project on a single lot), custom homes, laneway homes and legal suites, kitchen and bathroom renovations, and commercial tenant improvements (interior building work for a rented commercial space). Its website lists laneway homes and legal suites as available in Vancouver, Burnaby and New Westminster.
The city says laneway-style buildings remain allowed on R1 lots, including lots without a lane, and are regulated like any other main building. Its laneway page lists multiple laneway homes, duplex-style laneway homes and laneway homes with a secondary suite among the permitted forms. The bylaw calls a suite inside a home a secondary suite. It must be fully inside a primary home, share one title with it, and have a gross floor area of at least 32.52 m2.
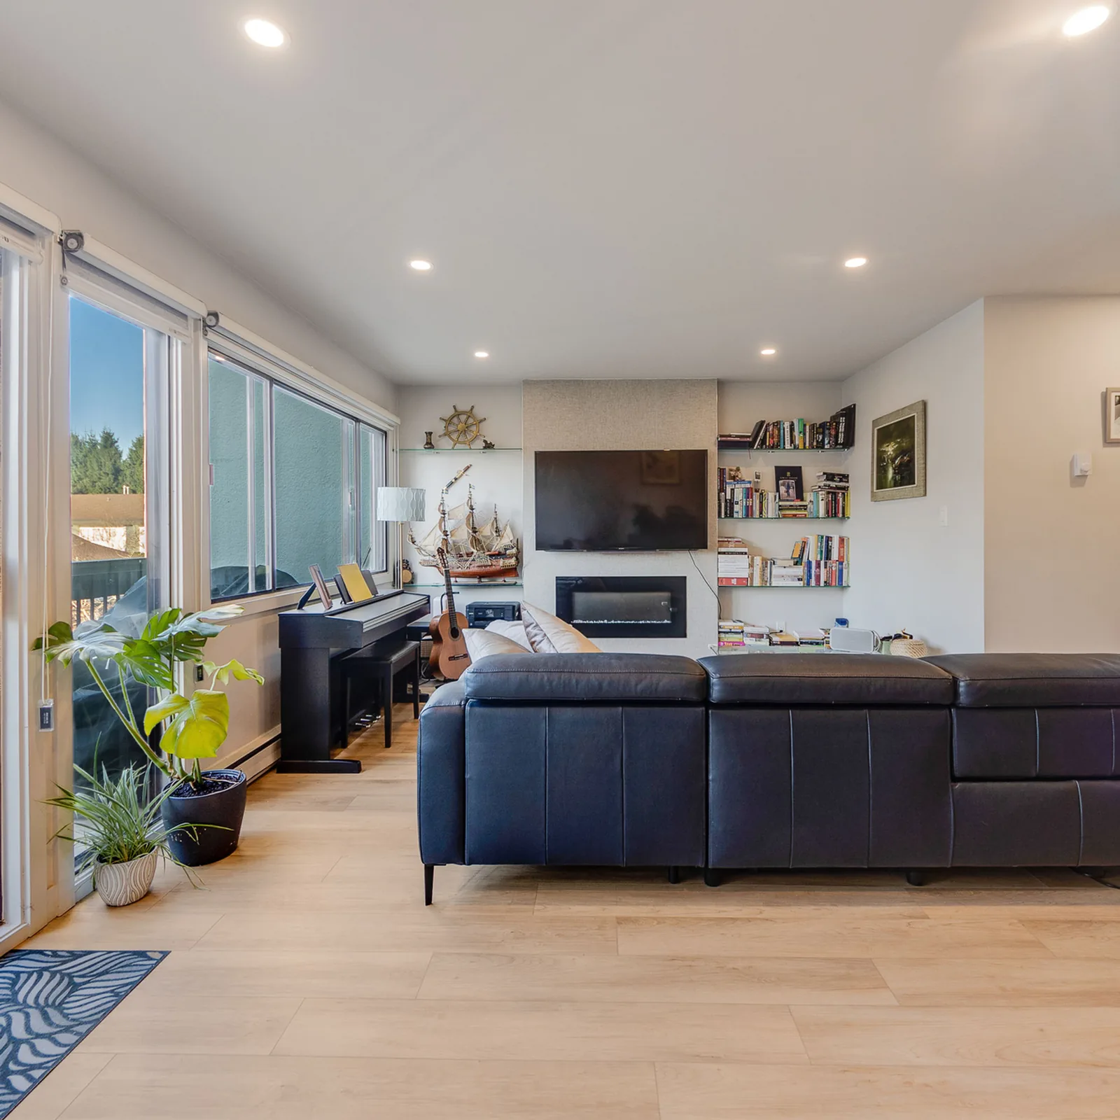
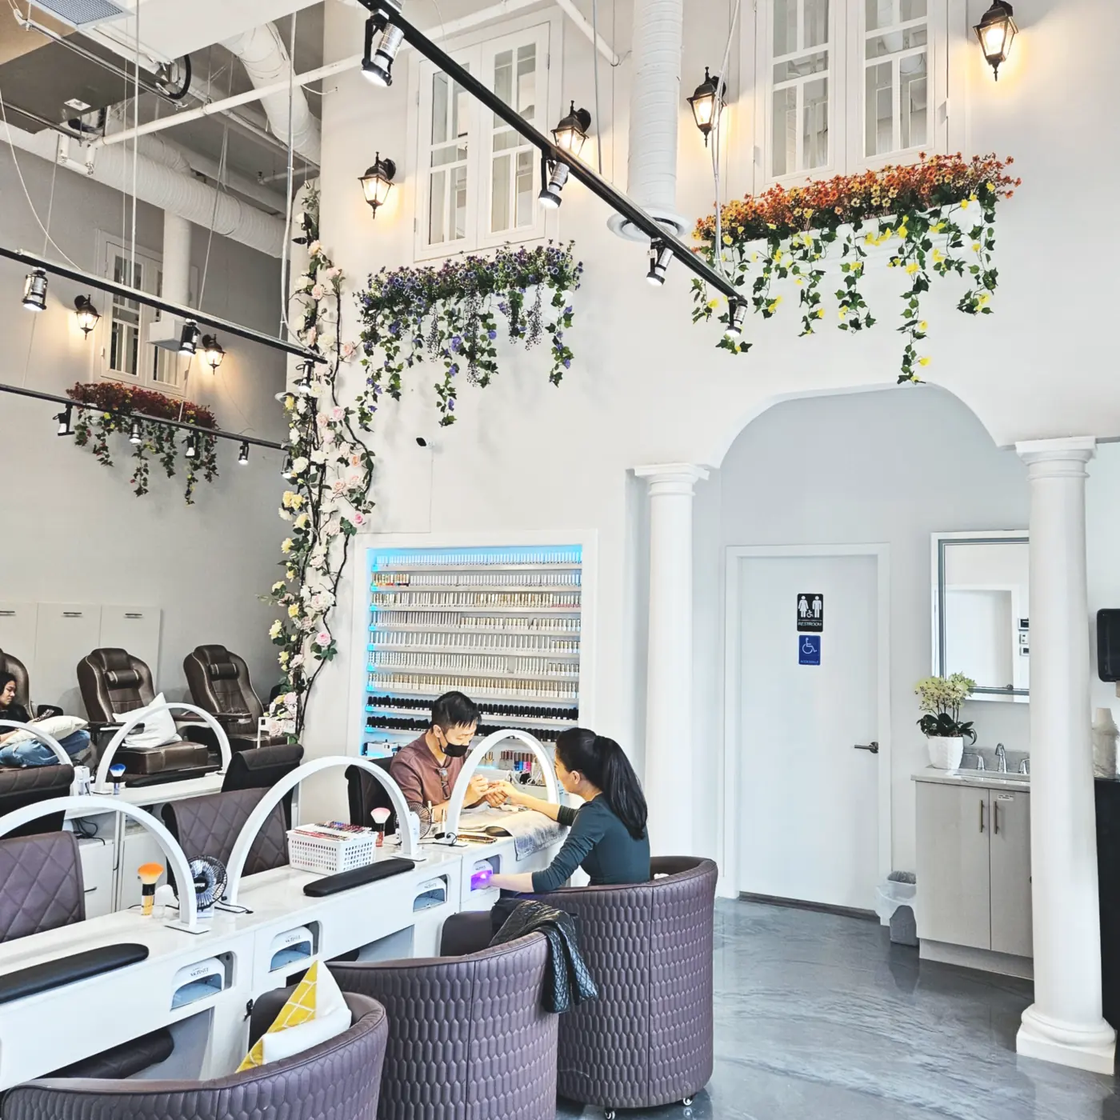
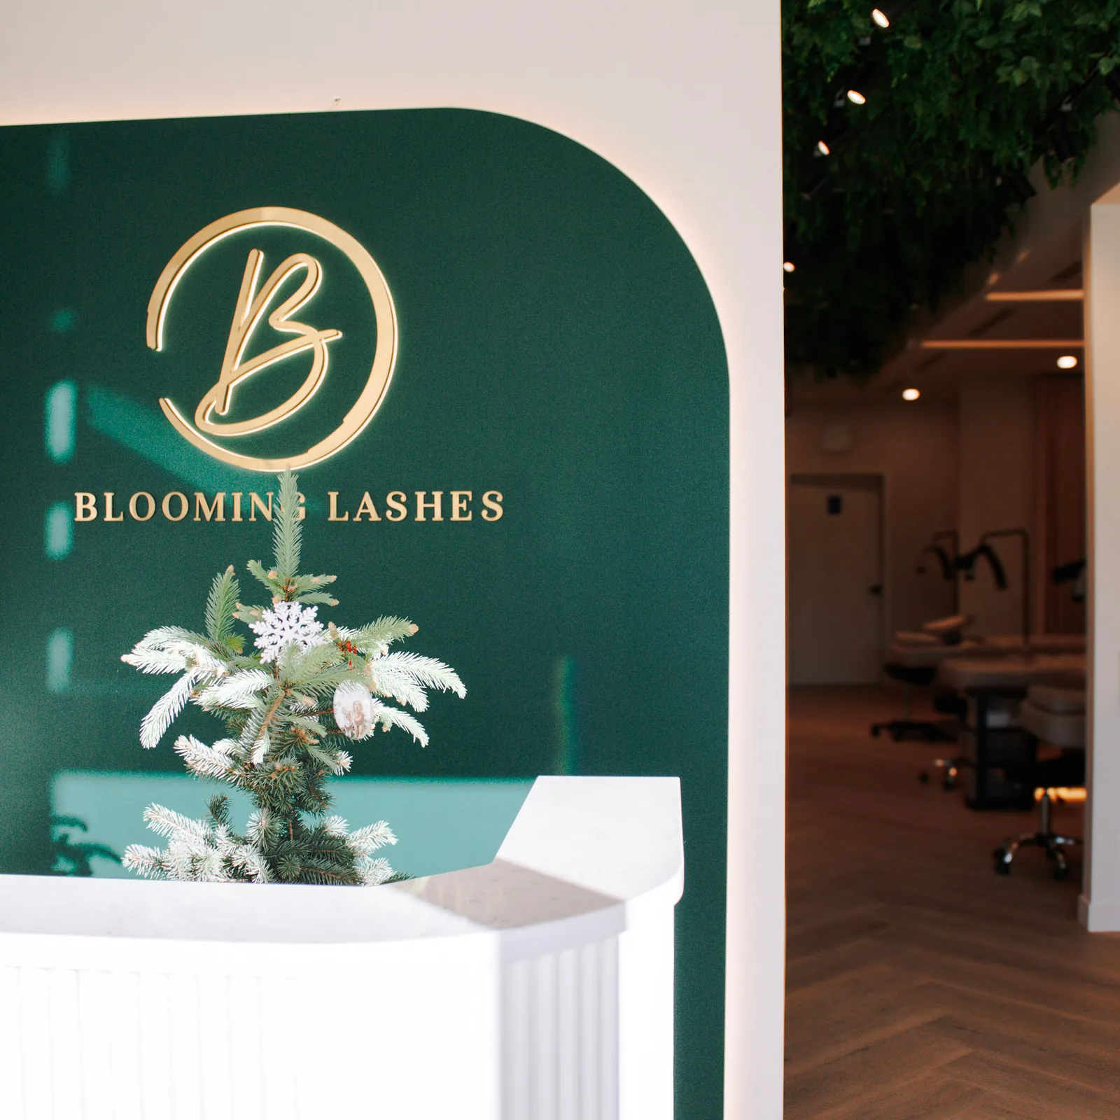
Costar's portfolio lists three projects in Burnaby. Burnaby Residential Townhome is a residential renovation at 7357 Montecito (construction and management). DL's Luxe Nail Salon at 4299 Dawson St is a commercial tenant improvement (design, construction and management). Blooming Lashes Studio at 4269 Dawson St is a beauty salon (construction and management).
Costar Construction Inc. won the 2024 Georgie Award for Best Multiplex Home for its project "It Takes Two", according to the CHBA BC 2024 winners list.
Planning and permits in Burnaby
The city's New Home Construction page, read on September 25, 2026, describes six phases from planning to occupancy. The first is to check your property's zoning and site restrictions on BurnabyMap, the city's online map.
Engineering staff must approve a pre-application before you apply for a building permit. You submit a topographical survey (a measured map of your lot's ground levels) and driveway drawings. The city gives a typical review time of 15 business days for a complete submission and states it as an approximate figure. If the project affects trees, the city asks you to contact it before you submit.
All residential building permit applications go through the city's My Permits Portal at mypermits.burnaby.ca, and permits are issued digitally. Since July 1, 2026, some projects also need a Development Permit, a separate city approval, before a building permit can be submitted or issued. The city states that total processing time depends on the number of applications and their complexity.
The Home Improvement Permits page says alterations and additions to a home are also applied for through the portal, and it lists adding a secondary suite as an alteration. It says replacing fixtures, cabinets and flooring, or painting inside, needs no permit.
For a commercial interior, the city requires a building permit for any interior or exterior alteration or change of use in an existing commercial building, including tenant improvements. Its Commercial Renovations page offers a faster review for simple applications and a full plan review for the rest, and accepts paper applications for building permits.
Starting a project with Costar
Costar Construction offers a complimentary one-hour project consultation. It takes place at your property or at the Vancouver office, 104 - 338 W 8th Ave. You can book it on the booking page or reach the team through the contact page, at 236-997-0026 or info@costarconstruction.com.
Costar projects in Burnaby, BC
Questions about building in Burnaby, BC
How many homes can I build on one Burnaby lot?
As of September 25, 2026, the R1 district allows from 1 to 6 dwelling units on a lot, and secondary suites count toward that total. Lots for 4 to 6 units need at least 281 m2, and 5 or 6 units are allowed only in a frequent transit network area.
Can I build a laneway home in Burnaby if my lot has no lane?
Yes. The city's Laneway Homes page states that these building forms remain permitted in the R1 district, including on lots without lanes. They are regulated like other main buildings, and a second building behind the first is limited to 2 storeys.
What does a secondary suite need in Burnaby?
The bylaw allows one secondary suite per primary home, fully inside it, with a minimum gross floor area of 32.52 m2. The city's Secondary Suite Program page asks for BC Building Code compliance, building and trade permits, and inspections. If you rent the suite, a supplementary utility fee for water and sewer applies.
Where do I apply for a residential building permit in Burnaby?
Residential building permit applications go online through the My Permits Portal at mypermits.burnaby.ca. Engineering pre-application approval comes first. Permits are issued digitally, and the city asks you to print the permit package with drawings at 36 by 24 inches for on-site inspections.
Does Costar Construction work in Burnaby, and how do I book a consultation?
Burnaby is one of the eight cities on Costar's service list, and its portfolio includes three Burnaby projects. Costar offers a complimentary one-hour project consultation at your property or at its Vancouver office. You can book it on the booking page.
How tall can a multiplex be in Burnaby?
A front building on an R1 lot in Burnaby can reach 3 storeys and 10 metres with a sloping roof, or 9.5 metres with a flat roof, after Council reduced the earlier 4-storey limit on October 16, 2025. Lots with only 1 or 2 units are capped at 2.5 storeys, and a second building behind the front one is limited to 2 storeys.
How many bedrooms does Burnaby require in a multiplex?
Burnaby's bylaw requires at least 1 unit with 3 or more bedrooms on a lot with 1 to 3 units, and at least 2 such units on a lot with 4 to 6 units, so a family-sized unit is mandatory once a lot reaches multiplex scale. Each primary home also needs its own outdoor space of at least 2.0 square metres wide and 10.0 square metres in area.
Does Burnaby require a separate Development Permit for a multiplex?
Since July 1, 2026, some Burnaby residential projects need a Development Permit, a separate city approval, before a building permit can be submitted or issued. All residential building permit applications go through the city's My Permits Portal, and the city gives a typical review time of 15 business days for a complete pre-application submission, stated as an approximate figure.
Sources
Every rule and figure on this page comes from the pages below, checked on 2026-09-25.
- Zoning Bylaw RewriteCity of Burnaby. Checked 2026-09-25. R1 adoption on June 10, 2024, applications accepted from July 2024, R1 excluded from zone reassignment, laneway homes permitted on lots without lanes, frequent transit definition, Zoning Bylaw 2026 effective July 1, 2026
- Burnaby Zoning Bylaw 2026, Bylaw No. 14815 (consolidated, without schedules)City of Burnaby. Checked 2026-09-25. Effective date July 1, 2026, repeal of the 1965 bylaw, R1 unit limits, 281 m2 lot area, storeys and heights, 3-bedroom rule, outdoor space, secondary suite rules and 32.52 m2 minimum area, frequent transit network area definition
- City Council cuts height and size of new Province-mandated developmentsCity of Burnaby. Checked 2026-09-25. October 16, 2025 amendments: 4 storeys reduced to 3 storeys (10 m), rear buildings limited to 2 storeys
- Zoning Bylaw changes permitting small-scale multi-unit housing in Burnaby now in effectCity of Burnaby. Checked 2026-09-25. 12 residential districts merged into one R1 district
- Laneway HomesCity of Burnaby. Checked 2026-09-25. Laneway homes permitted in R1 including on lots without lanes, regulated like other principal buildings, forms allowed
- Secondary Suite ProgramCity of Burnaby. Checked 2026-09-25. BC Building Code compliance, building and trade permits, inspections, supplementary utility fee for water and sewer, declaration form
- New Home ConstructionCity of Burnaby. Checked 2026-09-25. Six phases, BurnabyMap, engineering pre-application and 15 business day typical review, My Permits Portal, digital issuance, 36 by 24 inch printing, tree requirements, Development Permit from July 1, 2026, processing time statement
- Home Improvement PermitsCity of Burnaby. Checked 2026-09-25. Alterations and additions applied for through My Permits Portal, secondary suite listed as alteration, work that needs no permit
- Commercial RenovationsCity of Burnaby. Checked 2026-09-25. Building permit required for alterations and tenant improvements in existing commercial buildings, faster review for simple applications and full plan review, paper applications
- Town CentresCity of Burnaby. Checked 2026-09-25. Four town centres and the quadrant each serves, Metrotown as regional city centre, housing types, projected dwelling units 37,200 (2021) to 88,500 (2041)
- Burnaby 2050 Official Community PlanCity of Burnaby. Checked 2026-09-25. Adoption in December 2025, 25-year guidance, 20 Community Plan Areas
- Burnaby City Council approves Brentwood Community Centre projectCity of Burnaby. Checked 2026-09-25. December 17, 2024 announcement of approval, north side of Dawson Street between Alpha and Beta avenues, 106,000 square feet, gymnasium and fitness centre
- Small-scale, multi-unit housingProvince of British Columbia. Checked 2026-09-25. Page last updated January 20, 2026: minimum 3 units on lots of 280 m2 or smaller, 4 units above 280 m2, 6 units near frequent bus service, frequent transit definition
- 2024 Georgie Award Winners news release (Best Multiplex Home: It Takes Two, Costar Construction Inc)CHBA BC. Checked 2026-09-25. Costar Construction Inc. as winner of Best Multiplex Home for the project It Takes Two, 2024
- ContactCostar Construction. Checked 2026-09-25. Serviced areas including Burnaby, phone 236-997-0026, email, Vancouver address, one-hour consultation (company's own statements)
Start the conversation