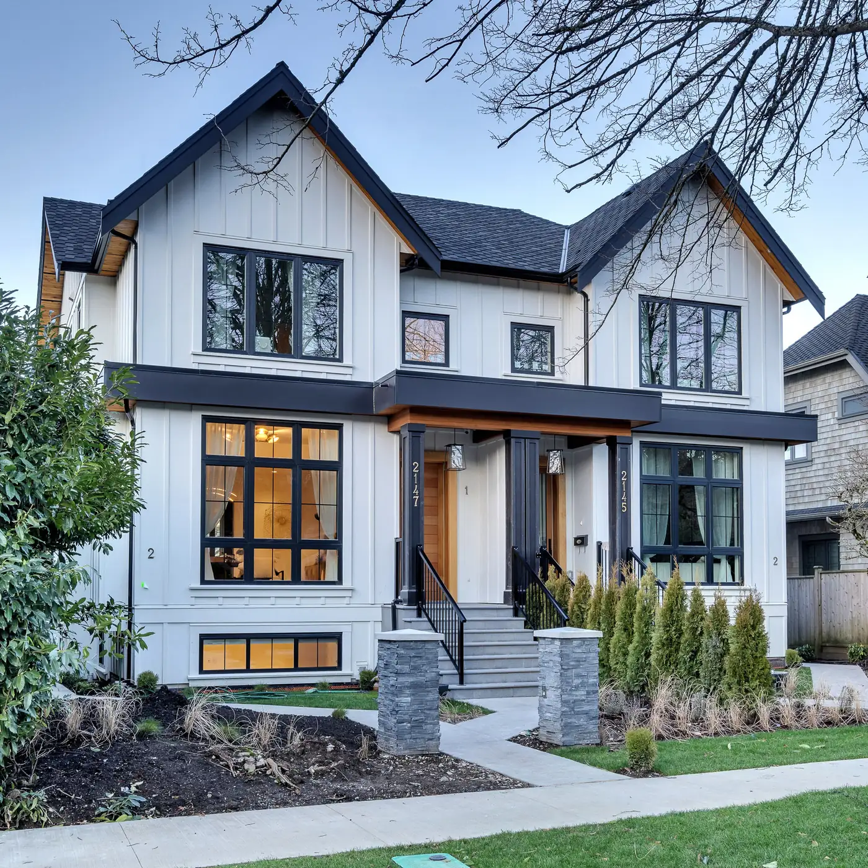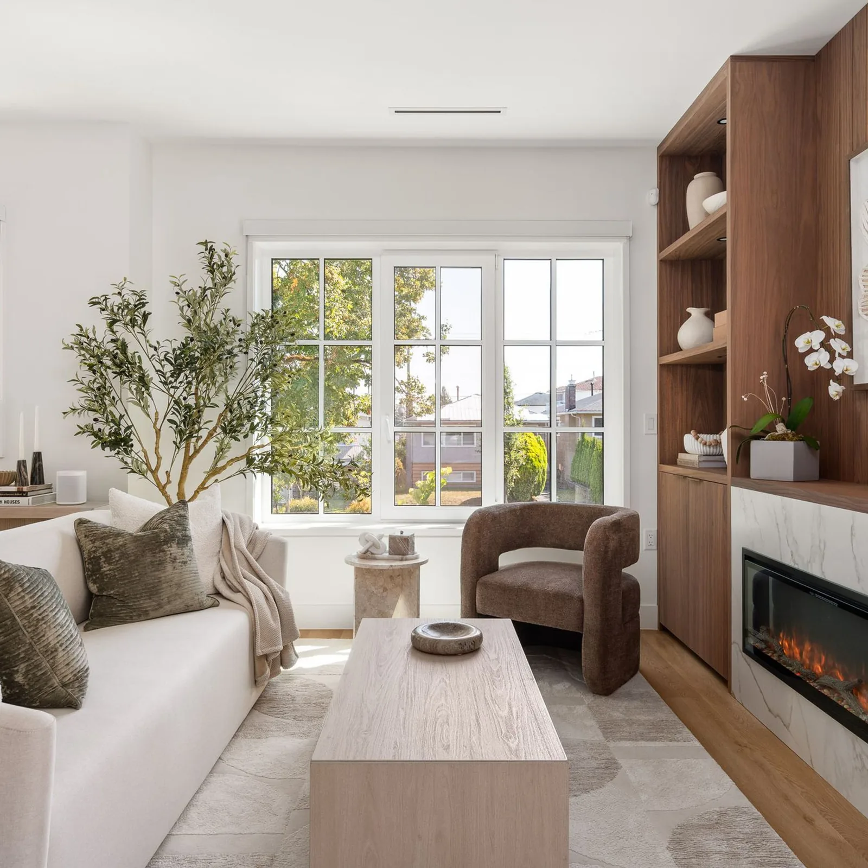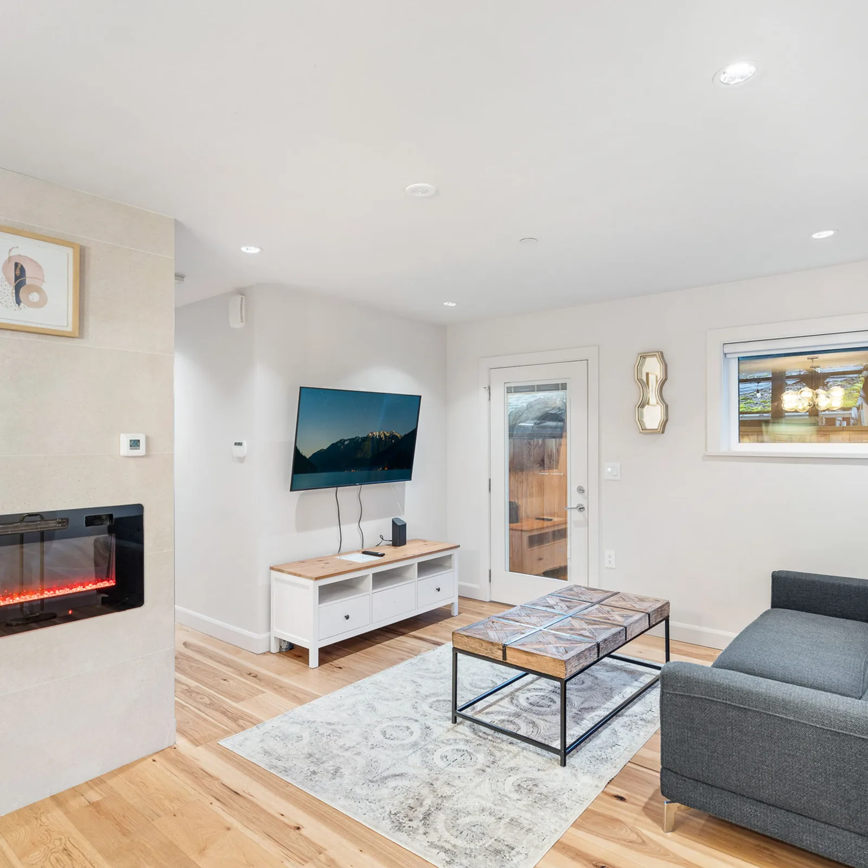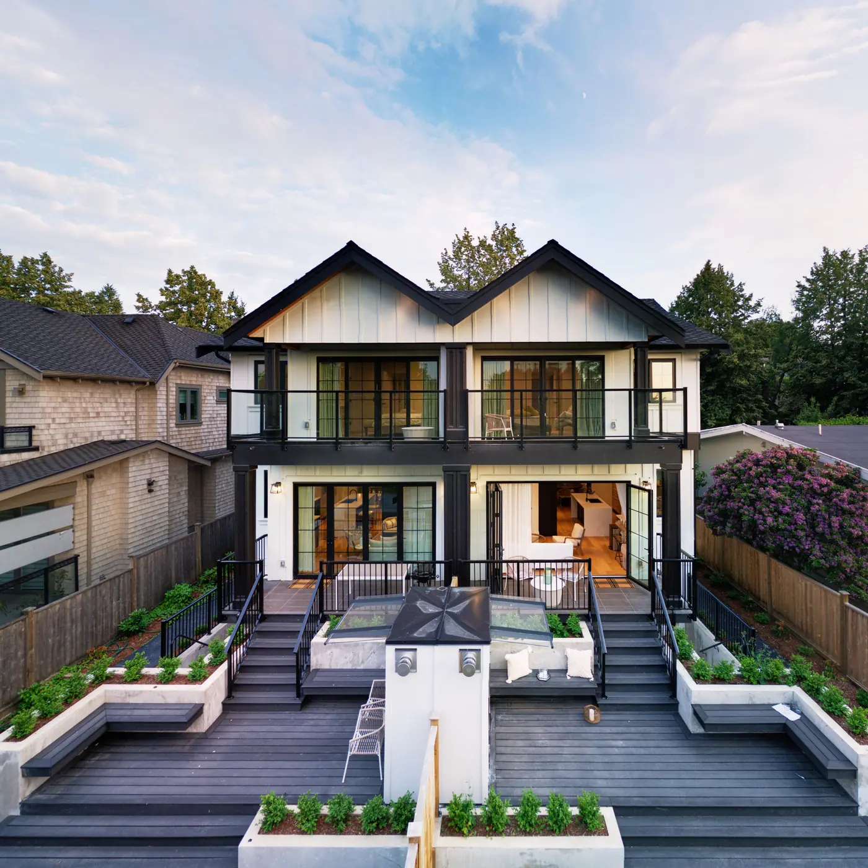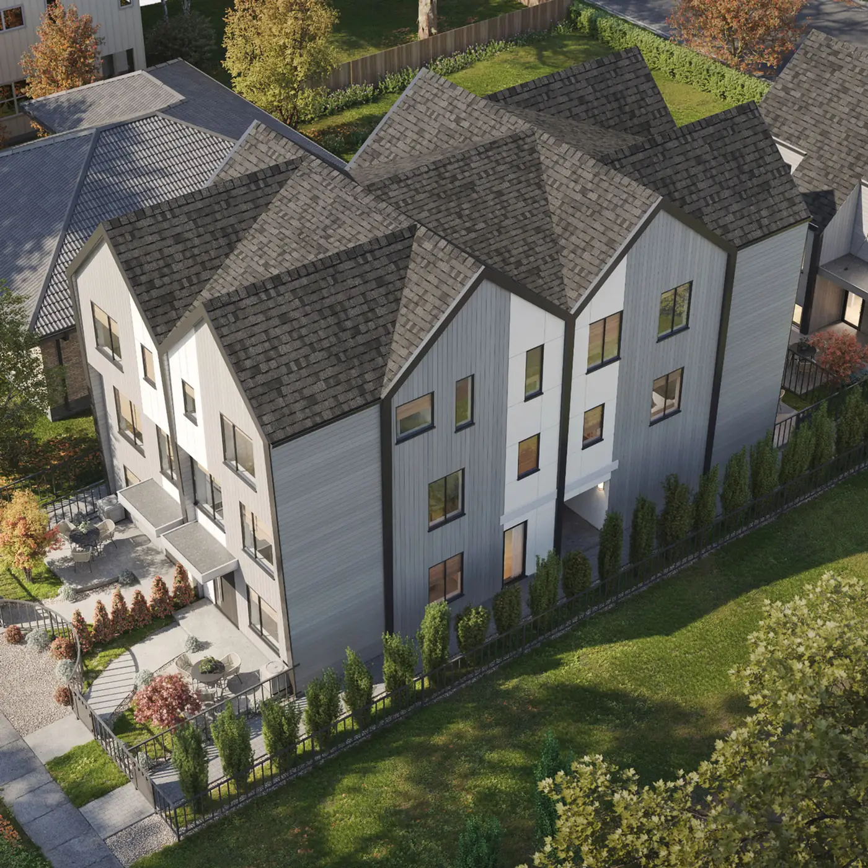
Burnaby has changed its rules for small homes on residential lots three times since June 2024, and the newest version took effect on July 1, 2026. If you own a house in Burnaby and are thinking about a multiplex, the rules you read in 2024 may no longer apply. In this guide, we walk you through what a Burnaby R1 lot can hold today, the rules that shape the design, and the permit steps from the first map search to moving in.
Every rule below comes from a City of Burnaby or Province of BC page that we opened on September 29, 2026. Rules change, so confirm each one with the City before your design starts. For the city's wider housing plans and the local projects in our gallery, see our Burnaby area page. For the same rules in Vancouver, New Westminster and Richmond, and the steps from first idea to move-in, read our multiplex guide.
What Changed on July 1, 2026
Burnaby replaced its old zoning bylaw from 1965 with a new one. The City's Zoning Bylaw page says Burnaby Zoning Bylaw 2026 has been in effect since July 1, 2026. Its Zoning Bylaw Rewrite page says Council adopted it on June 9, 2026.
For a homeowner, the main zone is R1, the Small-Scale Multi-Unit Housing District. It covers lots that used to be zoned for single-family homes and duplexes. The City says R1 lots were left out of the zone changes in the new bylaw, so an R1 lot stayed R1.
The R1 rules themselves came in two earlier steps. Council adopted the first version on June 10, 2024. On October 16, 2025, the City announced changes that cut the height limit from 4 storeys to 3 storeys (10 metres), limited rear buildings to 2 storeys, and reduced the floor area a project can reach by 33 to 60 percent, depending on the housing type, unit count and lot size. The City's July 2026 summary of the R1 district says the 2026 bylaw added new minimum unit sizes and changed "impervious" surface rules to "permeable" surface rules.
How Many Homes an R1 Lot Can Hold
The bylaw defines small-scale multi-unit housing as one to six homes on a lot, counting every primary home and every secondary suite. A secondary suite is a smaller home that sits fully inside a primary home. Under Burnaby Zoning Bylaw 2026, Part 3, Section 1.1.5, and the City's R1 summary:
- A lot of 280 square metres (3,014 sq. ft.) or less can hold up to 3 homes.
- A lot larger than 280 square metres can hold up to 4 homes. The bylaw sets 281 square metres as the minimum lot area for 4 to 6 homes.
- A lot of at least 281 square metres (3,025 sq. ft.) that sits in a frequent transit network area can hold 5 or 6 homes.
These numbers follow the provincial minimums on the Province's small-scale, multi-unit housing page. A suite always counts. A duplex with two suites is already 4 homes, so plan the total count before you plan the suites.
The Frequent Transit Rule
A frequent transit network area is any lot that is wholly or partly within 400 metres of a bus stop where at least one route stops every 15 minutes on average. The Zoning Bylaw Rewrite page gives the hours: 7 am to 7 pm Monday to Friday, and 10 am to 6 pm on Saturdays and Sundays.
BurnabyMap, the City's online map, shows these areas for you. Open it and turn on the "Frequent Transit Network Areas" layer under "Planning & Building". The map also shows a figure called "Maximum SSMUH Residential Units Per Legal Lot". The City's New Home Construction page says that figure includes primary homes and suites together.
The Rules That Shape a Burnaby Multiplex
The unit count tells you how many homes you may build. The rules below decide whether those homes fit on your lot.
Minimum Unit Sizes
Part 4, Section 3.2.2.1 of the bylaw sets a minimum floor area for every home on an R1 lot:
- Secondary suite: 32.52 square metres
- Studio: 37 square metres
- One bedroom: 56 square metres
- Two bedrooms: 90 square metres
- Three bedrooms: 111 square metres
- Four or more bedrooms: 125 square metres
The bylaw measures a unit from the centre of shared walls to the outside face of exterior walls, and in-suite storage counts (Part 4, Section 3.2.1). A lot can allow 4 homes and still lack the floor area for the homes you want. Four two-bedroom homes need at least 360 square metres of floor area in total. Four studios need 148.
The Family-Housing Requirement
Part 3, Section 1.1.3 of the bylaw says a lot with 1 to 3 homes must include at least 1 home with three or more bedrooms. A lot with 4 to 6 homes must include at least 2.
Put that together with the size rule. A fourplex needs at least two homes of 111 square metres or more. A sixplex with two suites still needs two three-bedroom homes. Give this rule to your designer on the first day, because it sets the floor area the layout must hold.
Height and Storeys
The R1 table in Section 1.1.5 sets these limits:
- A front building with 3 to 6 homes: 3 storeys, and 10 metres with a sloping roof or 9.5 metres with a flat roof.
- A front building on a lot with 1 or 2 homes: 2.5 storeys, with the same heights.
- A rear building: 2 storeys, and 7.5 metres with a sloping roof or 7.0 metres with a flat roof.
A basement or cellar counts as one of those storeys (Section 1.1.5.2). A three-storey multiplex with a basement has two floors above it. The bylaw measures height from the lower of the average front or average rear ground level, to the midpoint of a sloping roof or the top of a flat roof (Section 1.1.7.1). On a sloped lot, that measurement decides how much building you get, so have your surveyor and designer check it early.
Lot Coverage, Setbacks and Outdoor Space
Lot coverage is the share of the lot that buildings may cover. It is 40 percent for 3 to 4 homes and 45 percent for 5 to 6 homes. The permeable area, the ground that lets rain soak in, must be at least 40 percent for 3 to 4 homes and 30 percent for 5 to 6 homes, and the City's summary says half of that minimum area must be planted.
A setback is the distance a building must stay back from a lot line. The front setback is 4.0 metres, the lane setback 1.5 metres, the interior side setback 1.2 metres and the interior rear setback 3.0 metres. A front and a rear building on the same lot must be 6.0 metres apart.
Each primary home also needs its own outdoor space of at least 10.0 square metres and 2.0 metres wide (Section 1.1.3). At least one home must have its main entrance facing the street. Every home needs a clear path at least 1.0 metre wide to the street, and a home more than 45 metres from the street needs a sprinkler system (Section 1.1.5.6).
Parking
Part 7, Section 1.3.1.2 asks for 1 parking space for the first home plus 0.5 for each additional home. The Zoning Bylaw Rewrite page says the total is rounded up to a whole space. By that rule, a fourplex outside a transit area needs 3 spaces: 1 plus 1.5, rounded up.
Inside a frequent transit network area or a transit-oriented area, no parking is required. The City describes transit-oriented areas as land within 800 metres of a SkyTrain station or 400 metres of a bus exchange. Where you do build parking, the bylaw places it at the rear of the lot when a lane or street gives access there (Section 1.1.5.5).
The Permit Steps in Burnaby
The City's New Home Construction page sets out the path for a new home on an R1 lot in numbered steps. Here they are in order, with what each one means for your time and budget.
- Preparing to Apply. Look up your lot on BurnabyMap and check the rules that apply. Look for rights other people hold to cross or use your land (easements), legal limits registered on your title (covenants), heritage status and streams. If the lot has a house on it, you also need a demolition permit with a waste diversion plan.
- Planning and Pre-Approvals. Plan for trees, garbage storage and electrical service. For any project with more than 3 homes, including every multiplex, the City sets a condition at application to keep space on the lot for a BC Hydro transformer. The City asks you to contact BC Hydro before you apply.
- Engineering Pre-Application. Before a building permit application, the City's engineers review a topographic survey (a measured map of your lot's ground levels) and a driveway drawing. The City gives 15 business days as the typical review time for a complete submission. Their report becomes part of your building permit application. If it lists off-site servicing work, you pay a cash contribution toward it.
- Building Permit Application. A multiplex uses the City's multiplex application (Step 3c on the City's page), submitted online through the My Permits Portal. The City does not accept incomplete packages.
- Review, Fees and Permit. City staff send a list of items to fix and the charges you owe. The permit is issued only when every requirement is met and every fee is paid. You print the permit and drawings at 36 by 24 inches and keep them on site for inspections.
- Construction, Inspections and Occupancy. Trade contractors licensed in Burnaby apply for the electrical, plumbing and gas permits. You book each inspection with 24 hours' notice. The final inspection comes after the trade systems pass and after the retained and replacement trees are planted. Then the City issues an occupancy certificate, and people can move in.
When a Development Permit Applies
The City's New Home Construction page carries a notice marked "Effective July 1, 2026": "For some projects, a Development Permit will be required before a Building Permit can be submitted or issued." A Development Permit is a separate City approval that checks a project against design, environment or tenant protection guidelines.
For R1 lots, the City's Development Planning page says Development Permits are generally not required. The exception is the Streamside Protection and Enhancement Development Permit. The streamside permit page says it applies to a lot that contains a stream or sits within 30 metres of the top of a stream bank, and to lots close to the top of a ravine bank. Burnaby has over 90 creeks and streams, by the City's count. If your lot is near one, send the City an enquiry before you spend money on design.
City Charges
Development cost charges and amenity cost charges pay for roads, parks, community centres and other services that growth needs. Burnaby collects them when the building permit is issued. The City's guide to these charges for small-scale housing says a building with more than 2 primary homes, where the homes do not share a hallway, is charged the medium density rate for every home on the lot, suites included. You receive a credit for homes that are demolished. The rates change, so take them from the City's current rate page when you build your budget.
Practical Tips for Burnaby Owners
Check the Map First. BurnabyMap gives your zone, the transit layer and the maximum number of homes for your lot. That one search answers the first question.
Plan the Bedrooms Early. Write down the three-bedroom homes the bylaw requires before you pick a building type. They set the floor area your design must fit.
Ask About Streams. A creek or ravine near the lot can add a Development Permit before your building permit. Find out before you pay for drawings.
Call BC Hydro Before You Apply. Every multiplex must keep room for a transformer. Its location affects the site plan.
Use the City's Free Tools. The SHiFT tool shows housing layouts that may suit your lot and standard designs checked against Burnaby zoning. The City says these designs still go through the full permit review. The City's AI PreCheck page lists single-family homes, laneway homes, suites and duplexes as the eligible building types, so check that page before you count on it for a multiplex.
Decide How You Will Own the Homes. The City says an R1 lot with 2 or more primary homes can be stratified, which means each primary home gets its own title and can be sold on its own. A suite stays on the title of the home it sits inside. Speak to your lawyer about ownership before the design is final.
How Costar Manages a Multiplex Project
Costar is a construction management company. Our process page describes five stages: Design and Planning, Pre-construction, Construction, Handover and Warranty. In our first meeting you tell us your plans, and if you already have a designer or architect, we work with them from the first drawings to check that the design can be built. In pre-construction we agree on a cost plus arrangement and a written contract, and final drawings go in for permits. During construction we supervise the crew and subtrades and arrange the City inspections.
Costar's project "It Takes Two" won Best Multiplex Home at the 2024 Georgie Awards. The multiplexes in our project gallery are in Vancouver: the Quintet Townhomes 5-plex on East 40th Avenue and the We Killarney Townhomes 6-plex, both with pre-design, permit and construction management in their scope. In Burnaby, our gallery lists a residential renovation at 7357 Montecito and two commercial interiors on Dawson Street. Ask your Costar consultant to confirm in writing which licences, insurance and warranty programme apply to your project before you sign a contract.
You can read more about how we plan multiplex projects on our multiplex service page. If you own an R1 lot in Burnaby and want to know what it can hold, tell us about your project today.
Related on this site: Multiplex construction in Vancouver · Building in Burnaby · Book a one-hour project consultation