If you own a house in Vancouver, a provincial law now tells the City how many homes it must allow on your lot. The law is called small-scale multi-unit housing. In this post we walk you through what it requires, which lots it covers, what it says about parking, and the deadlines cities had to meet. We also explain what the law leaves to each city, because your city's bylaw holds most of the rules for your own lot.
Every rule below links to the provincial page, law or guide we read it in, on October 1, 2026. Provincial rules and city bylaws both change, so confirm your own lot with your city before you pay for design. Our multiplex guide shows how these rules play out in Vancouver, Burnaby, New Westminster and Richmond.
What Is Small-Scale Multi-Unit Housing?
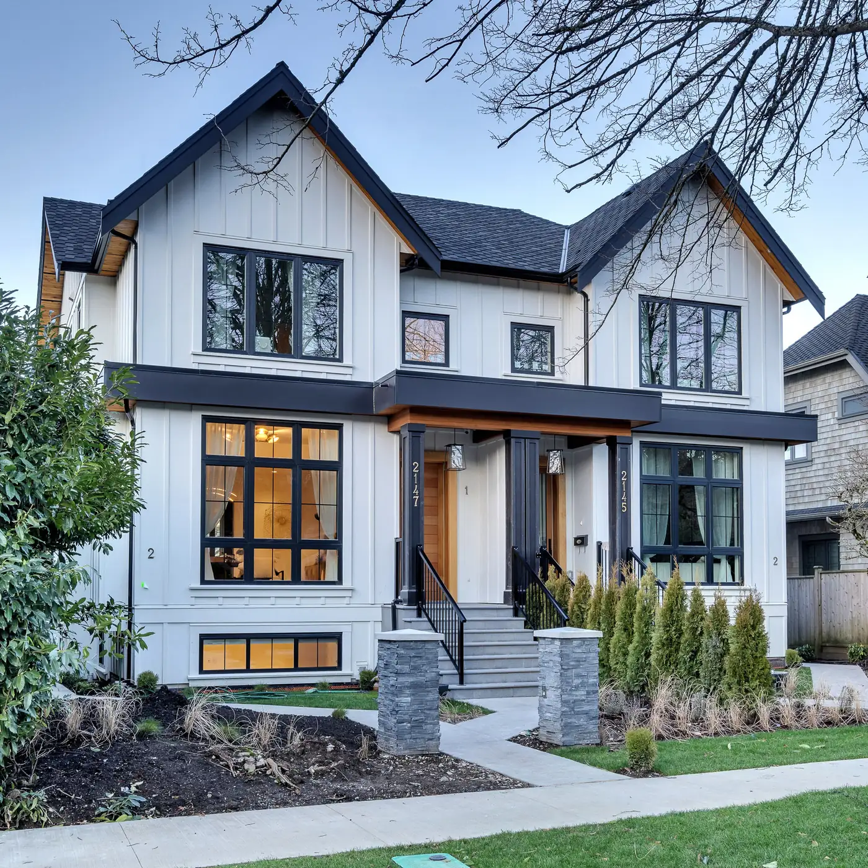
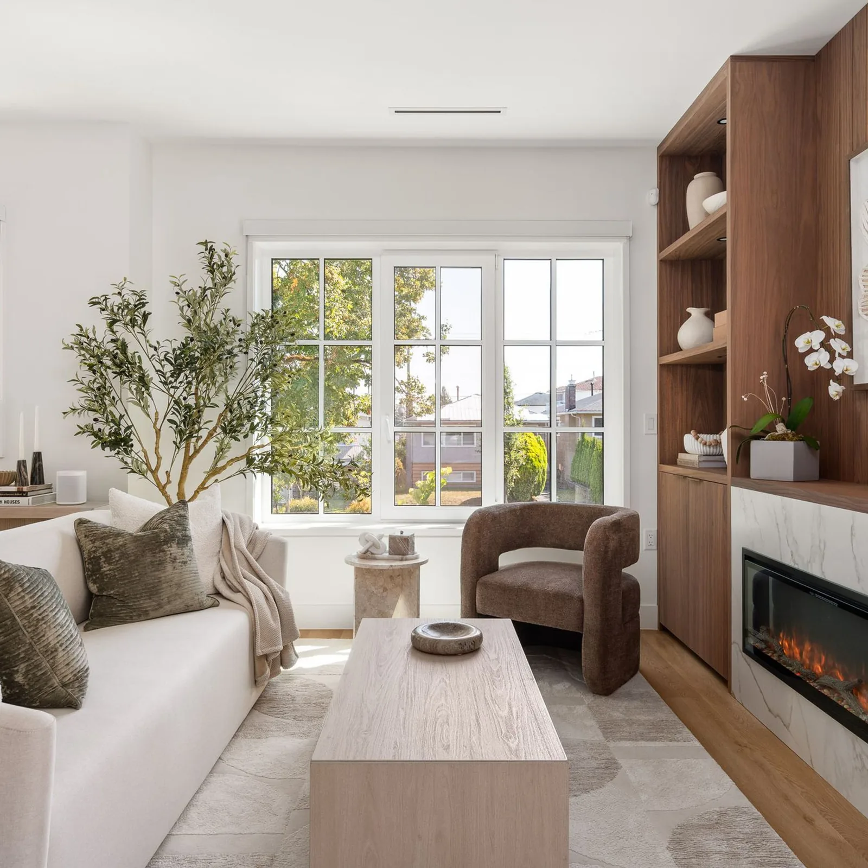
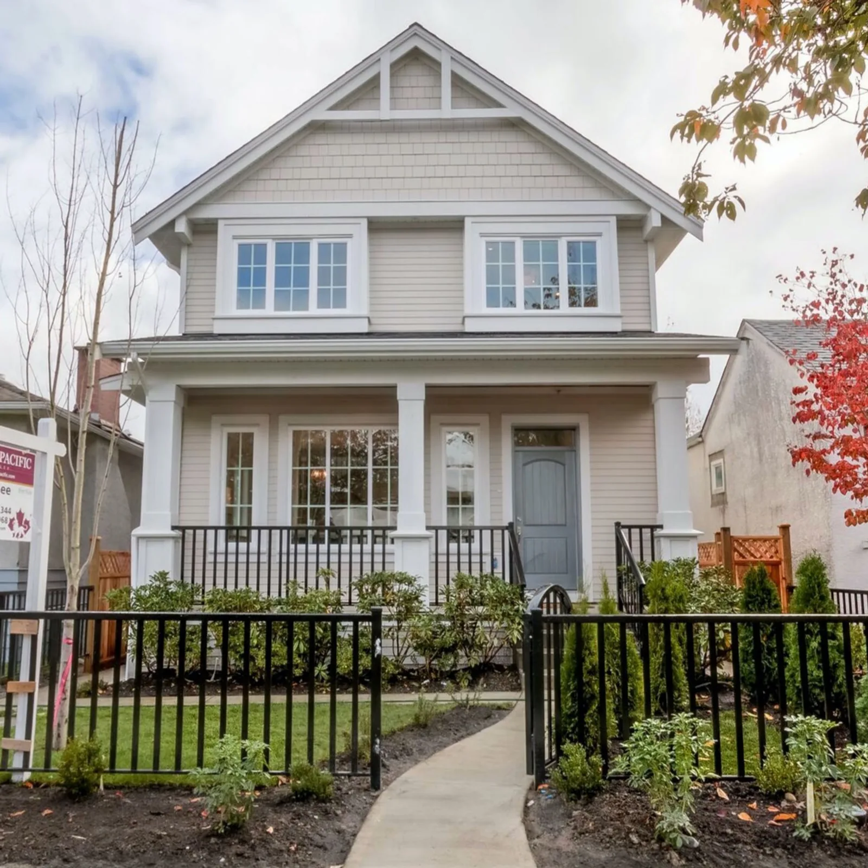
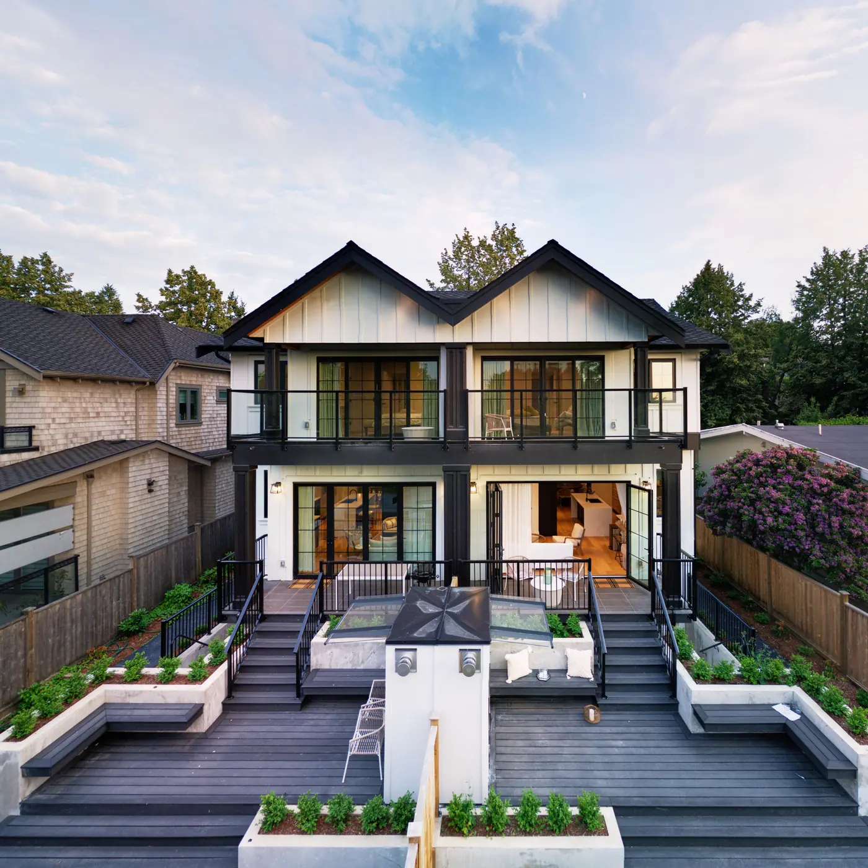
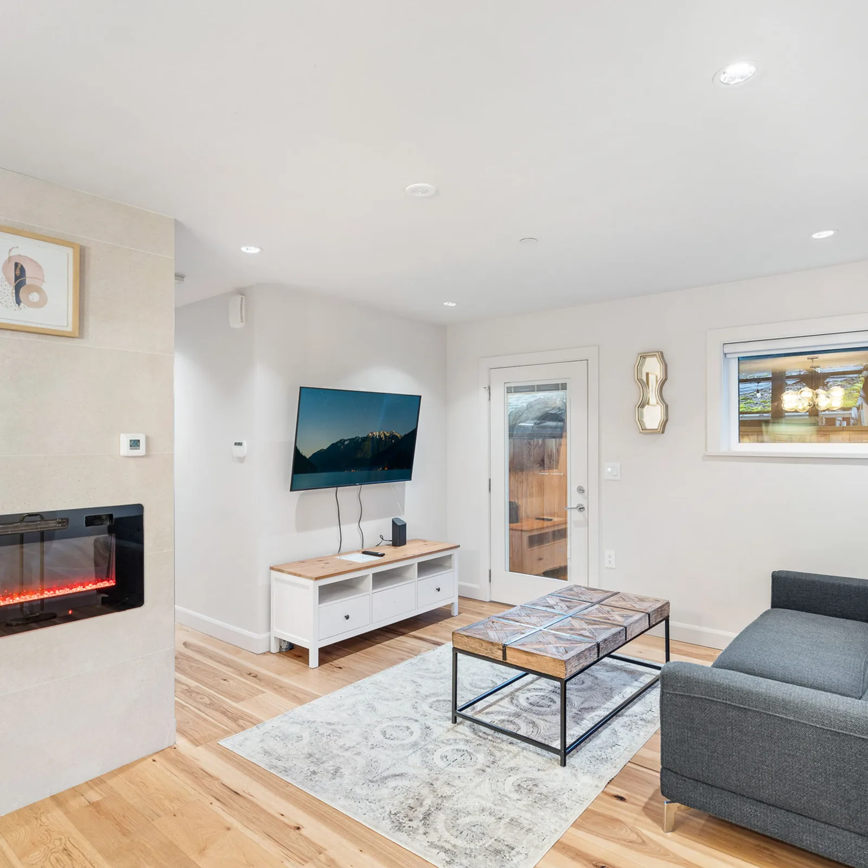
Small-scale multi-unit housing means a few homes on a lot that used to allow one house or a duplex. The Province's page on the program lists the types it has in mind: secondary suites inside a house, laneway homes and garden suites, triplexes, townhomes and house-plexes. The photo at the top of this post is the inside of the Kitsilano Custom Laneway Home at 2762 West 10th Avenue, a laneway home from Costar's project gallery.
Why did the Province step in? The provincial policy manual says zones that allow only single-family homes often cover 70 to 85 percent of the privately held residential land in a community. Before the law, building anything more on that land usually meant a rezoning, which takes time and money. The law removes that step for the number of homes it requires.
For families, this means more choices on one lot. Grandparents can live on the ground floor with no stairs, while a young family lives above. A grown child can have a home of their own on the same land. We think about who will live on each floor first, and the rules come next.
Where the Rules Come From
The rules sit in four places, and it helps to know which is which.
- The Law Itself. Bill 44, the Housing Statutes (Residential Development) Amendment Act, 2023, added new sections to the Local Government Act. The main one is section 481.3. It tells a city what its zoning bylaw must allow.
- The Regulation. The Local Government Zoning Bylaw Regulation, made on December 7, 2023, fills in the numbers: how many homes, what lot size, what population and how close to a bus stop.
- The Policy Manual. The Province's policy manual and site standards explain how cities should write their bylaws. The version we read was revised on January 20, 2026. The law says a city must consider it when it writes its zoning.
- Your City's Bylaw. The zoning bylaw your city adopted is the rule that applies to your lot. The Province sets the minimum. The city writes everything else.
Vancouver is a special case. The City of Vancouver runs under its own law, the Vancouver Charter. The policy manual explains that the Province put matching rules in the Vancouver Charter, starting at section 565.03, with a Vancouver Zoning Bylaw Regulation of its own. So the same minimums reach Vancouver lots through a different law.
In 2025 the Province passed Bill 25. The Bill 25 policy bulletin says it made two changes. A zone with any lot limited to a house or a duplex now counts, and the rules now also cover lots where a house with one suite and one laneway home is allowed.
How Many Homes a City Must Allow
The law calls the covered zones "restricted zones". In plain words, these are zones that would otherwise allow only a house, a house with a suite or a laneway home, or a duplex, with or without suites. Manufactured home zones are left out. For a lot in one of these zones, three questions decide the minimum number of homes.
Question 1: Is Your Lot in a Covered Area?
Section 481.3 (4) covers a lot in any of these places:
- inside an urban containment boundary set by a regional growth strategy (a regional plan that marks where urban growth may go);
- inside an urban containment boundary set by a city's own official community plan, in a city of more than 5,000 people;
- anywhere in a city of more than 5,000 people, if neither boundary applies.
The regulation says a city must use the population from the most recent federal census.
Question 2: How Big Is Your Lot?
The regulation sets two sizes:
- At least 3 homes on a lot of 280 square metres or smaller.
- At least 4 homes on a lot larger than 280 square metres.
The law counts "housing units", which the policy manual defines as self-contained dwelling units. A suite and a laneway home are each a home in this count. How a city counts suites against its own total is set in its bylaw, so read your city's rule for that.
Question 3: Is There a Frequent Bus Nearby?
A city must allow at least 6 homes on a covered lot that meets two more tests. The lot must be at least 281 square metres. It must also be wholly or partly within 400 metres of a bus stop served by at least one route with a bus every 15 minutes on average, from 7 a.m. to 7 p.m. Monday to Friday and from 10 a.m. to 6 p.m. on Saturdays and Sundays.
The bus test is about schedules, so it can change. The policy manual says that as more stops reach that level of service, cities could update their zoning in line with their five-year planning cycle, with the next update in 2030.
Which Lots Are Left Out
Section 481.4 and the regulation set out the lots where the three to six home minimums do not apply:
- land protected under section 12.1 (2) of the Heritage Conservation Act, and land with a heritage designation bylaw in place when the section came into force;
- land that is not connected to both a city water system and a city sewer system;
- land in a zone where the smallest lot you may create by subdivision is 4,050 square metres;
- any lot larger than 4,050 square metres;
- land inside a Transit-Oriented Area;
- land with a hazard, where a qualified professional reports to the city that more homes would add to the risk in a serious way and that the risk cannot practically be reduced.
Transit-Oriented Areas are the land around transit stations, such as SkyTrain stations. The policy manual says that land has its own, higher density rules under a separate law. If your lot is near a station, ask your city about its Transit-Oriented Area rules instead.
The Bill 25 bulletin lists one more heritage case: land with a heritage revitalization agreement made before Bill 25 became law.
Parking: What the Law Says
Parking takes up room on a lot, and the policy manual says parking rules often have more effect than any other bylaw rule on whether a small multiplex can work.
On six-home lots, the rule is firm. Section 525.2 says a city must not, on or after June 30, 2024, require off-street parking or loading spaces for the homes it must allow on those lots. You may still build parking if you want it. The city cannot make you.
On three-home and four-home lots, each city still sets its own parking rule today. The same section lets the Province make a regulation later that caps how much parking a city may ask for, and the Bill 25 bulletin says the Province now has that power for projects under six homes, with "no immediate impacts". Until such a regulation exists, read your city's bylaw.
The policy manual does give cities a recommendation for a typical three-home or four-home lot: a maximum of 0.5 spaces per home if the lot is within 800 metres of a stop with a bus every 15 minutes, and a maximum of 1 space per home elsewhere. Those are recommended limits, so your city's own number may differ.
What the Policy Manual Recommends
The manual's Part 4 holds four "site standards" packages. Each is a set of recommended zoning numbers for one kind of lot. The manual calls them "non-binding policy guidance", and it says the Province expects cities to give them full consideration.
For a typical lot that must allow three or four homes (generally under 1,215 square metres), Package B recommends:
- front setback of at least 2 metres, rear setback of at least 1.5 metres, side setbacks of at least 1.2 metres;
- a height limit of 11 metres and 3 storeys;
- lot coverage up to 50 percent.
For a six-home lot near frequent transit, Package D recommends the same 2 metre front and 1.5 metre rear setbacks, side setbacks from 0 to 1.2 metres, an 11 metre height, 3 storeys, lot coverage up to 60 percent and no parking. The manual adds that on small lots, four storeys or 70 percent coverage may be needed to fit six livable homes.
These numbers help you read your city's bylaw. If your city's height or coverage is lower than the manual's, that is the city's choice under the law, and it shapes how large each home can be.
The Deadlines
The dates matter because they explain why your city's rules may have changed more than once.
- December 7, 2023: Regulation in Force. The regulation and the first sections of Bill 44 took effect.
- June 30, 2024: First Deadline. Cities had to update their zoning bylaws for Bill 44, except where the Province granted an extension. The parking ban on six-home lots also starts on this date.
- November 27, 2025: Bill 25 Becomes Law. The policy manual says the zones covered by the wider rules are fixed by the zoning in effect on this date.
- June 30, 2026: Bill 25 Deadline. Cities affected by Bill 25 had to adopt a compliant zoning bylaw and tell the Minister of Housing and Municipal Affairs in writing.
- June 30, 2027: Community Plans. Those cities must update their official community plans to match the new zoning.
- December 31, 2030: Latest Extension. The Minister may give a city more time for an area with water, sewer or other servicing work under way, or in an emergency. The bulletin says the new date can be no later than December 31, 2030.
A city that missed its deadline can be overruled. The policy manual says the Minister may issue an order that replaces the non-compliant parts of a city's zoning, after first giving the city notice and a chance to fix it.
What Each City Still Decides
The provincial law sets the smallest number of homes your city must allow. Everything about the shape of those homes stays with the city, inside the limits of the law.
- Height, Floor Area and Setbacks. Each city sets these in its own bylaw, after considering the policy manual.
- Parking on Three-Home and Four-Home Lots. The city sets the number for now.
- Development Permits. The policy manual says rezoning can no longer be required where the law applies, but a city can still require a development permit, and some designs need a variance permit. Section 457.1 says a city must not use these powers in a way that unreasonably blocks the homes it must allow.
- More Homes Than the Minimum. A city may allow more. Under section 481.5, a city cannot make the minimum number of homes depend on you providing amenities or affordable housing. On a six-home lot it may tie one of the six homes to affordable housing conditions.
- Public Hearings. Section 464 says a city must not hold a public hearing on a zoning bylaw whose only purpose is to meet the small-scale housing rules. That is why many cities changed their zoning without one.
- Building Code and Strata. The homes still have to meet the BC Building Code. The policy manual says most of these buildings fall under Part 9 of the Code, and some larger ones under Part 3. It also says the Code does not allow a secondary suite to be split onto its own strata title, while side-by-side homes in one building can be.
Because the city writes these rules, two lots of the same size in two cities can end up with different buildings. That is the reason we wrote a separate guide for each city.
How Vancouver Puts the Law Into Practice
We cover Vancouver's own rules in a separate post: Multiplex zoning and permits in Vancouver.
Our Vancouver page has more on building in the city.
Practical Tips Before You Start
Measure Your Lot in Square Metres. The 280 and 281 square metre lines decide your minimum. Your property survey or your city's map gives the area.
Ask Your City About the Bus Test. Ask whether your lot is within 400 metres of a bus stop that meets the 15 minute test today, because bus schedules change.
Look for the Exemptions Early. Ask whether your lot is in a Transit-Oriented Area, a heritage area or a hazard area, and whether it is on city water and sewer.
Read Your City's Own Bylaw. The Province gives the minimum number of homes. Your city's bylaw gives the height, size, parking and permit steps that shape the design.
Plan Who Lives Where. Decide early which home is for parents, which is for grandparents, and which you may rent or sell. That choice affects stairs, entrances and unit sizes.
Email Your City With Your Address. Louis Nguyen, Costar's Director of Sales, put it simply in REW's multiplex guide: "I think the first step that you can take is email the city and just ask about what we can do on this property."
How Costar Helps With a Small-Scale Multiplex
Costar's project gallery shows multiplexes built under these kinds of rules in Vancouver. Quintet Townhomes is a 5-plex at 2240 E 40th Ave, and We Killarney Townhomes is a 6-plex at 2333 E 54th Ave. The gallery lists both with a scope of pre-design, permit and construction management. Costar's project It Takes Two won Best Multiplex Home at the 2024 Georgie Awards.
Our process page describes five stages. In Design and Planning, we look at your lot and work with your designer or architect from the first drawings, so the plan fits your city's bylaw. In Pre-construction, we agree on a budget under a cost-plus arrangement, sign a written contract and submit the drawings for permits. Our construction manager then coordinates the trades, orders materials and books the city's inspections. Handover includes a joint inspection and a project binder, and we come back for inspections at 3, 6 and 12 months.
If you want a first look at your own address, our multiplex check tool runs VanPlex's address calculator, and our multiplex service page explains how we build. When you are ready to talk about your family's plans for the lot, we are happy to walk it with you.
Tell us about your project today.
Related on this site: Multiplex construction in Vancouver · Areas we serve · Book a one-hour project consultation