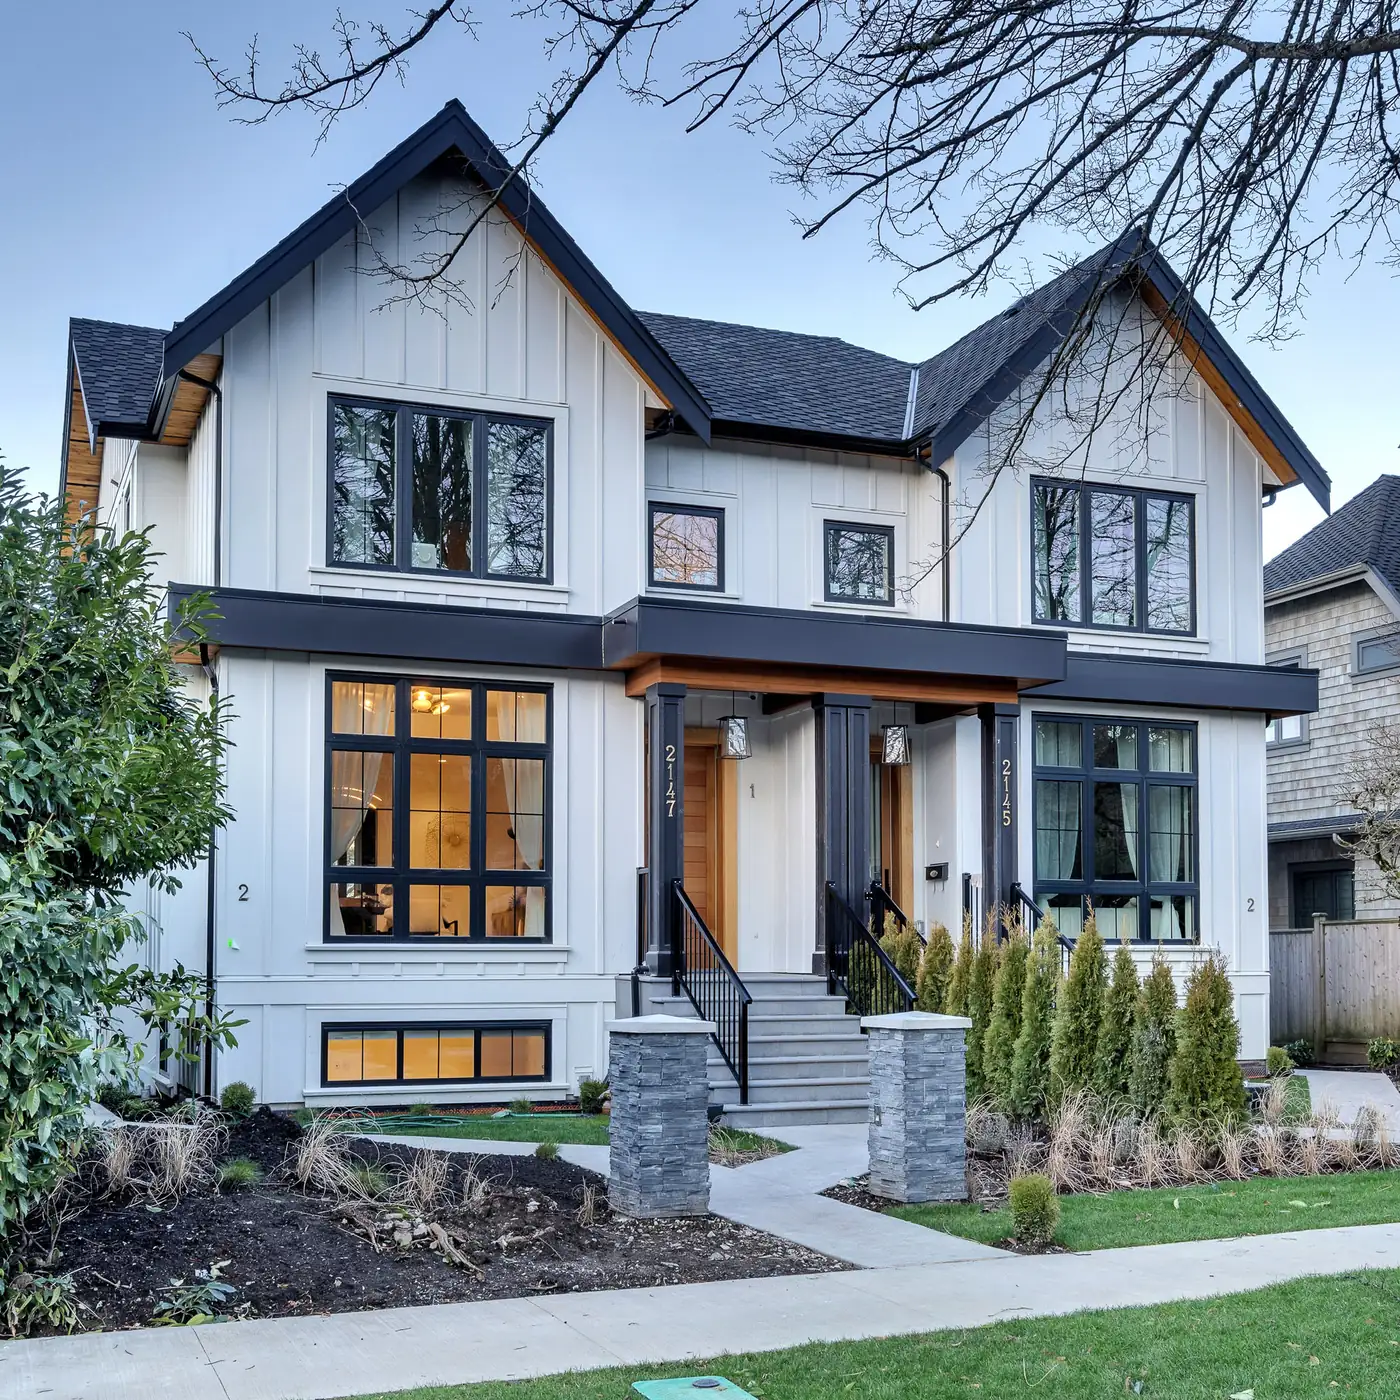
Killarney sits at the southeast corner of Vancouver, where Boundary Road meets the Fraser River lowlands. It is quieter than the blocks around Joyce SkyTrain or Commercial Drive, farther from the headline activity in Hastings-Sunrise and Renfrew-Collingwood. Yet the permit data from the City of Vancouver's open building permit database, accessed on September 25, 2026, shows 15 new multiple dwelling building permits issued in Killarney in 2025. That count is lower than the 48 recorded in Kensington-Cedar Cottage, the highest of any local area in the city that year. It is still 15 multiplexes under construction in one neighbourhood in one year, compared with two or three in any typical year before October 2023, when Vancouver's R1-1 zoning changed the baseline for what a single lot can hold.
This post covers what the R1-1 rules mean for a Killarney or Kensington-Cedar Cottage lot, why lot width is the number that determines unit count, and how the two neighbourhoods differ for someone planning a multiplex today.
Killarney: The Neighbourhood
Killarney runs from East 41st Avenue and Kingsway on the north to the Fraser River on the south, and from Elliott Street and Vivian Drive on the west to Boundary Road on the east. It borders Burnaby along Boundary Road, and Champlain Heights sits in its southern section. Development here started later than in the rest of East Vancouver. The first major waves came in the post-war years and through the 1970s, when Champlain Heights was built as a planned community on 614 acres.
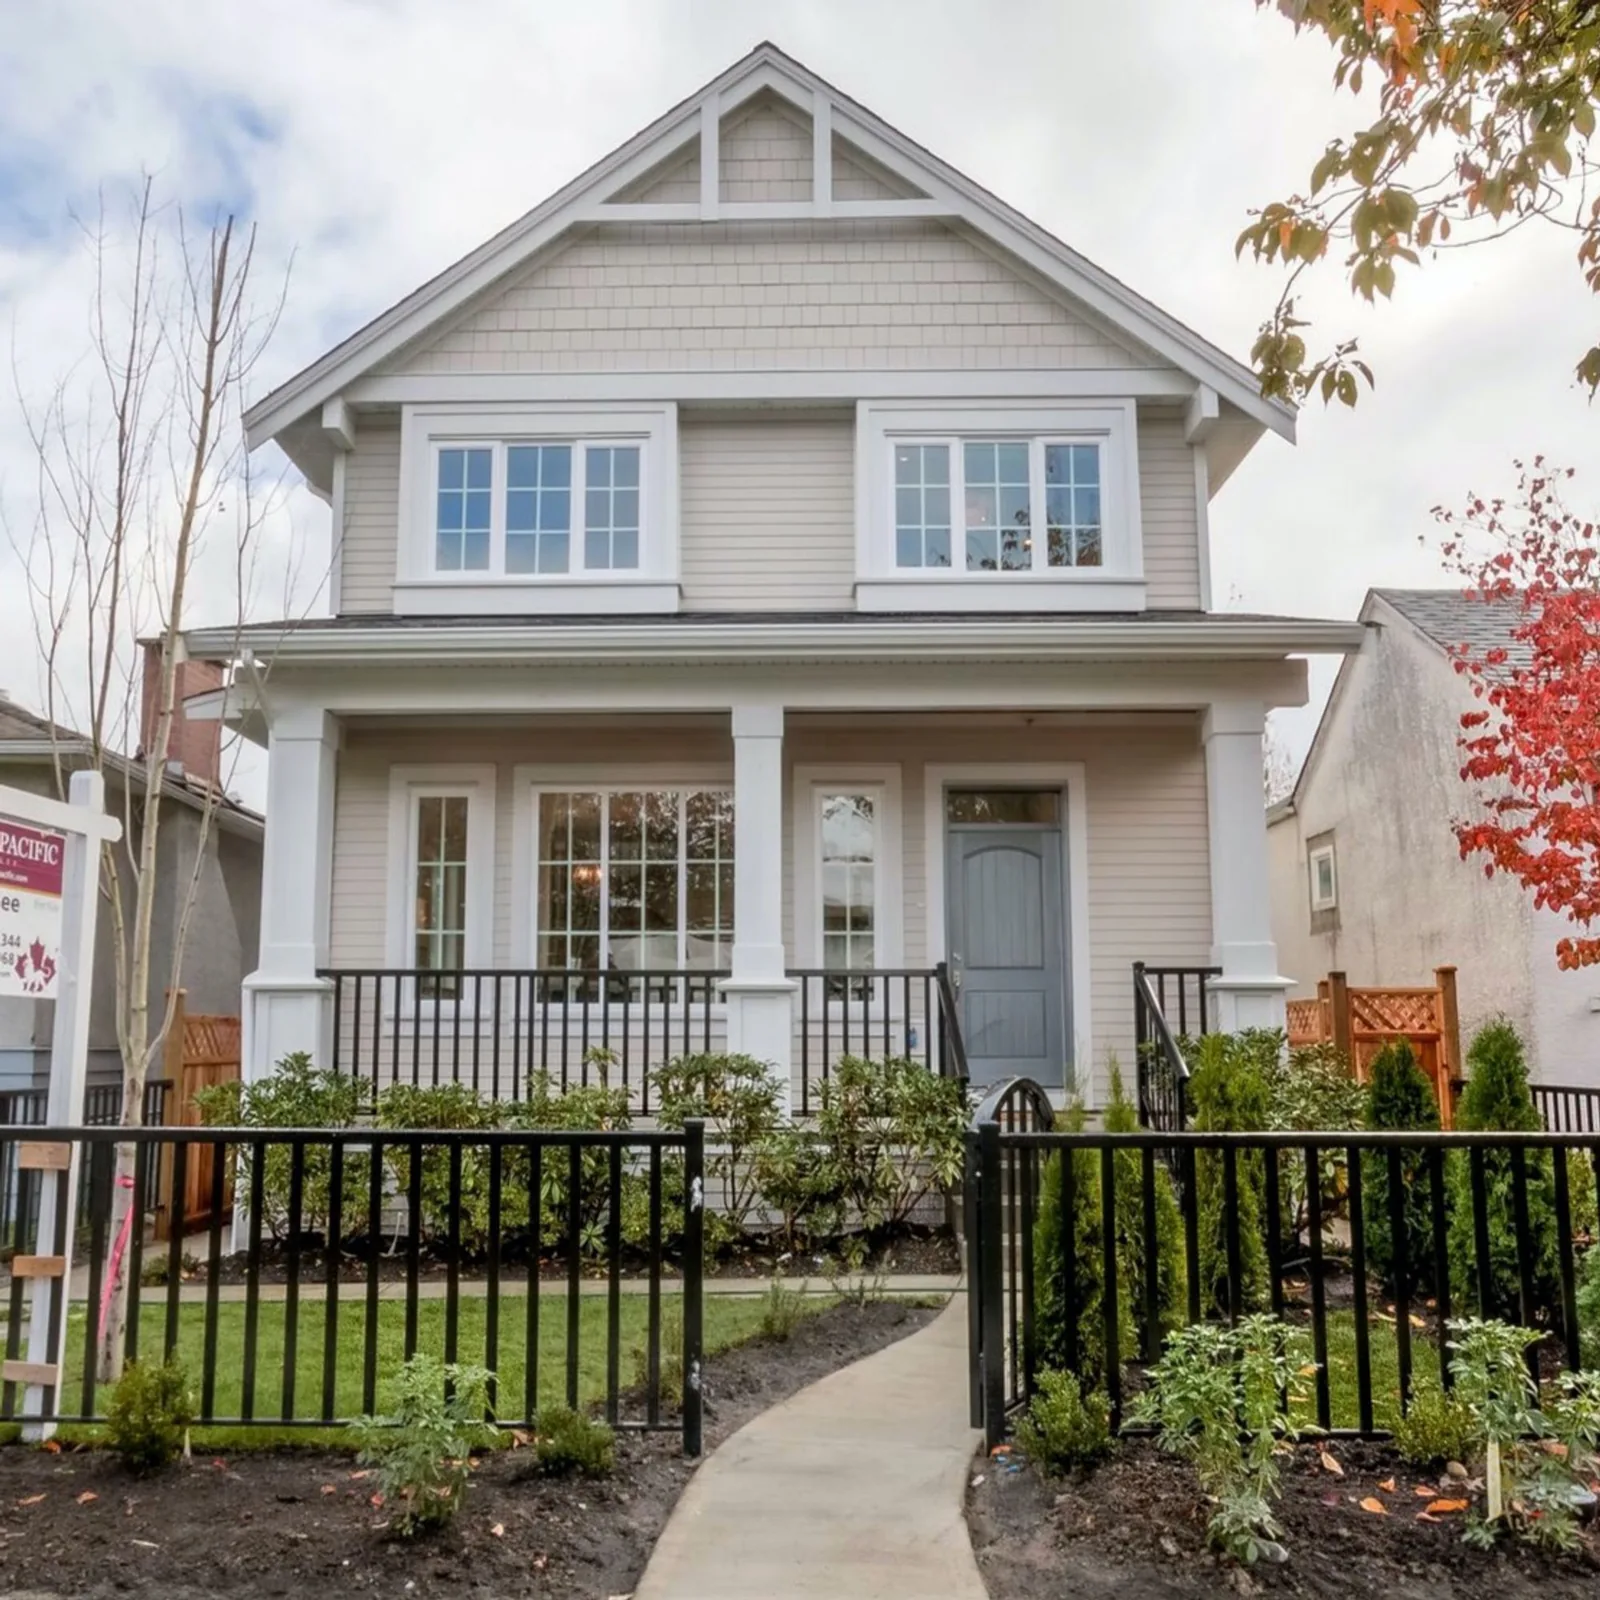
The result is a neighbourhood of post-war bungalows, 1960s split-levels, and Vancouver Specials, with some 1920s farmhouses left from the rural period that preceded them. Costar's project We Killarney Townhomes is at 2333 E 54th Ave, on a block typical of the area: detached single-family houses with laneways behind them, Captain James Cook Elementary a few minutes' walk away at 3340 E 54th Avenue.
Lot Sizes
The standard Vancouver residential lot is 33 feet wide (10.06 metres), and most of the city's residential streets follow that pattern. Killarney's post-war subdivision left more variation than is typical. A share of blocks have 40- to 52-foot frontages alongside the 33-foot standard. That extra width matters more for multiplexes than it might appear from the numbers alone, because the R1-1 District Schedule sets unit count by frontage, not by total lot area.
Under the schedule, the unit-count thresholds are:
| Lot frontage | Units allowed |
|---|---|
| 10 m (33 ft) | 3 to 4 units |
| 13.4 m (44 ft) | 4 to 5 units |
| 15.1 m (49.5 ft) | 6 ownership-strata units, or 8 secured rental |
A standard 33-foot lot in Killarney clears 10 metres by a narrow margin, at 10.06 metres, which puts it in the 3-to-4-unit band. A 40-foot lot clears the 13.4-metre threshold for 4 to 5 units. A 50-foot lot clears 15.1 metres and qualifies for a 6-plex under ownership-strata rules.
The economic case for a multiplex changes with each unit added. On a lot that can only hold 3 homes, the construction cost per unit is higher and the revenue at sale is lower than on a 6-plex on a wider lot. Killarney's wider lots are one reason builders have been active here since the R1-1 zone took effect.
Transit and Location
Killarney is more car-oriented than most Vancouver neighbourhoods at similar distances from downtown. The Expo Line's Joyce-Collingwood and 29th Avenue stations sit at the northern edge of the neighbourhood, 15 to 25 minutes on foot from the streets around East 54th Avenue.
BC law requires cities to allow at least 6 units on lots larger than 280 square metres near frequent bus service, which the law defines as a stop served by a route running at least every 15 minutes on average during daytime hours. Bus route 49, which runs along East 49th Avenue connecting UBC to Metrotown, passes through the neighbourhood. Lots on or within 400 metres of a qualifying bus stop may be eligible for that 6-unit minimum under provincial rules even where the frontage would otherwise limit the count.
Check the specific address with the City's Development and Building Services Centre before relying on that rule for a budget.
Parks
Everett Crowley Park sits at 8200 Kerr Street in the southern part of the neighbourhood. At 38.08 hectares, it is Vancouver's fifth-largest public park by area. The park was previously a landfill and has been reforested over several decades; it has walking trails, an off-leash dog area, a Fraser River viewpoint, and Avalon Pond. Fraserview Golf Course, an 18-hole municipal course, adjoins it to the north. Killarney Park itself is at 6260 Killarney Street, with a swimming pool and an ice rink that was built to Olympic dimensions for the 2010 Winter Games.
Kensington-Cedar Cottage: The Adjacent Neighbourhood
Kensington-Cedar Cottage covers the 7.24 square kilometres between Fraser Street on the west, Nanaimo Street on the east, East 16th Avenue and Broadway on the north, and East 41st Avenue on the south, which is where Killarney begins. In 2025 it recorded 48 multiple dwelling building permits, the most of any local area in Vancouver.
The neighbourhood centres on Trout Lake and John Hendry Park, a 27-hectare park at the 2100 block of East 19th Avenue near Victoria Drive. The park has Vancouver's only lifeguarded freshwater beach, a 26,000-square-metre off-leash dog area at the north end, the Trout Lake Community Centre with an ice rink built for the 2010 Olympics, and a Saturday farmers market that runs from May to October each year.
The cultural composition of Kensington-Cedar Cottage is one of the most diverse in Vancouver. Only about a third of residents speak English as their first language, compared with roughly half city-wide. Chinese languages, primarily Mandarin and Cantonese, are the most common after English. The neighbourhood also has established Vietnamese, Filipino, South Asian, Italian, Portuguese, and Latin American communities. Kingsway, which cuts diagonally through the area, has a stretch now known as Little Saigon, named after a petition by local Vietnamese-Canadian residents.
Zoning Complexity in Cedar Cottage
Killarney is predominantly R1-1. Kensington-Cedar Cottage is more complex. A portion of the neighbourhood sits in the RT-10 zone, which until recently allowed at most two units outright and required conditional approval for more. The RT-10 zone's floor space ratio was capped at 0.80, compared with R1-1's 1.0, which restricted buildable area on a standard 33 by 122 foot lot.
BC's Bill 25, which received Royal Assent on November 27, 2025, broadened the definition of a restricted zone to close a gap that had excluded RT zones from the Province's small-scale multi-unit housing requirements. Under the amended law, Vancouver must bring RT-10 into compliance by June 30, 2026, which means moving it to at least 1.0 FSR with multiplex as an outright permitted use. The transition is ongoing: confirm the current zone status for any specific lot in Kensington-Cedar Cottage with the City before treating it as R1-1 equivalent.
The side effect of the zoning complexity is that R1-1 lots in Kensington-Cedar Cottage carry a premium over RT-10 lots, because buyers and builders pay more for certainty. The standard lot dimensions are similar to Killarney's (33 by 122 feet is common), and the location nearer to SkyTrain at 29th Avenue and Nanaimo stations pushes land prices higher than in Killarney.
Two Conditions That Rule a Lot Out
Whether you are looking at Killarney or Kensington-Cedar Cottage, two conditions disqualify a lot from the standard multiplex rules regardless of frontage and zone.
The City's multiplex project page excludes sites in the Designated Floodplain, which covers areas along False Creek, the Fraser River and Still Creek. The Fraser River floodplain boundary runs through the southern section of Killarney, so lots close to the river need a specific check.
The second condition is lane access. The standard R1-1 multiplex rules require rear-lane vehicular access. Both Killarney and Kensington-Cedar Cottage have good lane coverage from their post-war and early-twentieth-century subdivision patterns, but it is not universal. Use the City's zoning map at maps.vancouver.ca/zoning to check both conditions on a specific property, or call the Development and Building Services Centre directly.
What Costar Built in Killarney
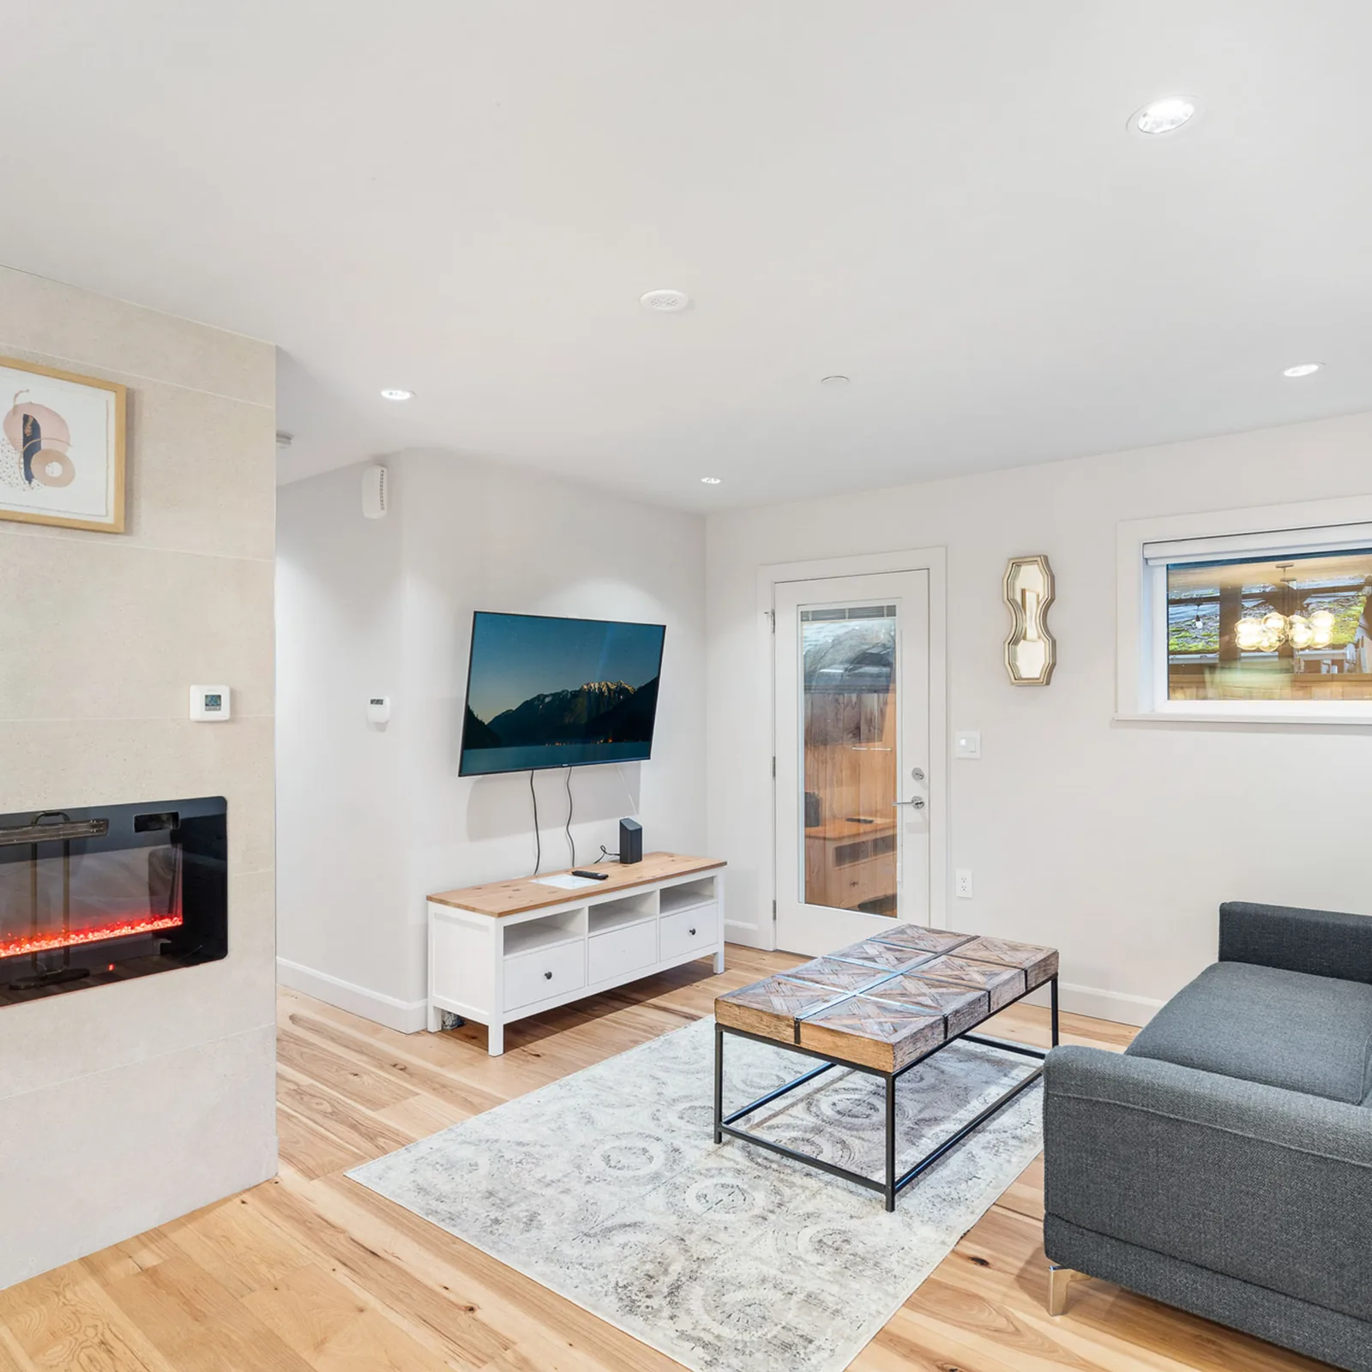
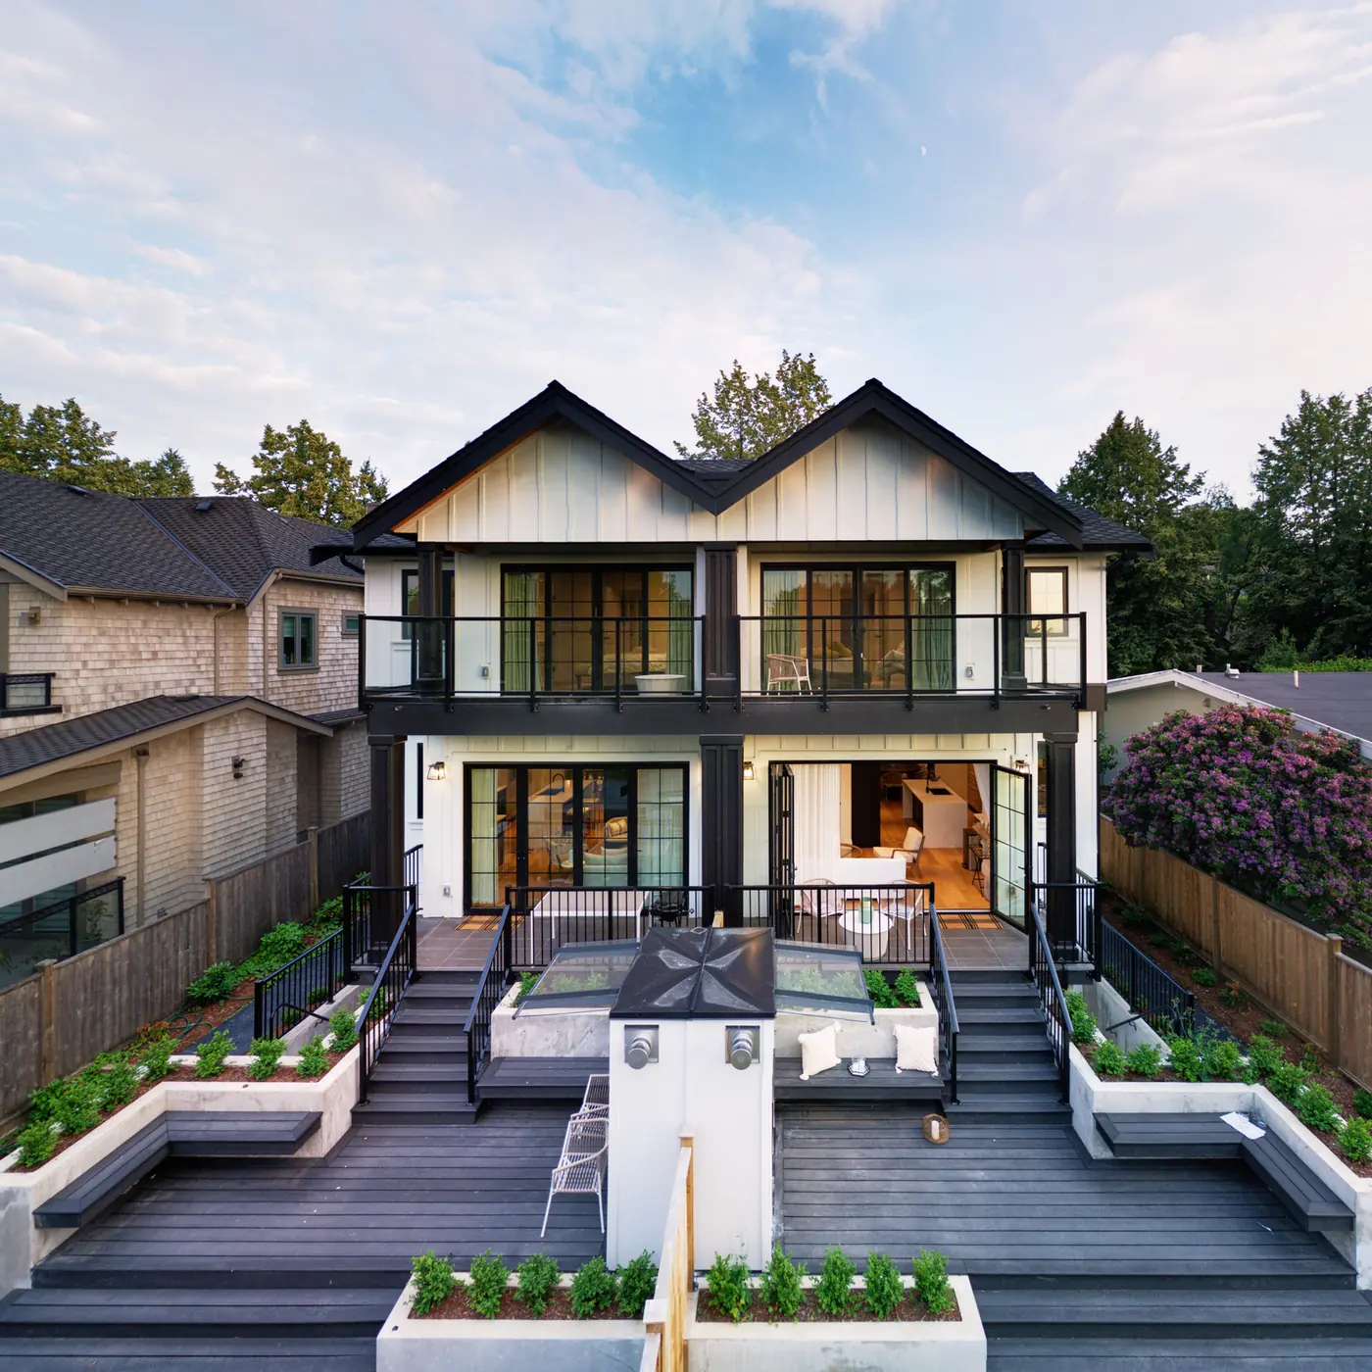
Costar built We Killarney Townhomes, a 6-plex at 2333 E 54th Ave in the Killarney local area, with pre-design, permit and construction management in scope. The project has 6 homes, each with its own entrance. In the REW video about the project, Louis Nguyen, Costar's Director of Sales, describes how the building was planned for three generations: a ground-floor home without stairs for grandparents or a single parent, and the young family on the floors above.
The design details from that project, including how floor-level planning decides who lives where and why the grandparents' home goes on the ground floor, are in our post on designing a multiplex for three generations in Vancouver.
CHBA BC named Costar the winner of the 2024 Georgie Award for Best Multiplex Home for the project It Takes Two, according to the CHBA BC 2024 winners list.
Starting a Killarney or East Vancouver Multiplex Project
The first step is always the same: confirm what your specific lot allows. Frontage sets the unit ceiling; lane access and floodplain status set whether a multiplex is possible at all. The multiplex zoning and permits guide for Vancouver covers the frontage table, the Development Cost Levy rate, and the permit timeline in detail.
Costar offers a complimentary one-hour consultation, held at your property or at the Vancouver office at 104-338 W 8th Ave. You can book a consultation, email info@costarconstruction.com, or call 236-997-0026.
Related on this site: Multiplex construction in Vancouver · We Killarney Townhomes, a six-unit multiplex · Multiplex cost guide for Vancouver · Vancouver area page: zoning and permit data