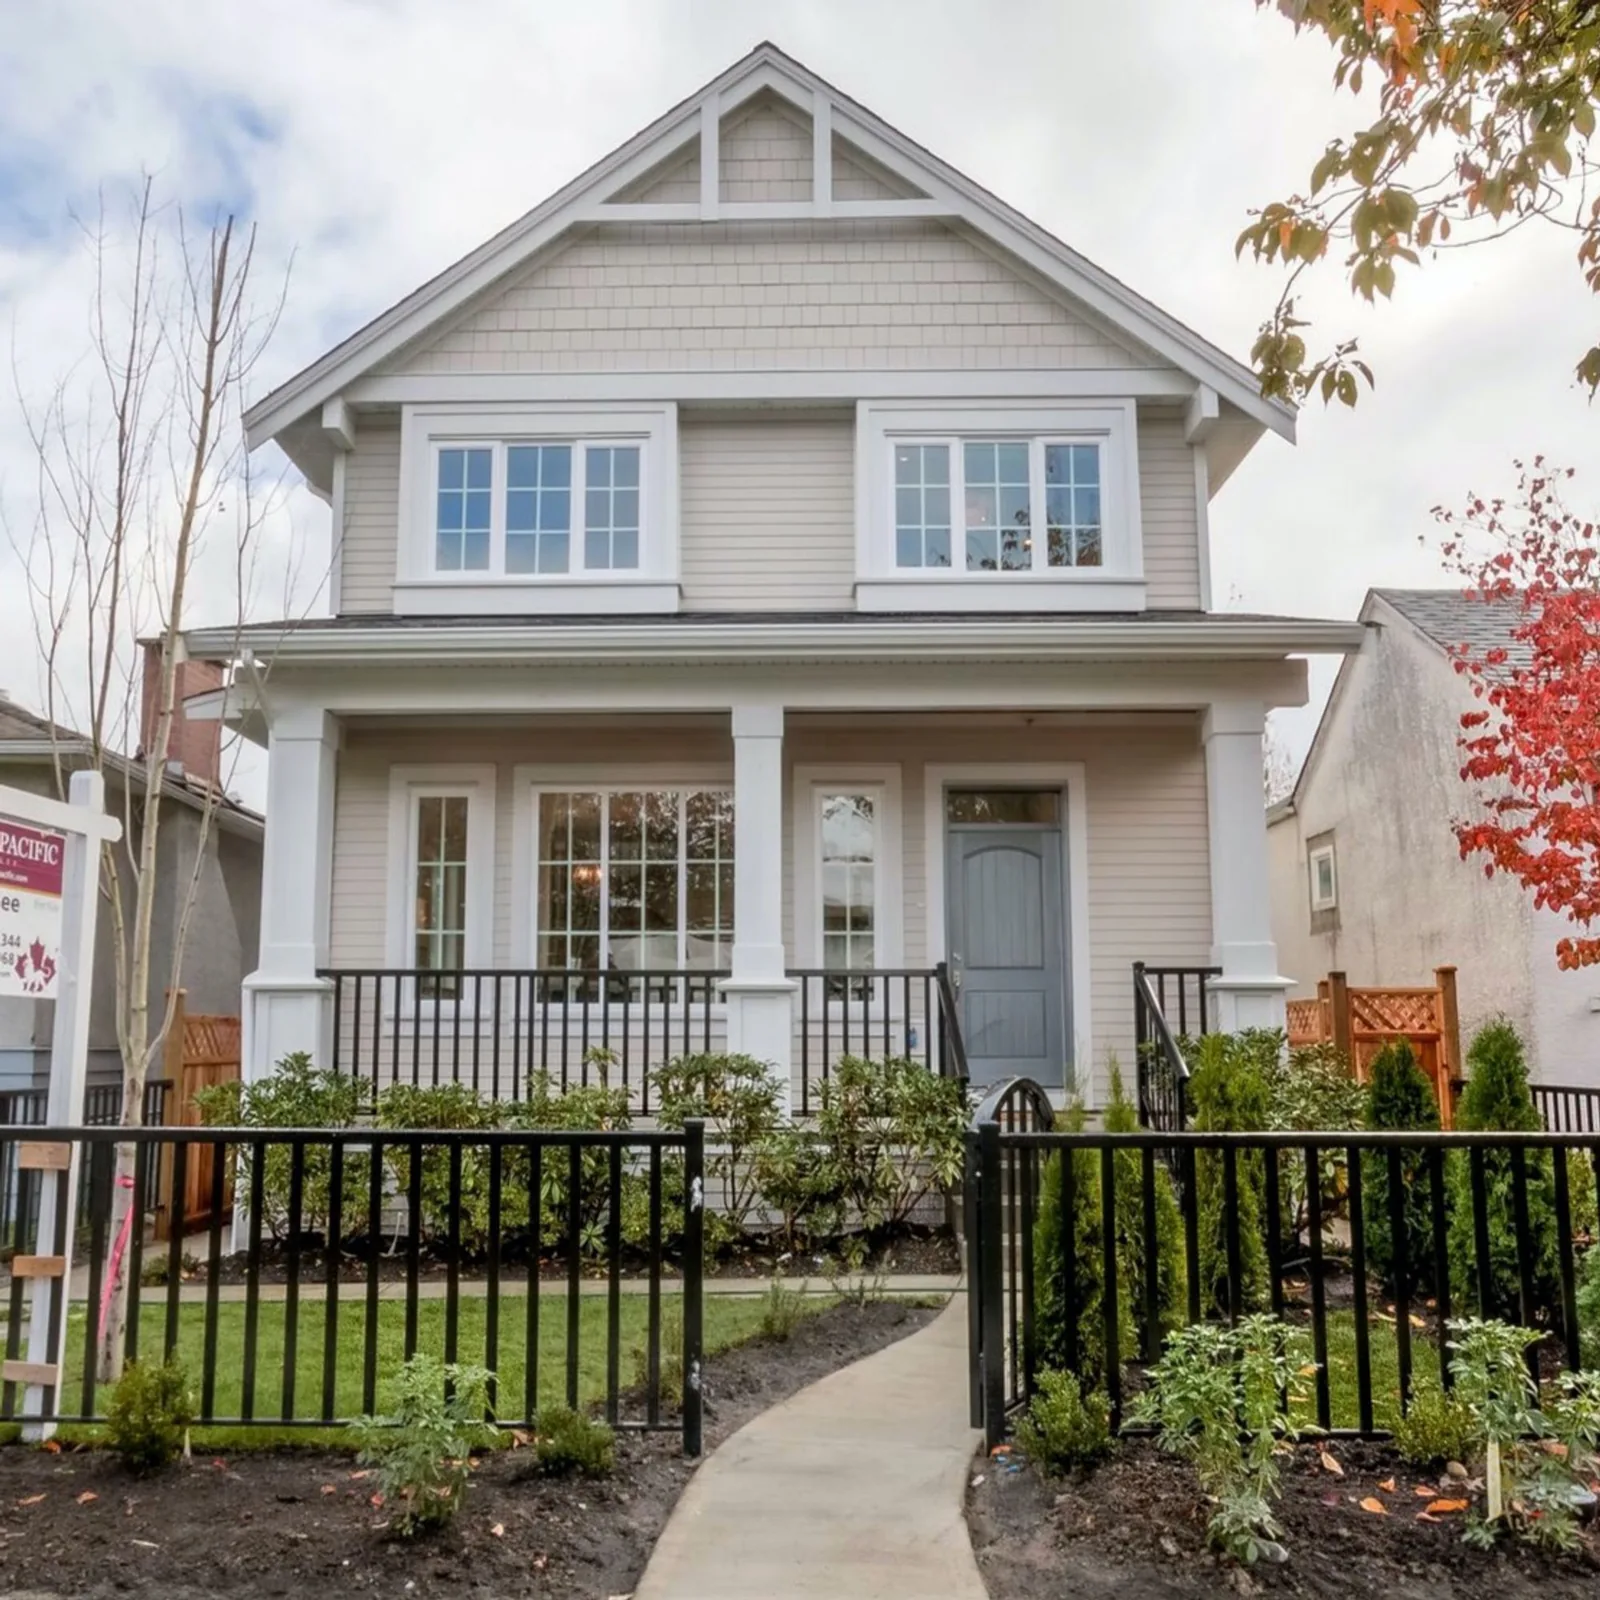
Since June 2025, most low-density lots in Coquitlam can hold more than one home. If you own a house there, you may be able to replace it with a duplex, triplex or fourplex, or add suites to the house you have. In this post we walk you through what each of the City's four small-scale zones allows, how parking is counted, and the permit steps in order. We also cover the site conditions that change the cost and the schedule: slopes, trees, creeks and the water and sewer lines under the street.
City rules change, so every rule below links to the page we read it on (September 29, 2026). Confirm your own lot with the City before design starts.
What Changed in Coquitlam
On June 9, 2025, Coquitlam Council adopted Zoning Bylaw changes to put the province's small-scale multi-unit housing law into effect, with more amendments on June 23, 2025. The City now allows up to 3 homes on a lot of 280 m² (3,014 sq. ft.) or smaller, and up to 4 homes on a lot larger than 280 m² but smaller than 4,050 m² (1 acre). On a lot of 4,050 m² or more, the City's summary guide allows one main home and one accessory home.
You may have heard of a rule that allows six homes per lot. The Province requires six units only on lots near a bus stop where a bus comes at least every 15 minutes, on average, from 7 a.m. to 7 p.m. on weekdays. The City says Coquitlam has no bus stops that meet that test, so the six-unit rule does not apply in Coquitlam at this time.
Some land sits outside these rules. The provincial policy manual exempts land inside a Transit-Oriented Area, land that is not connected to both city water and city sewer, and parcels larger than 4,050 m². Coquitlam has eight Transit-Oriented Areas, covering the land within 800 metres of its SkyTrain stations.
A single-detached house is still allowed. The City's small-scale housing FAQ says extra homes are permitted, and nobody is required to build them. The same FAQ says duplexes, triplexes, fourplexes and multiplexes can be stratified, which means split into separate titles that you can sell one by one. Secondary suites and other accessory homes cannot be stratified.
The Four Small-Scale Zones
The City uses four zones for small-scale housing. Your zone sets the number of homes, the size of the buildings and how many buildings can sit on the lot. Find your zone on QtheMap, the City's online map. On July 6, 2026, Council rezoned 374 properties in the Southwest Shoulder and Corridor sub-areas from R-3 to R-1, so an older map or listing may show the wrong zone.
Each zone sets a floor area ratio. That is the total floor area of all buildings divided by the lot area. On a 600 m² lot with a ratio of 0.75, you can build up to 450 m² of floor area, the example the City uses in its summary guide. The City's building information page says floor area includes garages, every level of stairs and basements, and leaves out crawl spaces 1.2 metres high or lower.
These figures come from Part 10 of the Zoning Bylaw:
- R-1 Small-Scale Residential (section 1002): up to 4 homes and one or more main buildings. Floor area ratio 0.65 for one or two homes, 0.75 for three or four. Lot coverage up to 50%. Height up to three storeys and 11.0 metres, where a basement that rises more than 1.3 metres above the finished ground counts as a storey.
- R-2 Compact Small-Scale Residential (section 1003): up to 4 homes, or 3 on a lot of 280 m² or less. No more than two main buildings. Floor area ratio 0.75, lot coverage 50%, and the same height limit as R-1. The front setback is 4.0 metres, against 5.5 metres in R-1.
- R-3 Transitional Small-Scale Residential (section 1004): two main homes plus two accessory homes, or three homes in total (two main at most) on a lot of 280 m² or less. One main building only. Floor area ratio 0.5 and lot coverage 45%.
- R-4 Intensive Small-Scale Residential (section 1005): at least three homes, on a lot of 930 m² or more. More than one main building is allowed. Floor area ratio 0.85, lot coverage 50%, and a height of 9.5 metres, or 11.0 metres where at least 80% of the roof has a pitch of 3 in 12 or steeper. Each home needs 37 m² of outdoor space and 3.3 m² of indoor storage.
Section 1005 sets no maximum number of homes for R-4. The floor area, coverage and outdoor space rules decide how many fit. The City's summary guide says R-4 will be reviewed in an upcoming Townhouse and Rowhouse Review, so check this zone again before you design.
In R-1, R-2 and R-3, secondary suites, carriage houses and garden cottages count toward the four-home total. The City says it "will not accept a design which could possibly be converted to more than four units in the future." Each home in those zones also needs 20 m² of outdoor space, which homes may share.
If you are building on an existing lot, the City's building information page says a triplex or fourplex needs a lot of at least 280 m² and there is no minimum width. The larger lot sizes in each zone apply when you subdivide.
How Parking Is Counted
Coquitlam sets parking by the size of each home. Section 706 of Part 7 asks for:
- 1 space for a home smaller than 79 m² (850 sq. ft.)
- 1.5 spaces for a home from 79 m² to 158 m² (850 to 1,700 sq. ft.)
- 2 spaces for a home larger than 158 m², and both may be tandem (one car parked behind the other)
A fraction of 0.5 or more adds one space. A fourplex of four 100 m² homes needs 6 spaces. Make two of those homes 75 m² and the total drops to 5. A space with no driving aisle beside it must be at least 2.6 metres wide and 5.8 metres long. Smaller car spaces are allowed only on lots with seven or more homes, so they do not help a triplex or fourplex.
In R-1, parking is not allowed in the front yard. On a lot with no lane, section 1002(9) allows two exceptions: open parking for an accessory home, and tandem parking in the driveway. Garage doors facing a street may total 6.0 metres wide at most. In R-1, R-2 and R-3, a lot with two or more homes may add up to 46 m² of floor area for above-ground covered parking. R-4 has no such allowance.
The Permit Path, Step by Step
The City's summary guide and its Development Permit FAQ set out this order:
- Enquiry Meeting. This step is optional. City staff give feedback on a concept at its earliest stage.
- Pre-Application. Staff review your concept plan and give coordinated feedback on where the buildings sit and how big they are. This catches large problems, such as a road widening, before the formal application.
- Development Permit. A triplex or fourplex needs a Form and Character Development Permit, which checks the building design, landscaping, siting and finishes. The City's General Manager of Planning and Development can approve it, so it does not go to Council. The Development Permits page lists duplexes in the same intensive residential permit area, and says a single-detached house needs no form and character permit. The FAQ gives a typical time of 12 months for this permit on a Housing Choices project (the program's earlier name), and staff aim to answer each submission within 10 to 12 weeks.
- Building Permit and Demolition Permit. The Building Permit confirms your plans meet the BC Building Code. A triplex or fourplex counts as a "complex" project, so an architect or engineer must act as the Coordinating Registered Professional, the person who coordinates all the other professionals and signs off the code forms. Once the application is complete, the FAQ says staff review it within 4 to 6 weeks.
- Fees and Charges. City Development Cost Charges and Amenity Cost Charges are due before the Building Permit is issued. The City also collects charges for Metro Vancouver, TransLink and the school district. Refundable deposits include a Development Permit security of 2.5% of the estimated construction cost.
- Construction and Occupancy Permit. The City inspects the work during construction. After the final inspection passes, it issues an Occupancy Permit and people can move in.
The City publishes Standard Plans for a triplex and two fourplex designs. Your designer adjusts one to your lot's slope, trees and services, and the review is faster. To use one, the City says "the interior layout must remain substantially the same," and the outside materials and appearance cannot change. The route is closed if your lot is not rectangular, sits on a corner, or has no current or future lane access.
Site Conditions That Change Your Project
Two lots in the same zone can lead to different projects. These conditions decide most of the difference.
Slopes
The City designed its Standard Plans with Coquitlam's sloping lots in mind. Section 519 of Part 5 requires a Slope Hazard Assessment before you build on or next to a slope steeper than 18 degrees (32 percent). It also applies within 3.0 metres of the top or bottom of such a slope at a side yard, and within 5.0 metres at a front or back yard. The City's slope checklist uses four measures: the slope height, its angle, the distance from the building, and any known slope problems nearby. A professional engineer or geoscientist does a preliminary assessment first, and a detailed one if that is needed.
The City prefers designs with no retaining walls and allows minimum stepped walls. Section 516 caps a single retaining wall at 1.2 metres, with some exceptions. A steep lot needs more engineering and more foundation work than a flat one, and both add time and cost.
Trees
The Tree Cutting Permit page protects any tree 20 cm or more in diameter, measured 1.4 metres above the ground. Most owners may remove two protected trees a year without a permit. A lot with a steep slope, a streamside area or a protective covenant needs a permit for every tree it removes. The Trees and Development page sets the protection zone at six times the trunk diameter, and asks for a biologist's review before any removal from March 1 to August 31, when birds nest. Your Development Permit application needs an arborist report if trees stand on or near your lot.
Creeks and Watercourses
A Watercourse Protection Development Permit is needed for work within 50 metres of the top of a creek bank in Northeast Coquitlam, and within 30 metres in the rest of the city, according to the Development Permits page. The City asks you to contact Development Services first if a creek is on or next to your lot.
Water, Sewer and Fire Flow
Send the Small-Scale Residential Fire Flow Requirements Form with your Building Permit application. Fire flow is the water available to firefighters. Where the supply is below 150 litres per second, the City says the builder must upgrade the water system on or near the lot. The City's 2019 servicing brochure says storm and sanitary lines not made of PVC plastic, and water lines older than 30 years, must be replaced during construction. City staff make that decision.
Frontage Works
Every new development helps upgrade the street in front of it: curbs, gutters, sidewalks, lighting, landscaping and lane improvements. You either pay into the City's Frontage Works Program, if staff confirm you are eligible, or build the works yourself. If you join the program, the City holds a security of 110% of your engineer's estimate for the works.
Covenants on Your Title
A covenant is a legal restriction registered on your property's title. The provincial policy manual says existing section 219 covenants are not affected by the new housing law. A covenant that limits the use of your lot still applies even where the zone allows four homes. Changing or removing one needs the approval of Council, or of the approving officer when you subdivide.
Practical Tips Before You Start
Check Your Zone and Your Title First. Look up your zone on QtheMap and order a title search. Both can change what you are allowed to build.
Get a Current Topographic Survey. A BC Land Surveyor maps the grades, trees and easements on your lot. The Standard Plan route needs a survey less than one year old.
Plan Home Sizes Around Parking. A few square metres can move a home from 1 space to 1.5 spaces. Settle the sizes before the layout.
Consider a Standard Plan. If your lot is rectangular, is not on a corner and has lane access, a Standard Plan can shorten the Development Permit review.
Talk to the City Early. Contact Development Services if your house was built before 1945, if a creek or steep slope is on or next to your lot, or if you are near a SkyTrain station.
Budget for City Charges Before Design Is Final. Ask the City for current Development Cost Charge and Amenity Cost Charge rates, and ask your civil engineer to price the frontage works.
How Costar Manages a Coquitlam Multiplex
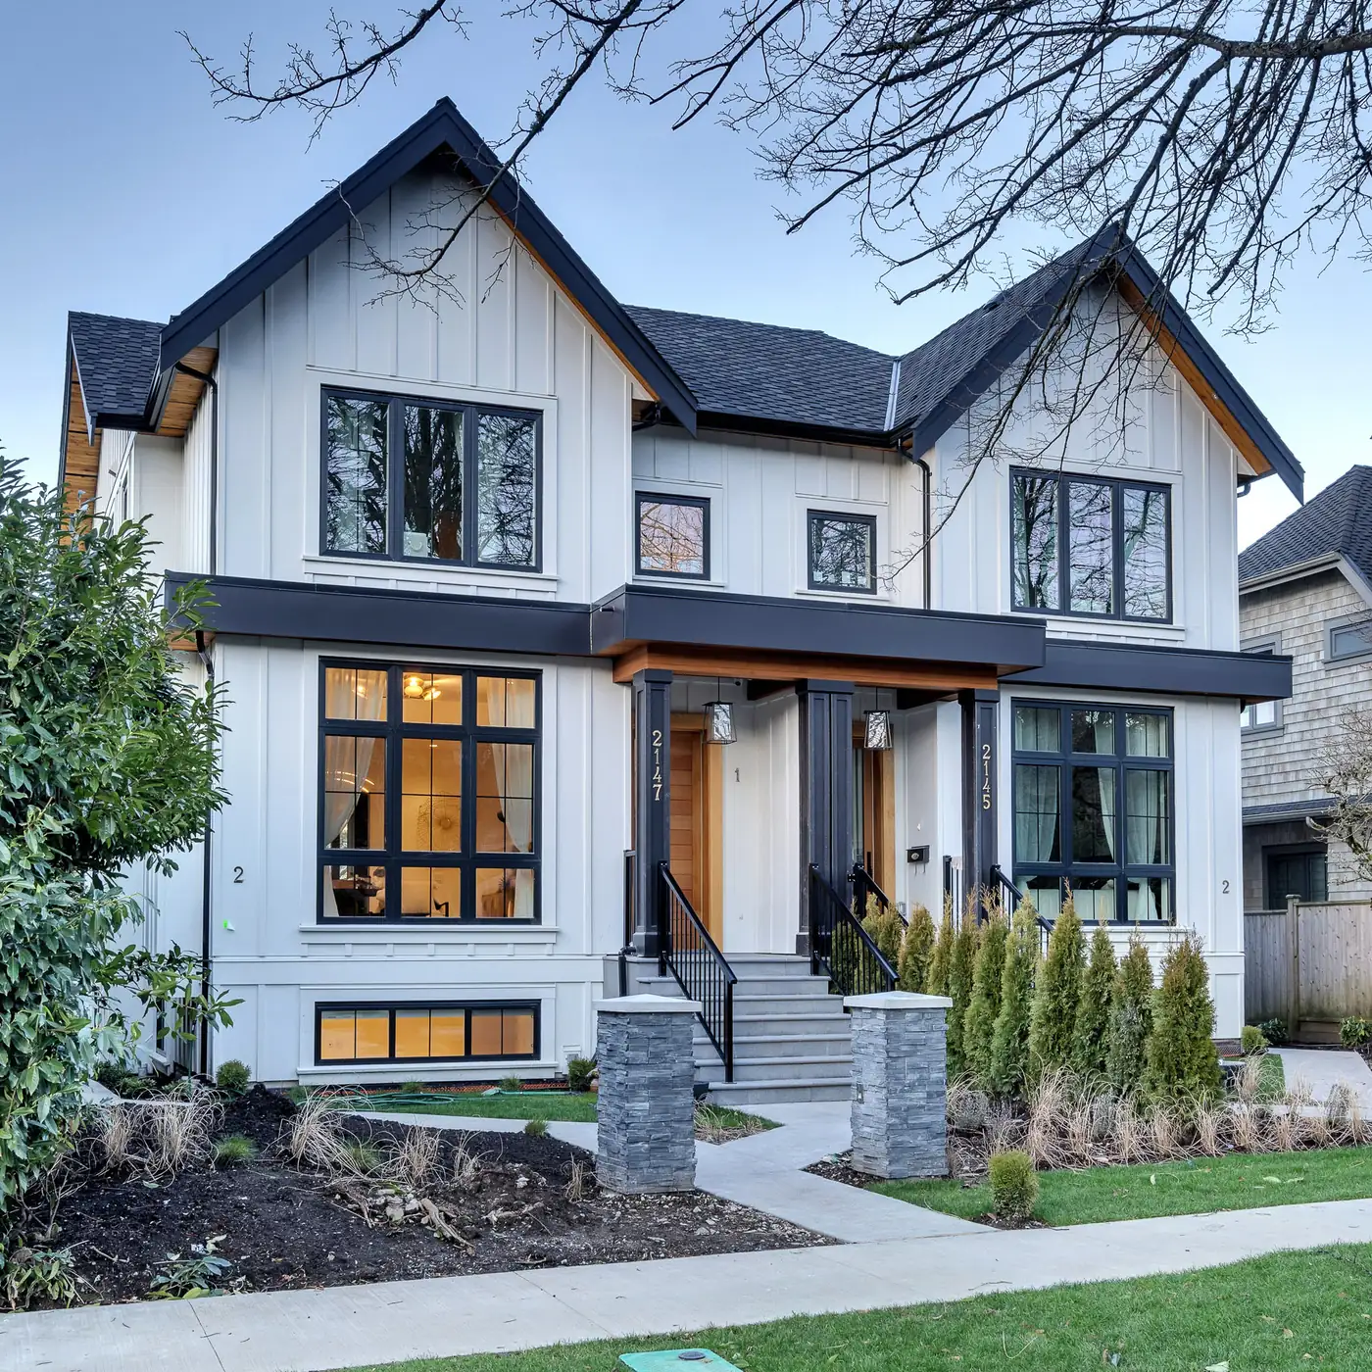
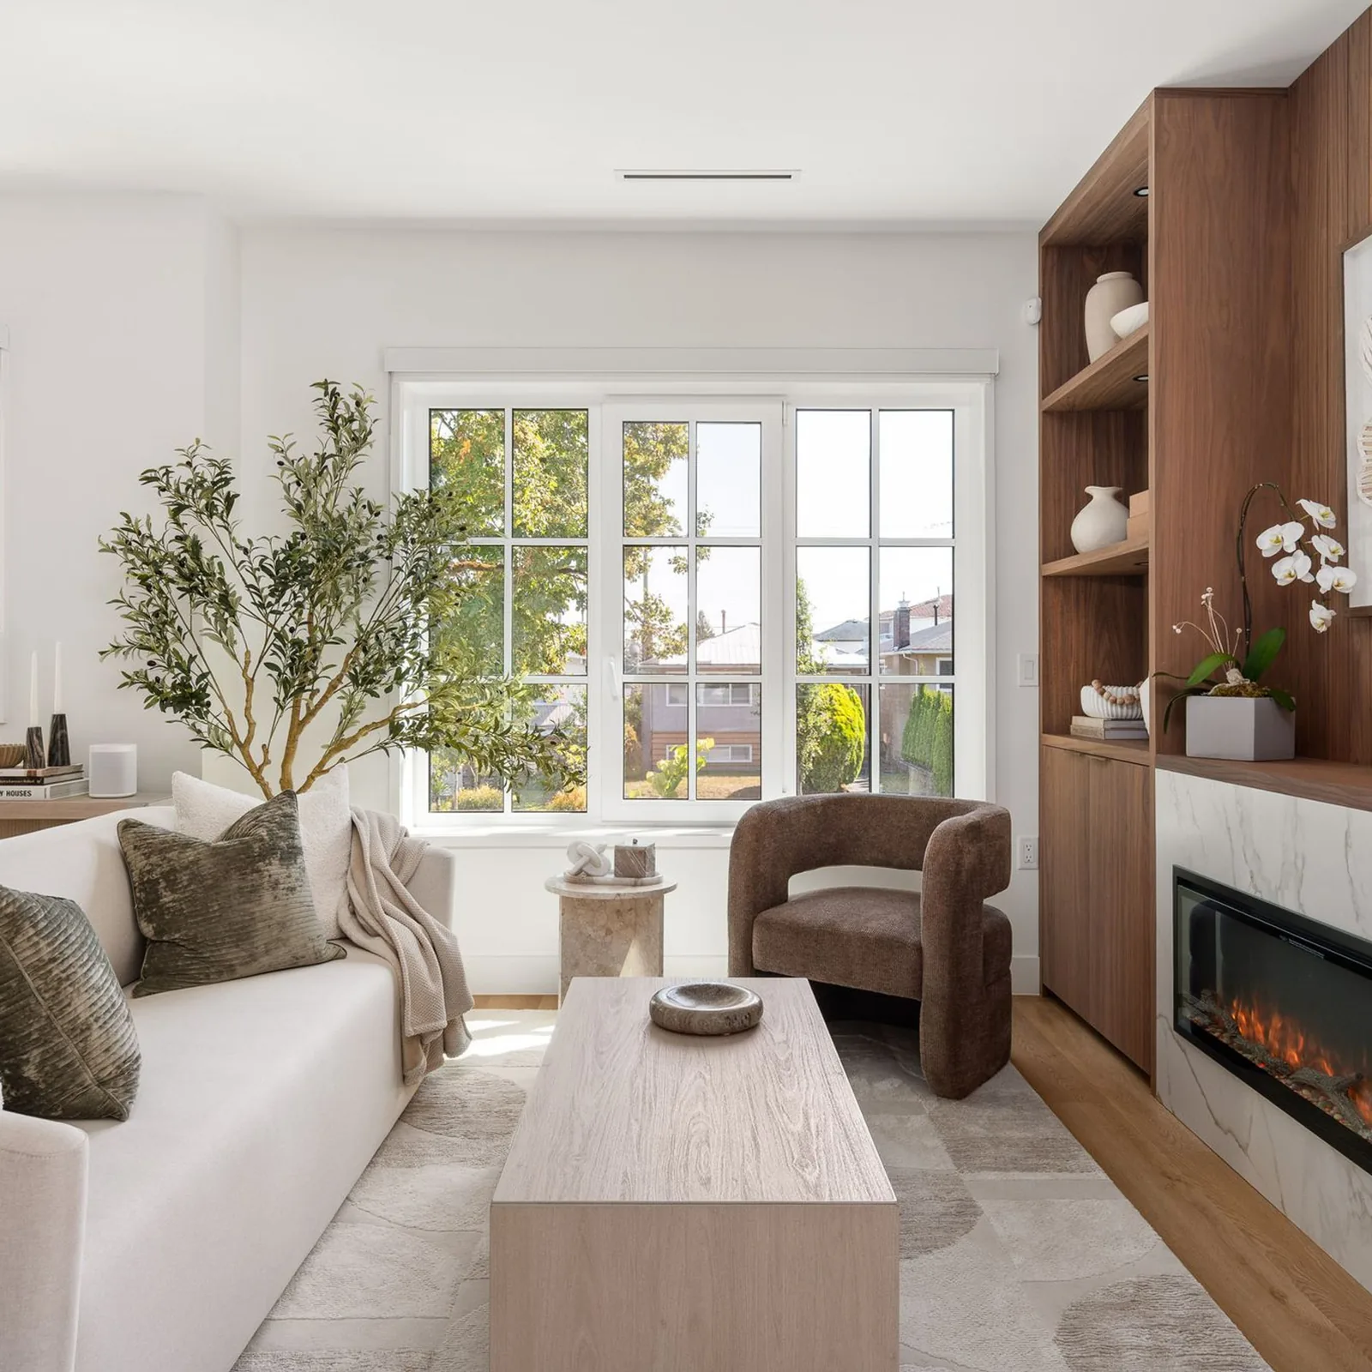
Coquitlam is one of the eight areas Costar's website lists as served. None of the projects in Costar's gallery is in Coquitlam. Our multiplex work shown on this site is in Vancouver, including Quintet Townhomes, a 5-plex at 2240 E 40th Ave whose living room is the photo at the top of this post. Costar's project It Takes Two won Best Multiplex Home at the 2024 Georgie Awards.
Our process page describes five stages, and we follow the same stages on a Coquitlam project. In Design and Planning, we meet you, look at your lot and work with your designer or architect from the first drawings. In Pre-construction, we agree on a budget under a cost-plus arrangement, sign a written contract, and submit the final drawings for permits. Our construction manager then coordinates the trades, orders materials and handles the City's inspections. Handover includes a joint inspection and a project binder, and we return for inspections at 3, 6 and 12 months.
Each Coquitlam lot is different, so we check the zone, the slope, the trees and the services for your address before any design work. See our Coquitlam area page for the city's planning areas, and our multiplex service page for how we build them. If you are comparing cities, our guide to multiplex zoning and permits in Vancouver covers the rules in that city.
Have a lot in Coquitlam? Tell us about your project today.
Related on this site: Building in Coquitlam · Multiplex construction · Book a one-hour project consultation