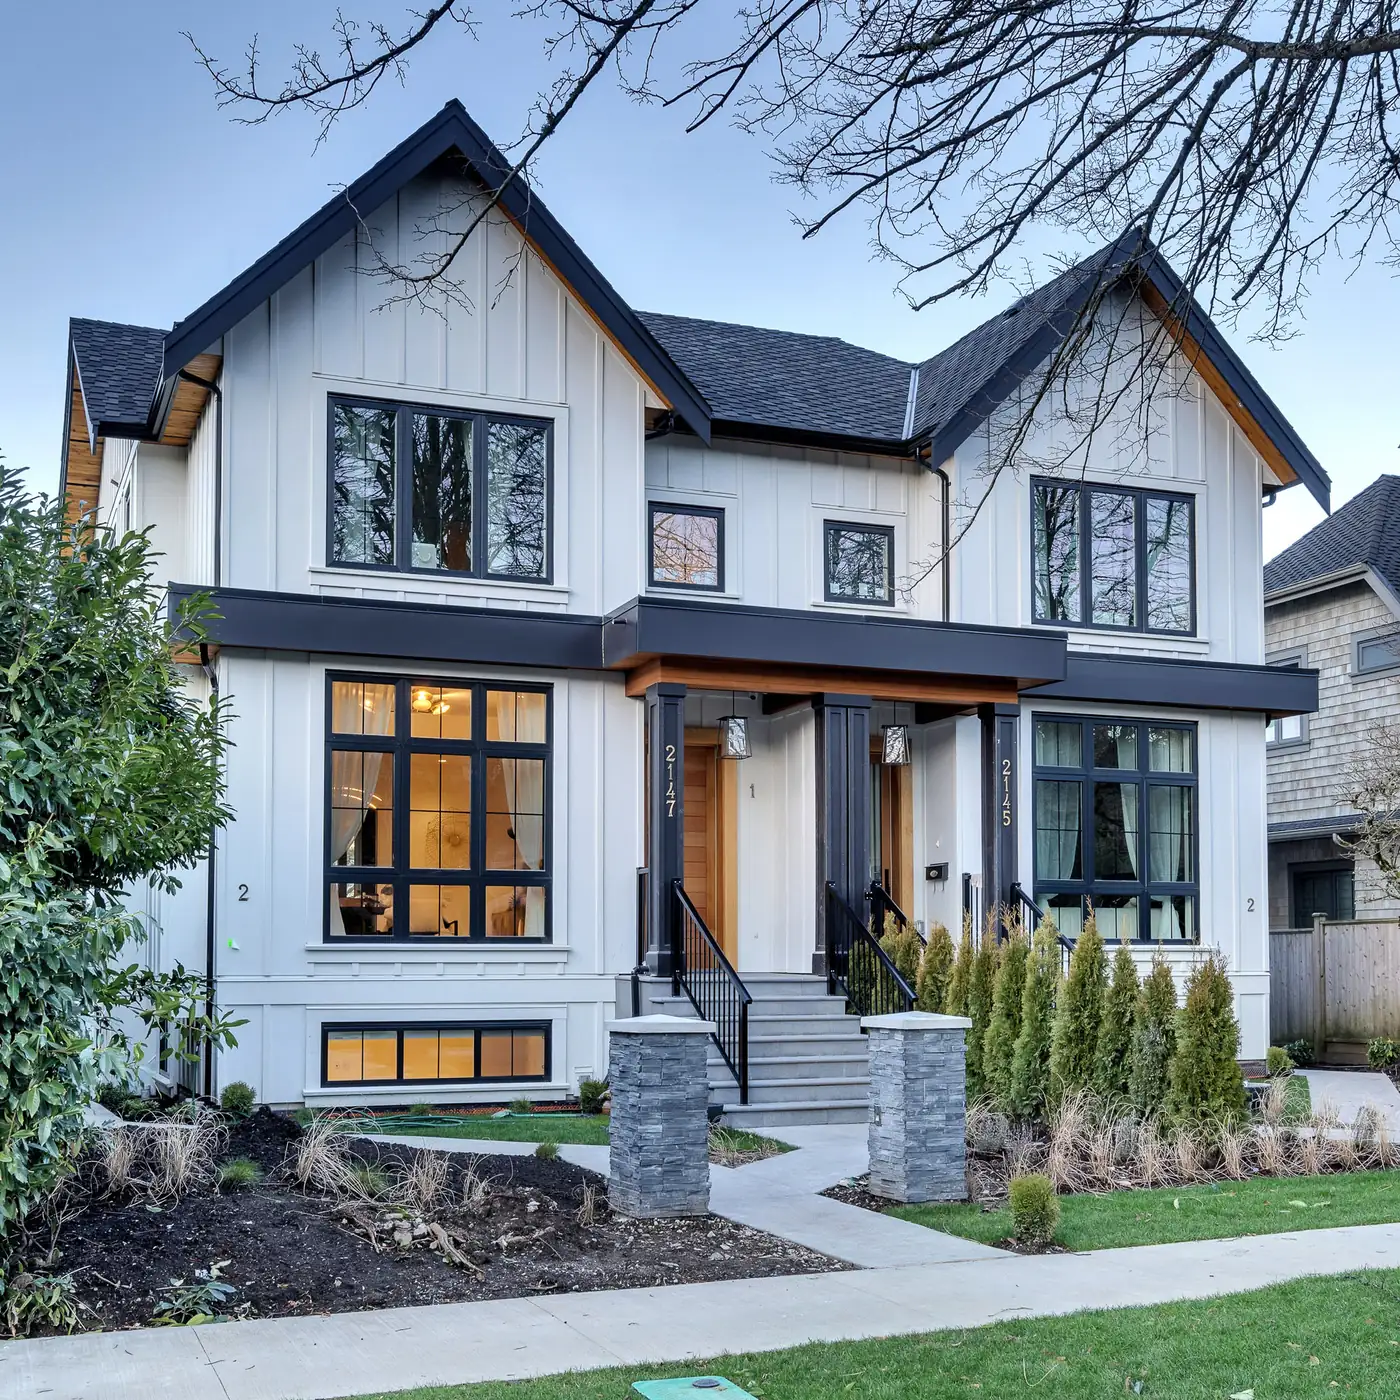
New Westminster changed its rules for houses in June 2026. On most single-family and duplex lots, you can now build up to four or six homes without asking the City to rezone the lot. In this post we walk you through what the two new zones allow, the size and height limits, parking, the permits you need, the servicing costs the City warns about, and where laneway homes fit in.
The Provincial Rule Behind the Change
BC's small-scale multi-unit housing law requires cities to allow more homes on lots zoned for houses. The City of New Westminster's page on the law sets out the minimums:
- three homes on lots of 280 square metres or less;
- four homes on lots larger than 280 square metres;
- six homes on lots larger than 280 square metres within 400 metres of a bus stop with frequent service, with no minimum parking on those lots.
The City met that law through its Infill Housing Program, which Council adopted in June 2026. Infill housing means new homes added to lots in neighbourhoods that are already built. Each home in an infill project has its own outside entrance.
RGO-A and RGO-B: How Many Homes Per Lot
The program created two zones, called Residential Ground-Oriented Infill, or RGO. The Infill Housing Program page says about 1,900 single detached and duplex properties were zoned RGO-A, which allows up to four homes, and about 1,100 were zoned RGO-B, which allows up to six. The City publishes a map and a list of these properties, so look up your address first.
Zoning Bylaw 6680, in its version dated June 8, 2026, allows single detached homes, duplexes, multiplexes, laneway and carriage houses, and secondary suites in both zones. A few rules shape every design:
- The unit count includes secondary suites. A lot zoned RGO-A with a duplex and two suites has reached its four homes.
- Each principal home may have one secondary suite, and a suite must stay inside the same building as its principal home.
- The City's program page says at most two infill homes may stack on top of each other, so each home stays close to the ground.
RGO-B follows all the RGO-A rules except two: it allows six homes, and it requires residential parking only inside a mapped area attached to the zone.
Size, Height and Setbacks
The bylaw measures building size with floor space ratio, which is the total floor area divided by the lot area. The limit rises with the number of homes:
- 0.6 for 2 homes
- 0.7 for 3 homes
- 0.8 for 4 homes
- 1.0 for 5 or 6 homes
On a 600 square metre lot, 0.8 means up to 480 square metres of floor area for four homes. Building coverage, the share of the lot under buildings, may be up to 40 percent for 2 homes, 45 percent for 3 or 4, and 50 percent for 5 or 6. The bylaw also sets a minimum share of the lot for surfaces that let rain soak in, and a minimum share for planting.
The main setbacks are 3.5 metres at the front, 1.2 metres at the rear where the lot backs onto a lane (3.0 metres otherwise), and 1.22 metres at the sides. Any part of a building above two storeys must stay 5.0 metres from the rear lot line. Peak height is 12.0 metres (39.4 feet) for a peaked roof and 11.0 metres for a roof with a pitch of 4:12 or less. Buildings on the same lot need at least 2.4 metres between facing side walls and 6.1 metres where a front or rear wall faces another building.
A site with four or more homes needs at least 12 square metres of screened space for garbage and recycling. That space is left out of the floor area count, as are some bicycle rooms.
Parking and Lane Access
The City's Infill Housing Guide (approved June 9, 2026) says there is no minimum residential parking within 400 metres of a prescribed bus stop or in a Transit Oriented Development Area around a SkyTrain station. Everywhere else, the Zoning Bylaw rates apply. Every project must include secure bicycle parking.
Where a lane of 4.27 metres or wider reaches your lot, car access should come from the lane. The City wants lanes to be 6.0 metres wide, so a lot next to a narrower lane may have to give up land for future widening, generally no more than half the required width. A duplex or multiplex on a busy street may need to give land for a lane, and a site where cars would back onto a busy road needs a turnaround.
Laneway and Carriage Houses
A laneway house is a small home in the backyard of a lot with a lane. A carriage house is the same on a lot with no lane. The City's laneway and carriage house page says that since January 1, 2025, these homes must meet "Step Code Level 5 + Emissions Level 2" of the Zero Carbon Step Code, and that the Queensborough Plan does not allow them.
The laneway page describes the City's earlier laneway program, which started in 2017. Some of its limits, such as a maximum size of 89 square metres and a ban on strata titling, were written before the RGO zones. The newer program page says infill units can be stratified. If a laneway home is part of your plan on an RGO lot, ask the Planning Division which limits apply before you design.
If you build the main house first, the laneway page asks you to leave at least 16 feet of open space between the rear deck and the future laneway house, plus room for the rear setback, and a fire access path at least four feet wide along one side of the main house.
The Permits, Stage by Stage
The Infill Housing Guide says eligible lots need no rezoning. The permits are:
-
Preliminary Inquiry
Check your zone and the design guidelines, and contact the Planning Division. With your Development Permit application you must also show that you applied to Engineering for a utilities modelling analysis, which tells you what water, sewer and electrical upgrades the site needs.
-
Development Permit
Staff review the building and landscape design against the zoning bylaw and the infill design guidelines. The guide says incomplete applications will not be accepted, and that plans meeting every guideline marked "must be met" get the shortest review. A landscape deposit is paid when the permit is issued.
-
Tree Permit
A Tree Permit is required even when the lot has no protected trees, and you apply at the same time as the Development Permit. For most protected trees removed, two new trees must be planted.
-
Heritage Alteration Permit
A lot in the Queen's Park Heritage Conservation Area needs this permit for any new house or infill housing. The program page says demolishing a protected building there also needs one, and that the application must show the allowed density cannot be reached without demolishing the whole building.
-
Building Permit
The building permit checks the design against the BC Building Code. You pay the city and regional charges and sign a Works and Services Agreement with a security deposit before the permit is issued.
If an old house comes down first, the City's demolition permit page says a building older than 50 years gets a heritage review before a demolition application is accepted.
Factors That Change Your Cost
Servicing
The program page says the City's pipes were built for up to three homes per lot. A project with more than three homes built before the City upgrades that street must pay for all necessary upgrades, and the City itself says this may make some small projects too costly. The guide lists water mains, separate sanitary and storm pipes, on-site rainwater management, pad-mounted electrical transformers, and new curbs, gutters and street lighting as possible costs.
Growth Charges
The guide lists Development Cost Charges, Amenity Cost Charges, Metro Vancouver water and sewer charges, TransLink charges and School Site Acquisition Charges, all paid at building permit. Confirm the current rates with the City before you set a budget.
Unit Count and Design Team
A registered architect is required for buildings of 600 square metres or more, or with 5 or more homes. A five-home project adds that cost on top of the engineers, arborist and energy advisor the guide lists.
Heritage
In Queen's Park, the heritage permit adds a review step and its own design guidelines.
Practical Tips for New Westminster Owners
Check the Map First. Find your address on the City's RGO map before you pay for any design.
Hire a Civil Engineer Early. The guide advises getting servicing costs from a professional engineer before you buy land or plan a project.
Design to the "Must Be Met" Guidelines. They give you the fastest review.
Decide on Strata or Rental Early. Your ownership plan changes the design, the legal work and the financing.
Plan Around Trees. The City considers relaxing zoning rules to keep high-value trees, so a good tree can shape a better site plan.
How Costar Works in New Westminster
New Westminster is one of the eight cities Costar serves, and our New Westminster area page sums up the local rules. Costar's project gallery lists the New Westminster Apartment at 350 Ninth St. Our multiplex service follows the five stages on our process page, where design and planning come first and final drawings go in for permits during pre-construction. Costar's project It Takes Two won Best Multiplex Home at the 2024 Georgie Awards.
To compare New Westminster with its neighbours, read our guides to Burnaby's multiplex rules and Coquitlam's multiplex rules.
Every New Westminster lot has its own zone, lane, trees and pipes. Bring your address to a one-hour consultation and we will go through what it allows. Tell us about your project today.
Related on this site: Multiplex construction · Building in New Westminster · Book a one-hour project consultation