

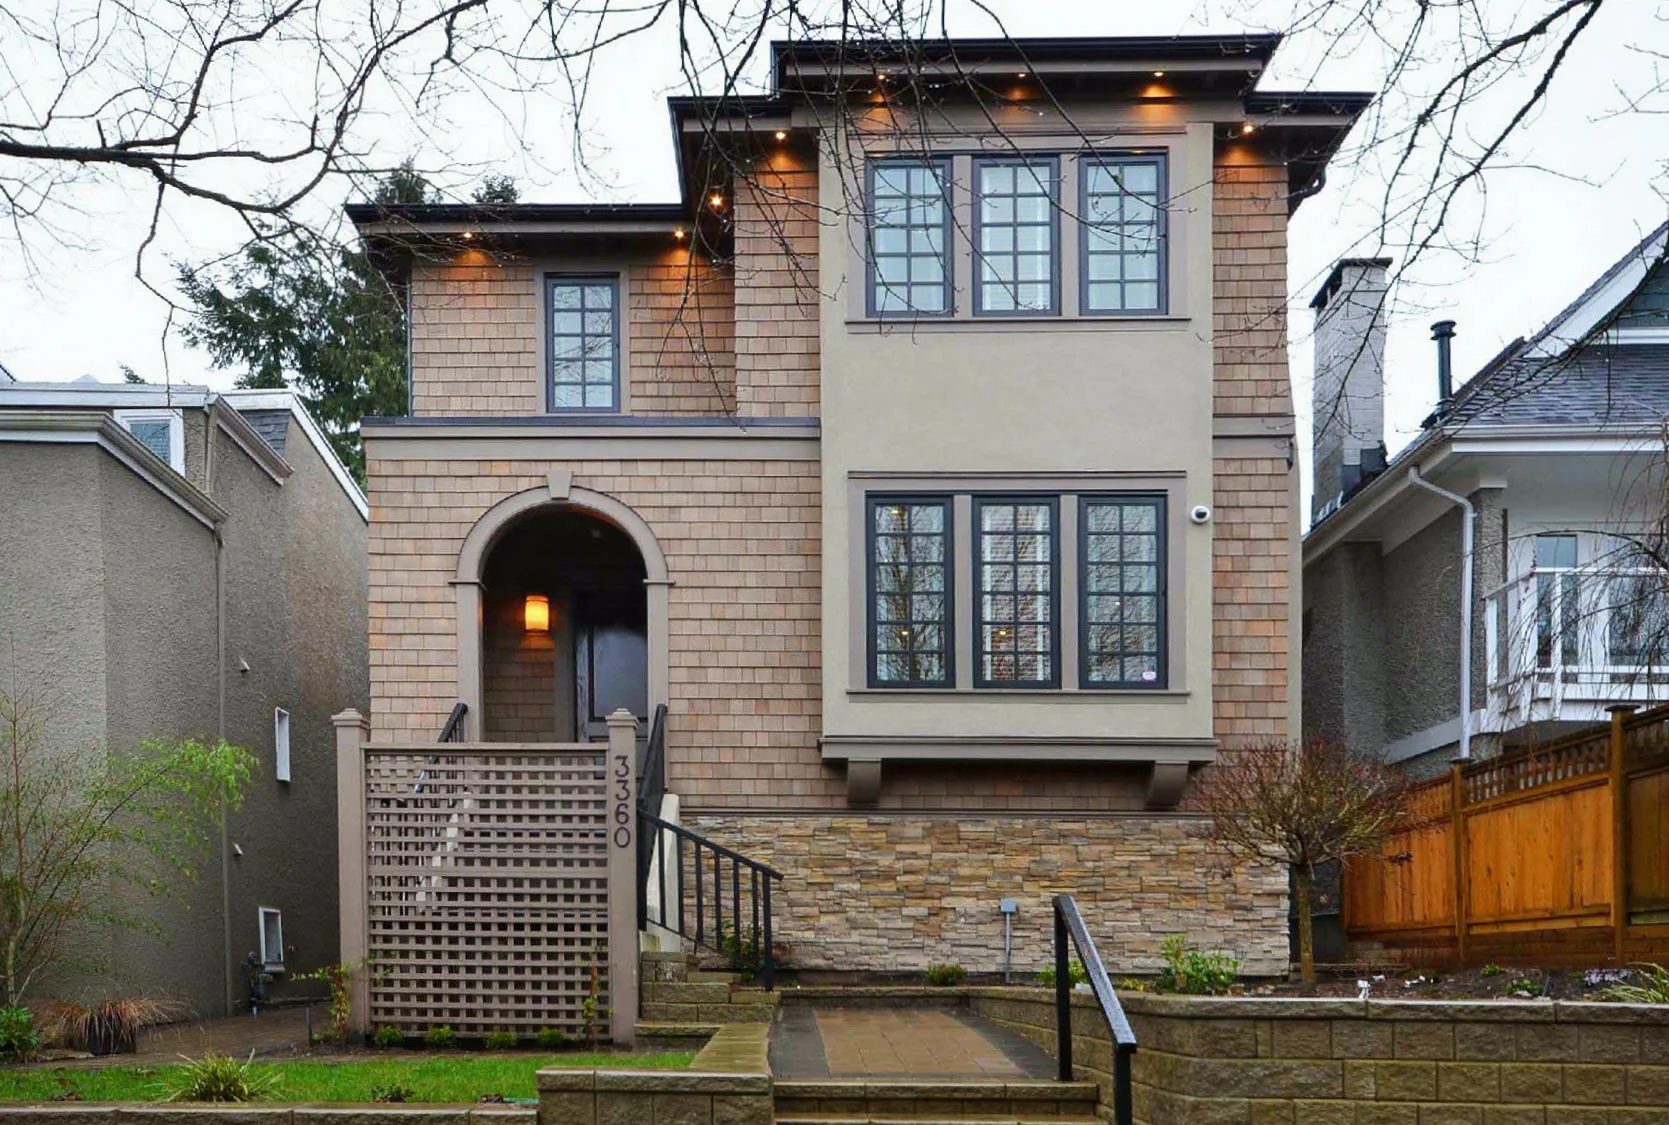
Service area
Building in New Westminster, BC: Infill Zones, Heritage and Permits
In June 2026, New Westminster adopted its Infill Housing Program. On many single detached and duplex lots, the zoning now allows 4 or 6 homes without a rezoning application, which is a request to change a lot's zoning. This page explains those rules, their effect on Queen's Park and Sapperton, and what Costar Construction offers here.
Each rule is stated as of the date on the City of New Westminster's own document, or as of September 25, 2026 when the page shows no date. The City changes its rules, so confirm your lot with the City before you design.
Building in New Westminster: the local rules
Provincial law sets the minimum. It requires a city to allow 3 homes on lots of 280 square metres or less, 4 homes on larger lots, and 6 homes on lots larger than 280 square metres within 400 metres of a bus stop with frequent service (City of New Westminster, read September 25, 2026).
The City applied those rules through the Infill Housing Program. Infill housing means new homes added on lots in established neighbourhoods. The program created two zoning districts. Zoning is the set of rules that says what you may build on a lot. The districts are called RGO, short for Residential Ground-Oriented Infill. RGO-A allows up to 4 homes and RGO-B allows up to 6. The City counts 1,900 RGO-A lots and 1,100 RGO-B lots, both rounded figures. Our post on multiplex and laneway home rules in New Westminster goes through the two zones, the size and parking limits and the servicing costs in more depth.
Zoning Bylaw 6680, in its version dated June 8, 2026, sets these limits:
- Floor space ratio (floor area divided by lot area): 0.6 for 2 homes, 0.7 for 3, 0.8 for 4, and 1.0 for 5 or 6.
- Building coverage (the share of the lot covered by buildings): 45% for 3 to 4 homes and 50% for 5 to 6 homes.
- Peak height: 12.0 metres (39.4 feet) for a peaked roof.
- Rear upper setback: parts of a building above 2 storeys stay at least 5.0 metres (16.4 feet) from the rear lot line.
The homes and streets of New Westminster
Queen's Park is the City's only Heritage Conservation Area, a zone that gives heritage protection to a whole neighbourhood. Each property in it is either Protected or Non-protected. Council adopted the area in June 2017, after a neighbourhood heritage study that began in 2013. Single detached homes in the neighbourhood follow the RS-4 zone.
Sapperton appears as McBride-Sapperton in City documents. A 2016 heritage report prepared for the City calls it the place where New Westminster began, because of the Royal Engineers and their barracks. The report says the area between East Columbia Street, Sherbrooke Street, Rousseau Street and Hume Park is nicknamed "the layman's Queen's Park", and that some residents were concerned about demolition there. Sapperton lies outside the Heritage Conservation Area.
Before the City accepts a demolition permit for any building older than 50 years, it reviews the building for heritage value, and Council may withhold the permit for a time. CityViews, the City's interactive map, shows a building's age.
Queensborough sits on a floodplain, which is land that can flood, and follows different rules. The City received a provincial extension, so its deadline to meet the provincial housing rules is now May 4, 2029. Its Interim Development Review Framework, revised June 22, 2026, says infill housing is currently not permitted there.
What Costar Construction builds here
Costar Construction is a construction management company in Vancouver, and New Westminster is one of its 8 service areas. It describes a multiplex as a small-scale townhouse project on a single lot, and it says laneway homes are available in New Westminster. A laneway house is a small separate home at the back of a lot with lane access, and a carriage house is the same on a lot without a lane.
It also offers custom homes, which start from a brief description of your ideas and continue with floor plans and 3D conceptual models, plus kitchen and bathroom renovations and commercial tenant improvements.
Its portfolio lists the New Westminster Apartment project at 350 Ninth St (project page). According to the 2024 Georgie Awards winners list from the Canadian Home Builders' Association of British Columbia, Costar Construction Inc. won Best Multiplex Home for the project "It Takes Two".
Its process has 5 stages. The first four are Design and Planning, Pre-construction, Construction, and Handover.
Planning and permits in New Westminster
The City's Infill Housing Guide, approved June 9, 2026, says an infill project needs a Development Permit, a Building Permit and a Tree Permit. Some projects also need a Heritage Alteration Permit, which approves changes to a property with heritage protection. A Development Permit is the City's review of building form and landscaping, and a Building Permit checks the plans against the BC Building Code. The Tree Permit is required even when a lot has no protected trees, and it is filed with the Development Permit application.
The City says its infrastructure, such as water and sewer pipes, was designed for the earlier limit of 3 homes on a lot. A project with more than 3 homes that proceeds before the City's own infrastructure work pays for all needed upgrades. Before a Building Permit is issued, you sign a Works and Services Agreement for work outside your lot and provide a security deposit.
Townhouses follow a separate Townhouse Program with RT-A and RT-B districts. A townhouse site needs at least 836.1 square metres (9,000 square feet) of area and 20 metres (65.6 feet) of frontage. Rowhouses, where each home sits on its own property, need a rezoning.
For a new house or duplex, you email a PDF application package to the Building Division. For alterations and small projects, you can apply online after you register a MyCity profile (an online account), or apply by email (City page, read September 25, 2026).
In Queensborough, the 2014 Queensborough Community Plan created a Flood Hazard Development Permit Area, so most new buildings need a Development Permit with the Building Permit. Soil and high water table rules require drainage plans, pile foundations (deep posts driven into the soil) and geotechnical reports (soil studies by an engineer).
Starting a project with Costar Construction
Costar Construction offers a complimentary one-hour project consultation at your property or at its Vancouver office, 104 - 338 W 8th Ave, Vancouver, BC V5Y 3X2. Book on the booking page. You can also use the contact page, email info@costarconstruction.com, or call 236-997-0026.
Costar projects in New Westminster
Questions about building in New Westminster
How many homes can I build on a lot zoned RGO-A or RGO-B?
RGO-A allows up to 4 homes on a lot and RGO-B allows up to 6, counting secondary suites (rental units inside a home), under Zoning Bylaw 6680 in its version dated June 8, 2026. The homes can be duplexes, multiplexes, laneway or carriage houses and secondary suites, and at most 2 homes may be stacked on top of each other. Each project needs a Development Permit and a Building Permit.
Do I need a heritage permit to build in Queen's Park?
A Heritage Alteration Permit is required for a new house or a laneway or carriage house in the Queen's Park Heritage Conservation Area, and the City's Infill Housing Guide (June 9, 2026) lists infill housing too. On a Protected property you also need one for changes to the front, sides or visible roof, and for demolition. Call the Planning Division at 604-527-4532 to confirm your property's category.
What permits does an infill project need in New Westminster?
The City's Infill Housing Guide, approved June 9, 2026, says an infill project needs a Development Permit, a Building Permit and a Tree Permit. Some projects also need a Heritage Alteration Permit. The Tree Permit is required even when a lot has no protected trees.
Can I build infill homes in Queensborough?
The City's Interim Development Review Framework, revised June 22, 2026, says infill housing is currently not permitted in Queensborough. The City received a provincial extension, so its deadline to meet the provincial housing rules there is May 4, 2029.
How do I start a project with Costar Construction in New Westminster?
Costar Construction offers a complimentary one-hour project consultation at your property or at its Vancouver office. Use the booking page or the contact page.
What is the difference between RGO-A and RGO-B zoning in New Westminster?
RGO-A, short for Residential Ground-Oriented Infill A, allows up to 4 homes per lot, while RGO-B allows up to 6. The City counts 1,900 RGO-A lots and 1,100 RGO-B lots, both rounded figures, and Zoning Bylaw 6680 sets a peak height of 12.0 metres and a floor space ratio rising from 0.6 for 2 homes to 1.0 for 5 or 6 homes.
What permits does an infill project need beyond zoning approval?
New Westminster's Infill Housing Guide, approved June 9, 2026, requires a Development Permit, a Building Permit and a Tree Permit for an infill project, and the Tree Permit is required even on a lot with no protected trees. A project with more homes than the site's existing water and sewer service can handle may also have to pay for infrastructure upgrades before a Building Permit is issued.
Can I build infill housing in Queensborough right now?
No. Queensborough sits on a floodplain and follows separate rules, and the City's Interim Development Review Framework, revised June 22, 2026, states that infill housing is not currently permitted there. New Westminster received a provincial extension pushing its compliance deadline for that area to May 4, 2029.
Sources
Every rule and figure on this page comes from the pages below, checked on 2026-09-25.
- Small Scale Multi Unit HousingCity of New Westminster. Checked 2026-09-25. Provincial thresholds (3, 4 and 6 homes; 280 square metres; 400 metres from frequent bus stops), June 2026 adoption of the Infill Housing Program, and the Queensborough compliance date of May 4, 2029.
- Infill Housing ProgramCity of New Westminster. Checked 2026-09-25. RGO-A and RGO-B districts, rounded counts of 1,900 and 1,100 properties, no site-specific rezoning, stacking limit of 2 homes, rowhouse rezoning, and the Queen's Park heritage permit statement.
- Guide: Infill Housing Program (approved June 9, 2026)City of New Westminster. Checked 2026-09-25. Permit list (Development, Building, Tree, Heritage Alteration), registered architect threshold, Works and Services Agreement and deposit, the earlier 3-home servicing limit, and the strata rule for infill homes.
- Zoning Bylaw 6680, sections 401 (RGO-A) and 402 (RGO-B), version dated 2026 06 08City of New Westminster. Checked 2026-09-25. Unit limits, floor space ratios, building coverage, peak height, rear upper setback, and the Queen's Park area description with RS-4 zoning.
- Laneway and Carriage HousesCity of New Westminster. Checked 2026-09-25. Definition of laneway and carriage houses.
- Queen's Park Heritage Conservation AreaCity of New Westminster. Checked 2026-09-25. Protected and Non-protected categories and when a Heritage Alteration Permit may be required.
- Building or Renovating in Queen's ParkCity of New Westminster. Checked 2026-09-25. Which work needs a Heritage Alteration Permit on Protected properties.
- How the Queen's Park Heritage Conservation Area was DevelopedCity of New Westminster. Checked 2026-09-25. May 2013 delegation about the loss of historic houses, and adoption by Council in June 2017.
- Heritage Protection and DevelopmentCity of New Westminster. Checked 2026-09-25. Queen's Park as the only Heritage Conservation Area, review of buildings older than 50 years before demolition, and CityViews for building age.
- Residential Building PermitsCity of New Westminster. Checked 2026-09-25. Email submission for new construction, and online or email application through a MyCity profile for alterations and small projects.
- Building in QueensboroughCity of New Westminster. Checked 2026-09-25. Soil and high water table requirements, and the Flood Hazard Development Permit Area from the 2014 Queensborough Community Plan.
- Interim Development Review Framework (revised June 22, 2026)City of New Westminster. Checked 2026-09-25. The statement that infill housing is currently not permitted in Queensborough because of the floodplain and local sewer and water systems.
- New Westminster Neighbourhoods Historical Context Statements: McBride-Sapperton (August 2016)City of New Westminster, prepared by Denise Cook Design, Birmingham & Wood and Elana Zysblat Consulting. Checked 2026-09-25. Royal Engineers origin of Sapperton and the nickname "the layman's Queen's Park" for the area near East Columbia Street and Hume Park.
- Townhouse ProgramCity of New Westminster. Checked 2026-09-25. RT-A and RT-B districts and the 836.1 square metre area and 20 metre frontage for a townhouse site.
- 2024 Georgie Award Winners news release (May 27, 2024)Canadian Home Builders' Association of British Columbia (CHBA BC). Checked 2026-09-25. Best Multiplex Home, project "It Takes Two", Costar Construction Inc.
Start the conversation