

Service
Laneway Home & Legal Suite
A laneway home or legal suite adds a second address to a lot you already own.
Two ways to add a home on the same lot
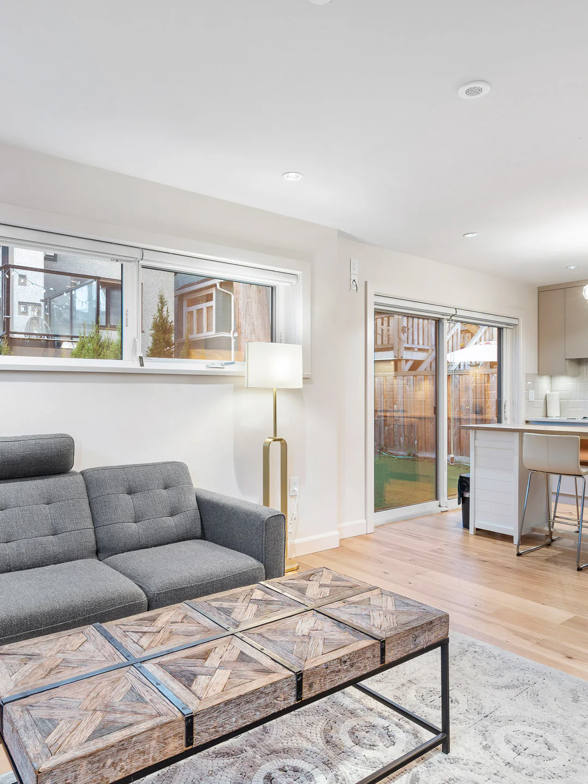
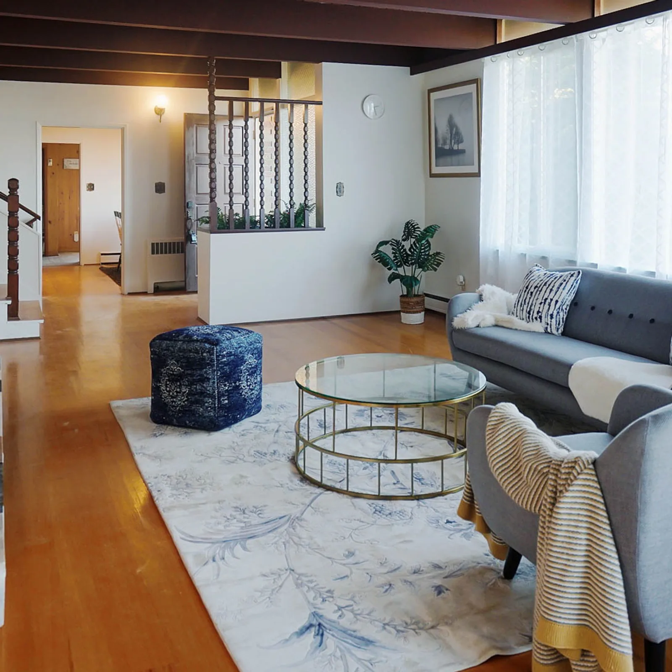
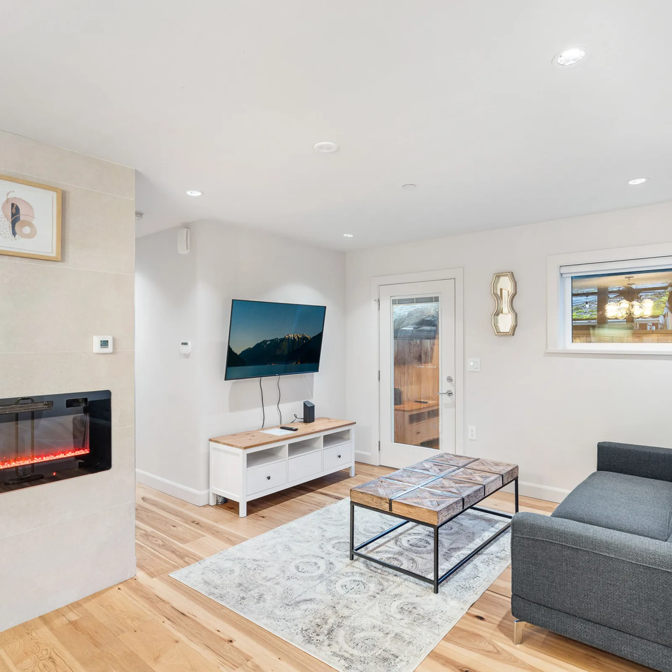
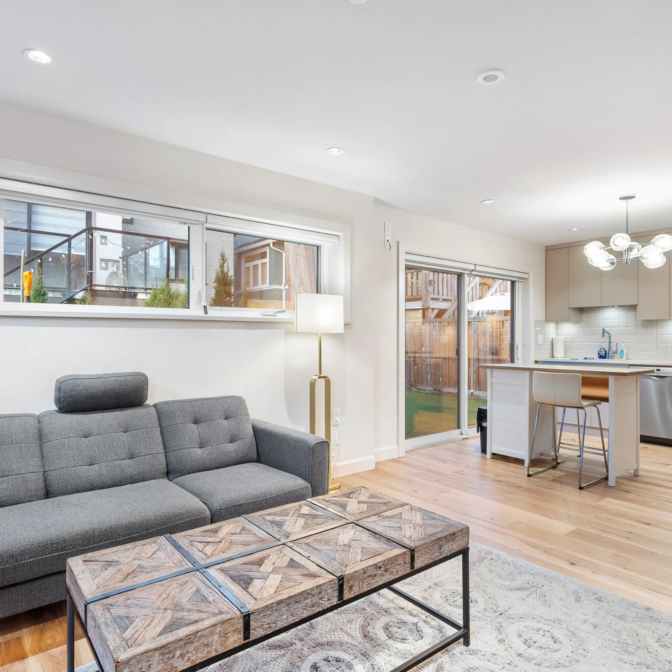
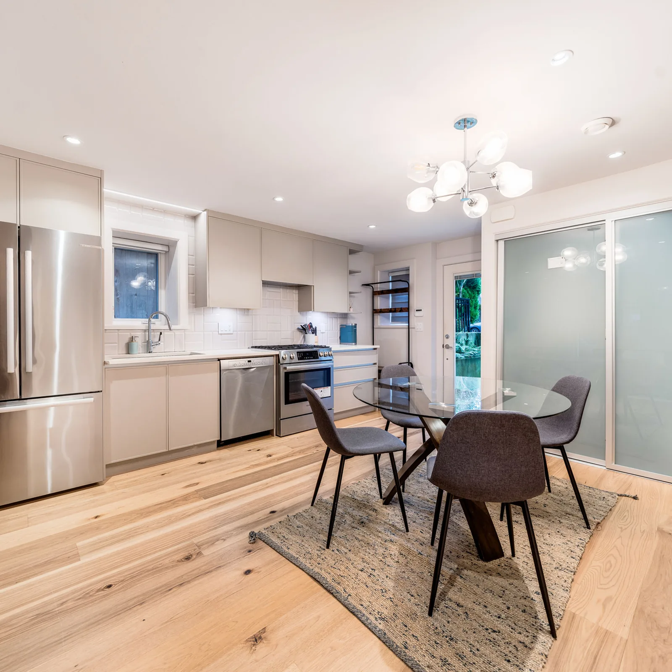
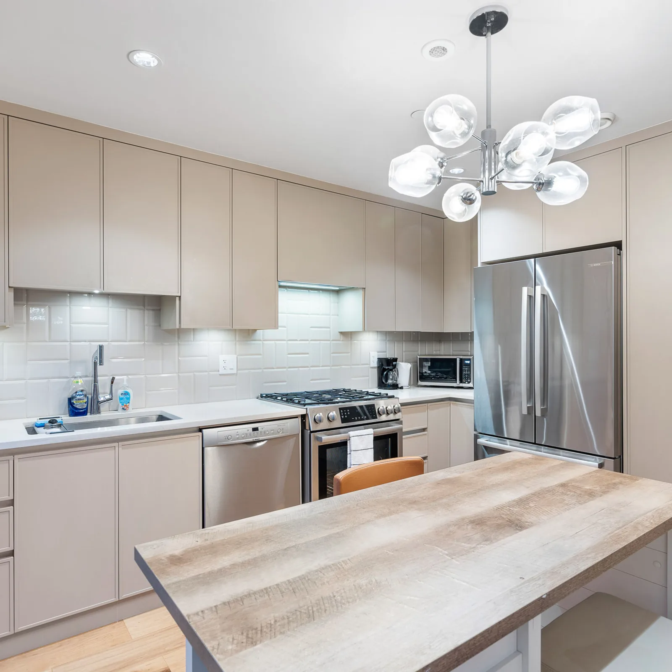
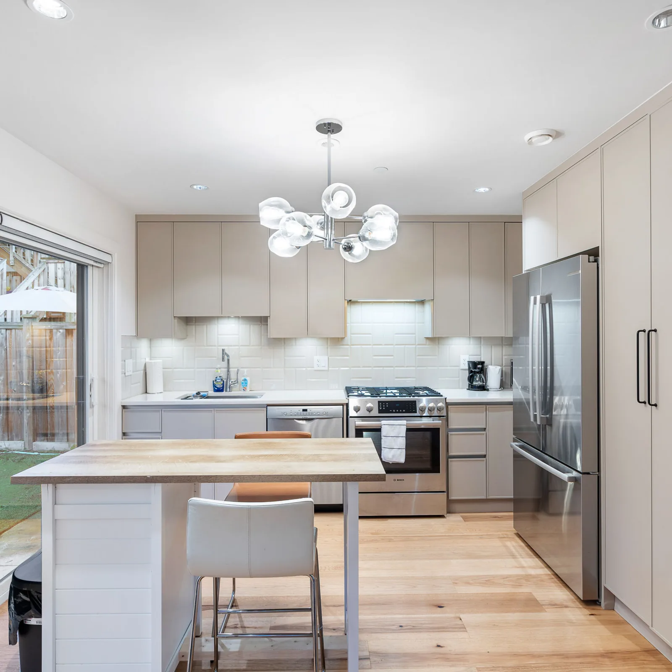
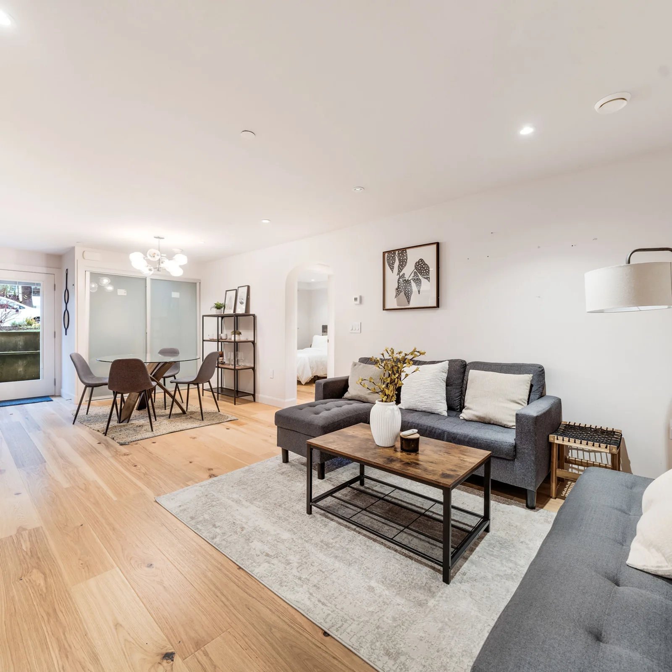
A laneway home is a small, standalone house built at the back of a lot, usually facing a lane. A legal suite is a self-contained unit inside the main house, such as a basement suite, registered with the city as its own dwelling. Costar's Kitsilano project on West 10th Avenue included both a legal suite and a laneway home on the same lot, each carried through permit application and new-build construction.
Permits are part of the build, not a separate step
Both project types need permit approval before construction starts, since a laneway home or a legal suite has to meet its own set of zoning and building code rules. Costar's process folds permit application into the same project timeline as design and construction, available in Vancouver, Burnaby and New Westminster.
Questions
Frequently asked questions about Laneway Home & Legal Suite
What is the difference between a laneway home and a legal suite?
A laneway home is a small, standalone house built at the back of a lot, typically facing a lane. A legal suite is a self-contained unit built inside the main house, such as a basement suite, and registered with the city as its own separate dwelling.
Can I build both a laneway home and a legal suite on the same lot?
Costar's Kitsilano project on West 10th Avenue in Vancouver included both a custom legal suite and a laneway home on the same lot, each taken through permit application and new-build construction, so both are possible on one property where zoning allows it.
Where does Costar build laneway homes and legal suites?
Costar builds laneway homes and legal suites in Vancouver, Burnaby and New Westminster.
Does a laneway home or legal suite need a building permit?
Yes. Both project types need permit approval before construction starts. Costar's process includes permit application as part of the project timeline, alongside design and construction, rather than as a separate step the client manages alone.
Can a legal suite be added inside an existing house?
Yes. A legal suite is a self-contained unit built inside the main house, such as a basement suite, and registered with the city as its own dwelling. Costar's Kitsilano project on West 10th Avenue added a custom legal suite this way as part of a project that also included a laneway home.
Does a laneway home face the street or the back lane?
A laneway home is a small, standalone house built at the back of a lot, typically facing the lane rather than the street the main house faces.
Why do laneway homes and legal suites need their own zoning review?
Each project type has to meet its own set of zoning and building code rules that are separate from the rules for the main house on the lot, which is why permit approval is required before construction starts on either a laneway home or a legal suite.
Does Costar manage the permit process for a laneway home or legal suite?
Yes. Costar folds permit application into the same project timeline as design and construction for laneway homes and legal suites in Vancouver, Burnaby and New Westminster, rather than leaving permitting as a separate task for the client.
Related projects
The full guide
The laneway home guide covers Vancouver's laneway home rules, the permit steps, what drives the cost and how the layout changes with the person who will live there.
Related reading
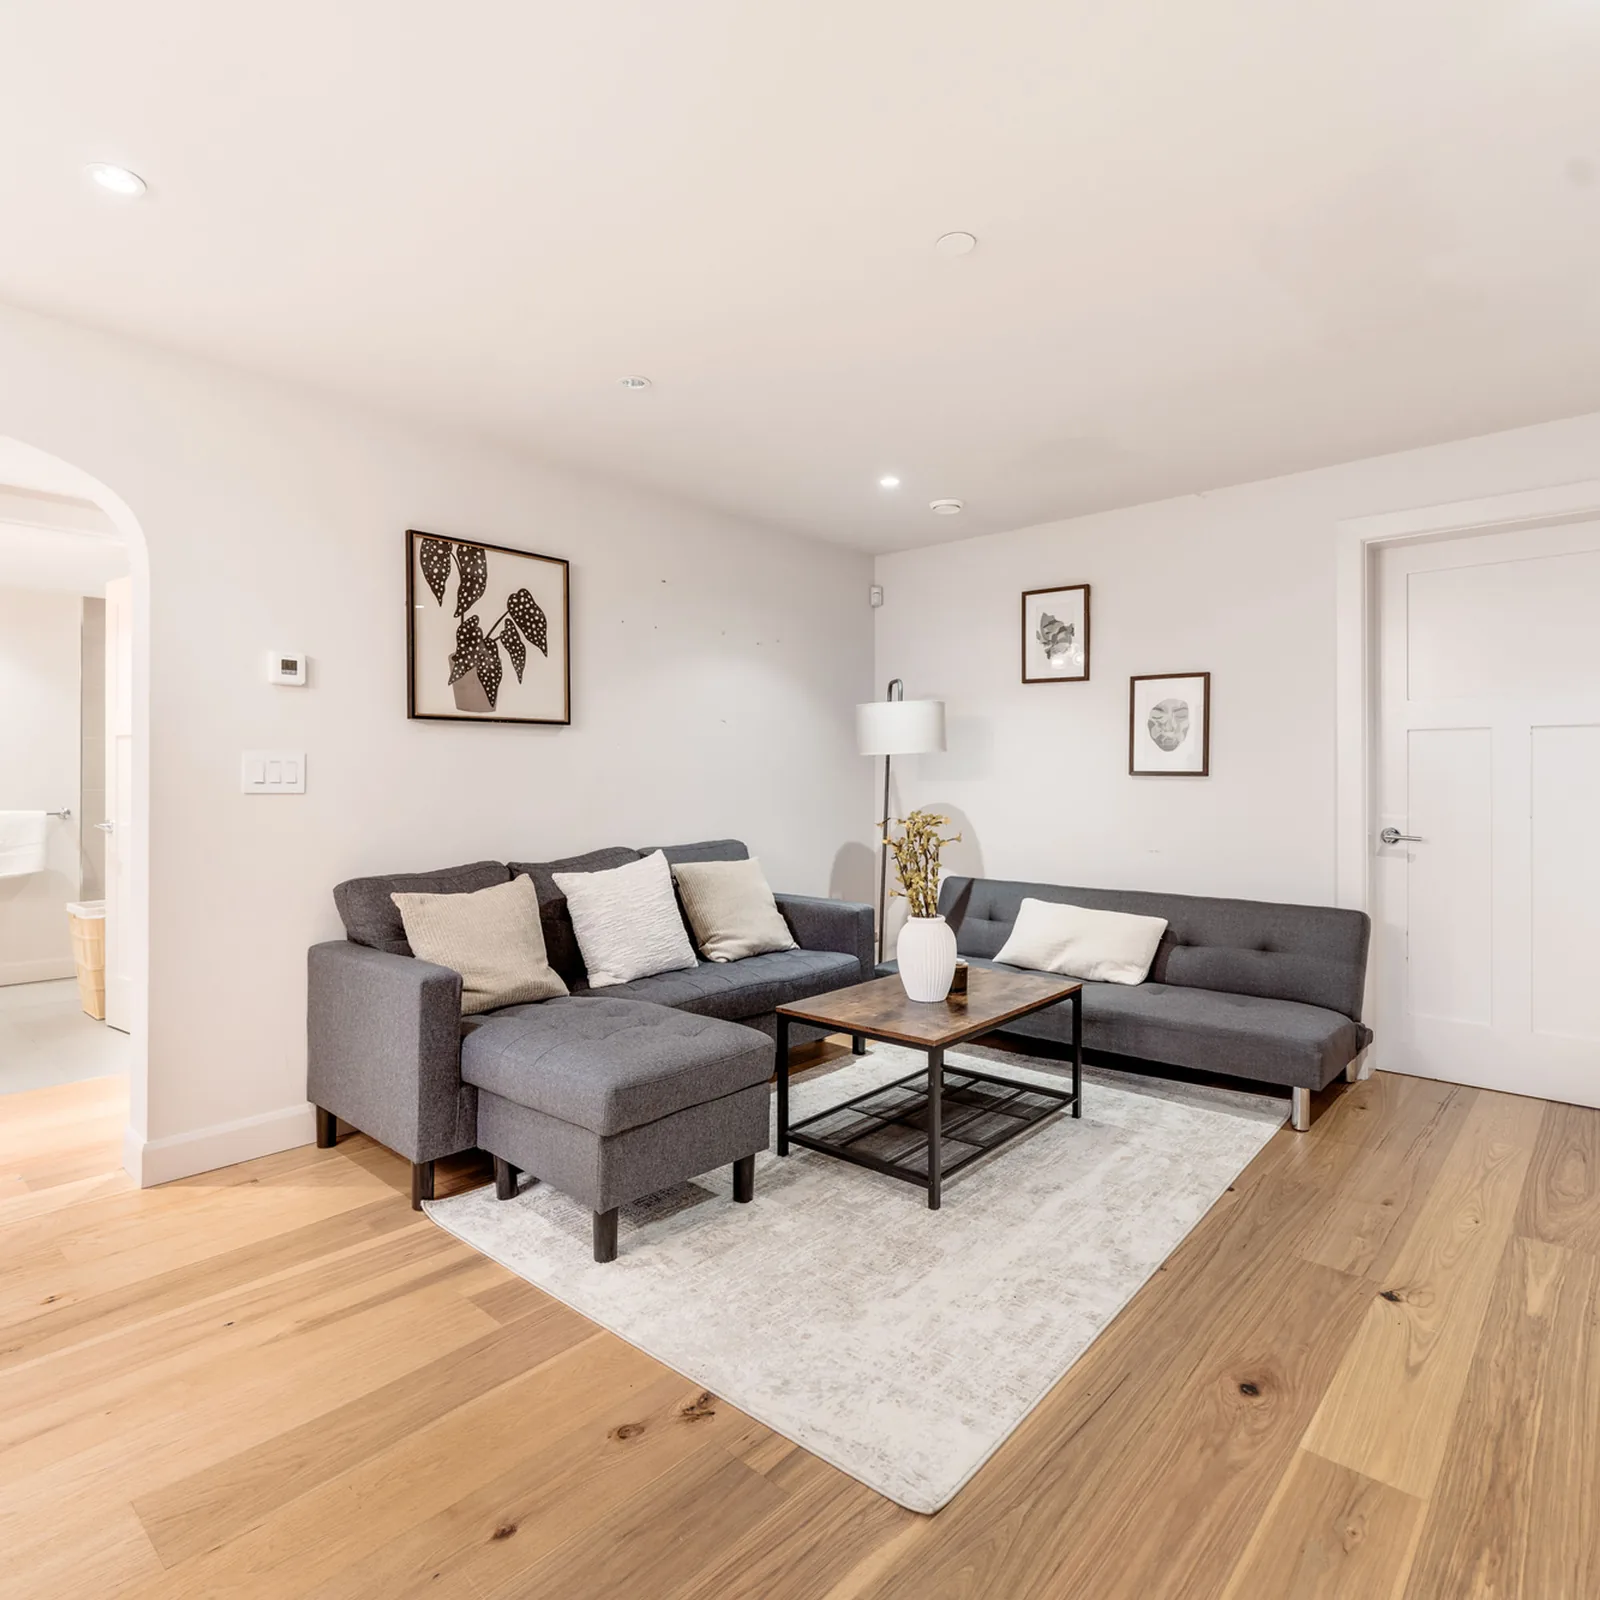
Planning a Suite Into a New Vancouver House: What the Zoning Allows and the Design Choices to Make Early
What Vancouver's R1-1 zoning allows for a secondary suite in a new house, and the early design choices: entrance, stairs, sound, laundry and storage.
Laneway Homes in Vancouver: What the R1-1 Rules Allow Behind Your House
Vancouver's laneway home rules for R1-1 lots: floor area, height, distance from the house, lot width, lane access, parking, strata and trees.
Renting Out a Multiplex Unit or Suite in Vancouver: Tenancy Law Basics for Owners
What BC tenancy law asks of a Vancouver owner who rents a suite or multiplex unit: the agreement, deposits, inspections, rent increases and notices.
Designing a Vancouver Laneway Home for a Parent, a Grown Child or a Tenant
How a Vancouver laneway home design changes with the person who will live in it: layouts, accessibility, privacy and tenancy for aging parents, grown children and tenants.
Servicing a Vancouver Laneway Home: Water, Sewer and the Shared Electrical Panel
How water, sewer, storm and electrical service reach a Vancouver laneway home from the main house, what the by-law says, and the design choices that keep the cost down.
Secondary Suite Requirements in Metro Vancouver: Fire Separation, Sound, Exits, Ceiling Height and Permits Under the BC Building Code 2024
What the BC Building Code 2024 asks of a legal suite in a Metro Vancouver house: fire separation, alarms, sound, exits, ceiling height and permits.
Start the conversation