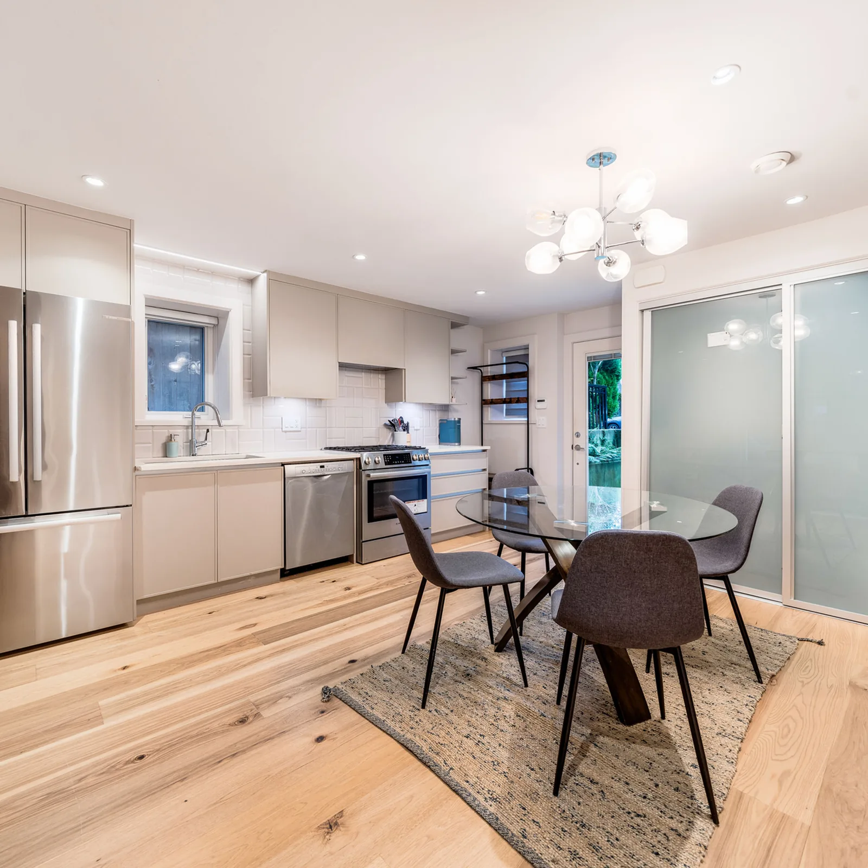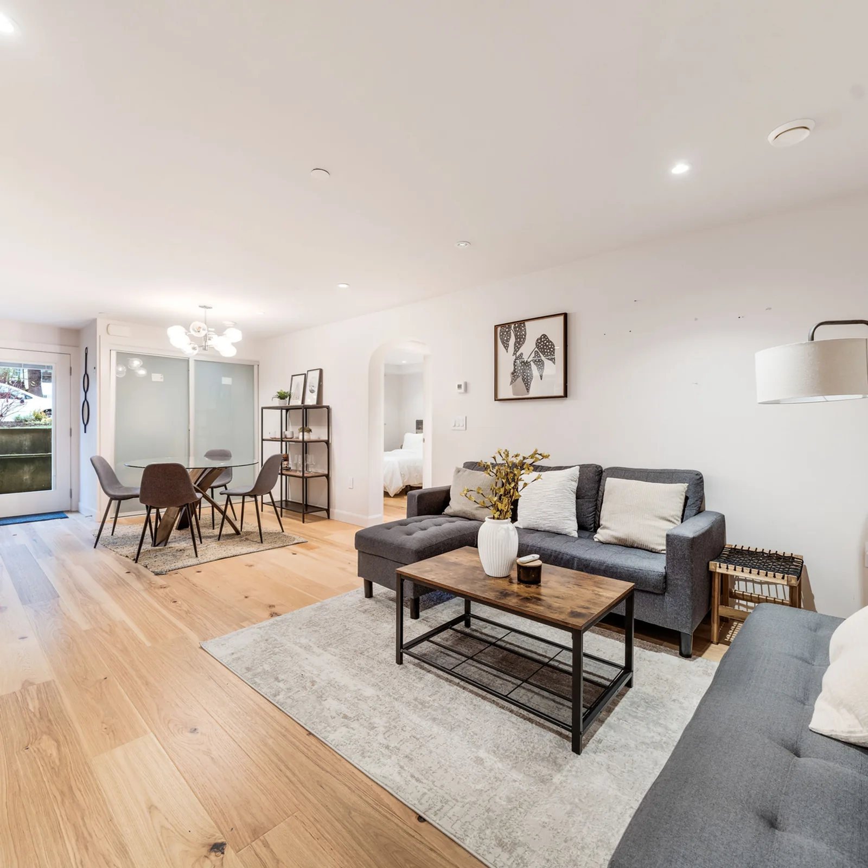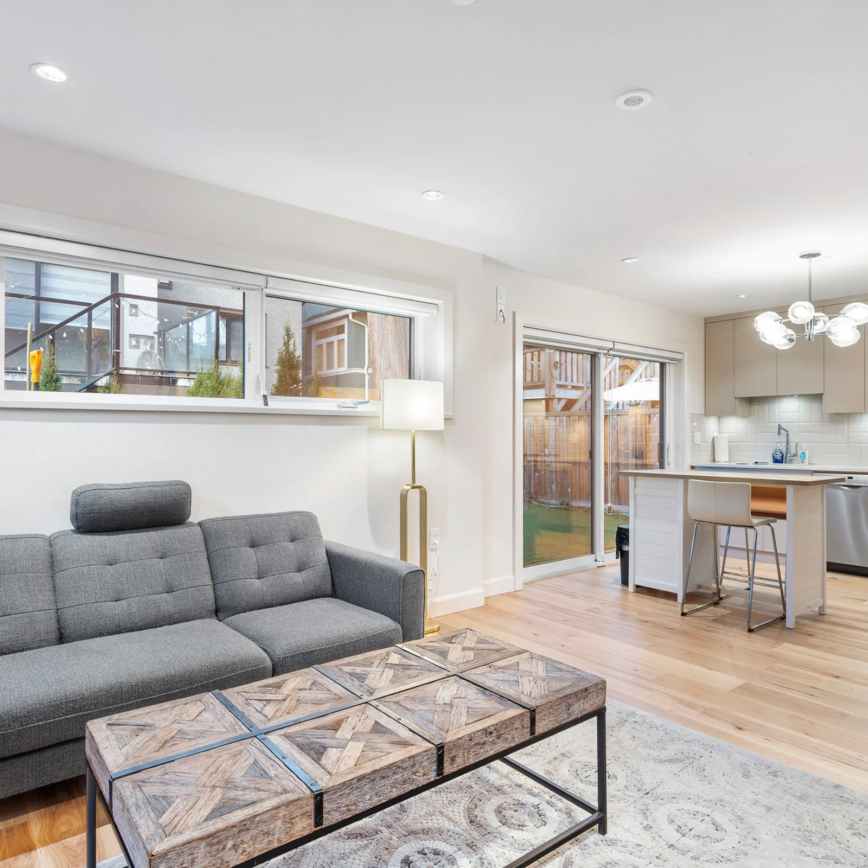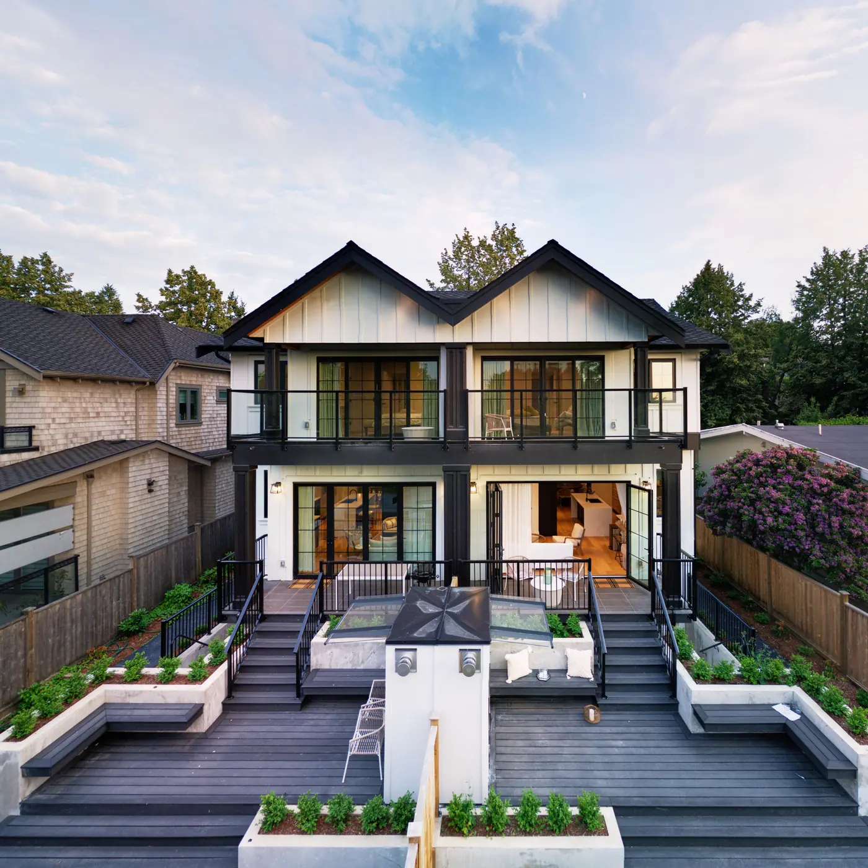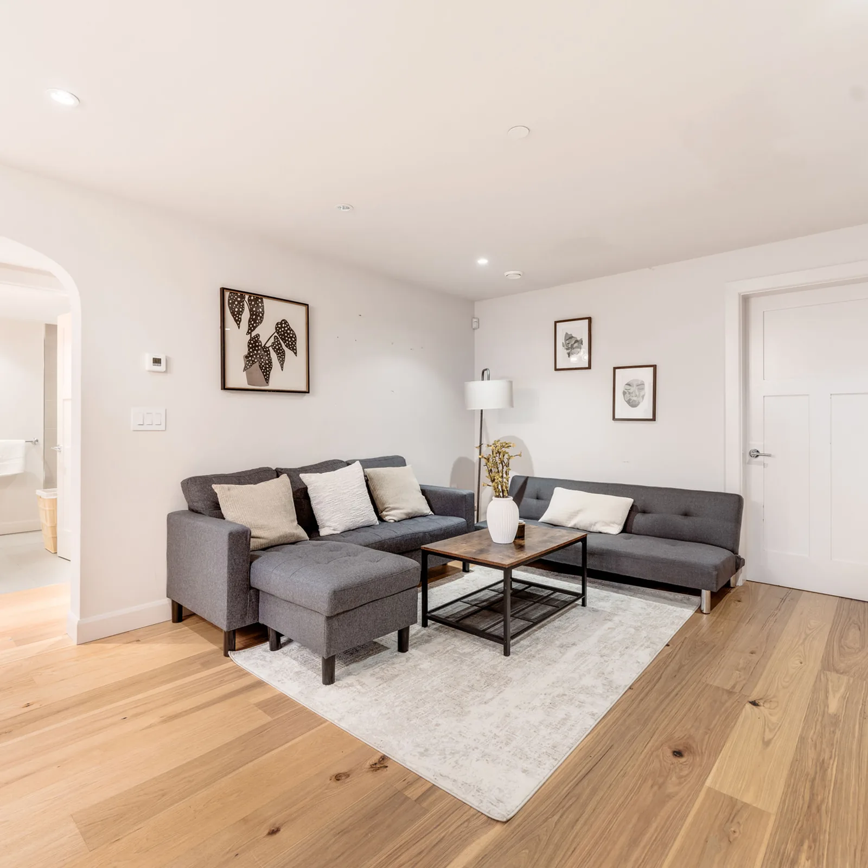
A secondary suite is a second, smaller home inside your house, with its own kitchen, bathroom and door. When you build a new house in Vancouver, you can plan the suite from the first sketch. That is the best time, because the stairs, the plumbing, the walls between the two homes and the path to the suite's door are all still on paper.
In this post we walk you through what the City of Vancouver's zoning allows for a suite in a new house in the R1-1 zone, the City's main residential zone. Then we go through the design choices our team asks families to make early: who the suite is for, where its door goes, stairs, sound, laundry, storage, and whether the suite might one day join the house again.
Two other posts cover the next steps, so we do not repeat them here. Our guide to secondary suite requirements under the BC Building Code covers fire separation, alarms and exits under the provincial code, and our guide to renting a suite or unit in Vancouver covers tenancy law. If you also want a home at the back of the lot, read our post on laneway home rules in Vancouver.
Where We Read the Rules
vancouver.ca and bylaws.vancouver.ca refuse automated requests, so we read every City document in this post through a copy saved by the Internet Archive. We name the version and the archive date of each one in the Sources list below the post. City rules change, so confirm each rule for your lot with the City before you pay for drawings.
One more point before the rules. The Province's BC Building Code 2024 page says the BC Codes do not apply in the City of Vancouver, which has its own building bylaw. So the building rules for a Vancouver suite come from the Vancouver Building By-law. We did not read that by-law for this post. Where we give a building rule, it comes from a City guide we did read, and we say which one. For anything else, such as fire separation or sound ratings, ask the City which rules apply to your plans.
What the Zoning Allows
One Suite in a House
The R1-1 District Schedule (June 2026 version, read through the archive copy of September 15, 2026) lists "Single Detached House with Secondary Suite" as a conditional approval use. That means the Director of Planning may approve it, with or without conditions.
Section 2 of the Zoning and Development By-law defines that use as a building with 2 dwelling units: one main home and one secondary suite. The City's secondary suite page says it plainly: a third suite is not allowed, and only one suite is allowed for each main home.
A Duplex Can Have Two
A duplex is two homes in one building. Section 2.2.3 of the R1-1 schedule allows no more than 1 secondary suite for each home in a duplex. So a new duplex can hold 4 homes in total: 2 main homes and 2 suites.
A Suite and a Laneway Home Together
Section 11.3.8.1 of the Zoning and Development By-law, Section 11 (February 2026 version, read through the archive copy of May 19, 2026) allows a laneway home with a single detached house or with a single detached house with a secondary suite. So one lot can hold a house, a suite and a laneway home. The lot needs a lane at the back for the laneway home, and the other conditions are in our laneway home post.
What a Suite Is
Section 2 of the by-law defines a secondary suite as a smaller dwelling unit inside a larger single detached house or duplex. It must have separate external access, and it may also have a shared door inside the house.
Section 11.3.3 adds two rules. The suite needs at least 1 complete bathroom, with a toilet, a sink and a bathtub or shower. It may have no more than 1 kitchen.
Lock-Off Units Are for Duplexes
A lock-off unit is a smaller home inside a larger one, with its own outside door and a shared inside door that can be locked. Section 2.2.10 of the R1-1 schedule allows a lock-off unit only in a duplex, so a new single detached house uses a secondary suite. Section 11.3.1 sets a lock-off unit at no less than 26 square metres and no more than 29.7 square metres.
How Big the Suite Can Be
Section 11.3.1.2 says each dwelling unit, other than a lock-off unit, must have at least 37 square metres (398 square feet) of floor area, measured from the inside of the outer walls. The Director of Planning can reduce this to 29.7 square metres when the design gives good living space. Because Section 2 calls a suite a dwelling unit, we read this minimum as applying to the suite. The City's how-to guide gives the same 37 square metres for a suite. Ask the City to confirm the figure for your plans.
The City's how-to guide (2022 edition, read through the archive copy of January 22, 2026) adds that a suite cannot be bigger than the main part of the house.
The suite also shares the house's floor area. Section 3.2.1.1 of the R1-1 schedule sets a floor space ratio of 0.60 for a single detached house, with or without a suite. Floor space ratio is the floor area of the building divided by the area of the lot. On a 400 square metre lot, that is 240 square metres for the house and the suite together. A laneway home is counted separately, under section 4.1.2(a).
The same schedule sets a minimum site area of 306 square metres and a minimum frontage of 7.3 metres for a single detached house with a suite (sections 3.2.2.1 and 3.2.2.2). Frontage is the width of your lot along the street.
Windows, Light and a Basement Entrance
Section 4.3.3 of the R1-1 schedule sets window glass for a suite. In the kitchen, living room and dining room, the glass must add up to at least 10% of the room's floor area. In every other room except bathrooms and laundry rooms, it must be at least 5%.
If the suite is in the basement, section 4.3.2 says when the ground beside the house may be lowered:
- A window well may reach no more than 1.0 metre out from the wall.
- A sunken entrance must face the front street or the rear property line, and may reach no more than 3.1 metres into the front or rear yard, stairs included.
- All lowered areas together may be no wider than half the width of the building or 4.6 metres, whichever is less.
The City's how-to guide says a suite may be no more than 1.83 metres below ground, with a ceiling of at least 1.98 metres in all exit routes and in 80% of the suite. The guide was written for owners adding a suite to a house, so ask the City how the Building By-law treats a new house.
Parking
Section 4.1.1 of the Parking By-law (June 2026 version, read through the archive copy of August 3, 2026) says no parking spaces are required for any development in the City, except visitor and accessible spaces where the by-law lists them. For a house, the visitor rule in section 4.1.3 is 0.05 to 0.1 spaces for each dwelling unit, and section 4.1.10 rounds a fraction to the nearest whole number. By our reading, 2 or 3 homes on a lot work out to less than one half of a space, which rounds to zero. Confirm this with the City for your lot.
The City's 2022 how-to guide still lists one or two parking spaces for a house with a suite. That guide also says the City's by-laws take precedence over it, and the Parking By-law we read is from June 2026. If you see the older list, ask the City which rule applies.
Permits, Addresses and Licences
The City's page on building a new house (archive copy of March 10, 2026) says that when you build a new secondary suite, the City changes your site's address and gives new unit numbers to every home on the lot. Plan for new mail, utility and insurance records.
The City's secondary suite page says a suite is legal only after the final inspection is passed. It also says a suite cannot be strata titled, so the suite stays with the house when you sell.
On licences, the same page says you do not need a business licence if family, such as parents or children, live in the suite. You do need a long-term rental business licence if you rent it out long-term. The City's licence page says that a secondary suite does not count as your principal residence when you live in the main house, and Section 11.9.1.2 of the by-law allows short-term rental only in a principal residence. So if you live in the main house, you cannot rent the suite out short-term yourself. Plan it for a family member or a long-term tenant.
Who Is the Suite For?
This is the first question our team asks. Every other choice follows from the answer.
Grandparents
In the REW video about our We Killarney project, Louis Nguyen, Costar's Director of Sales, describes a ground floor for parents or grandparents "with no stairs," so it is easier "from a mobility and accessibility" point of view (REW video). A suite works the same way. If a grandparent will live there, put the suite at the ground level, with a level path from the street to the door. A suite reached by a long outside stair is hard for a parent with a walker, and harder still in a wet Vancouver winter.
A suite for a parent may also qualify for a federal refundable credit. The unit needs its own entrance, kitchen, bathroom and sleeping area, so decide this before the drawings start. Our post on the multigenerational home renovation tax credit lists the rules the Canada Revenue Agency sets.
An Adult Child
A grown child wants a door of their own and a quiet bedroom. They may also want to join the family for dinner. A shared inside door, which the by-law allows, lets them do both. Think ahead too: the same child may have a partner or a baby in a few years, so a second small bedroom or a den gives the suite room to grow.
A Tenant
A tenant wants privacy, light and storage. Place the suite's windows away from the main house's yard where you can. Keep the tenant's path to the door short and separate from yours.
All Three, Over Time
Many suites house a parent first, then a tenant, then a grown grandchild. Plan for the hardest case, which is often the parent who will age there. A suite with no steps and wide doors works for everyone else as well.
Design Choices to Make Early
Plan the Suite's Own Entrance
The by-law requires the suite to have separate external access. The City's how-to guide asks for a hard-surface path at least 900 mm (3 feet) wide from the street to the suite's door, kept clear for emergency responders. Anything that sticks out over the path, such as a bay window or a chimney, must be at least 1.98 metres above it. The City also asks to see this path on the site plan. Decide early which side of the house the path runs along, because a side yard in R1-1 can be as narrow as 1.2 metres (section 3.2.2.5), and a gas meter, a heat pump or a fence can block it.
Choose a Ground-Level Suite if You Can
With a sloped lot, you can sometimes set the suite at the low side of the lot with its door at the ground. On a flat lot, a basement suite needs a sunken entrance, with the limits in section 4.3.2. Each step down to the door is a step a grandparent climbs every day. Talk this through with your designer before the floor levels are fixed.
Separate the Sound
The suite shares a ceiling or a wall with the main house. Footsteps, music and a washing machine travel through them. Sound ratings for walls and floors are a building rule, and we did not read the Vancouver Building By-law for this post, so ask the City which rating your plans need. Then plan the room layout to help: put the suite's bedrooms under quiet rooms in the house, such as a study or a guest room, and away from the kitchen and the children's playroom.
The City's how-to guide lists some separation items for a suite: solid core doors between the house and the suite, with self-closing devices, and drywall or plaster between the two homes. Confirm the full list for a new house with the City.
Give Each Home Its Own Laundry
Two families sharing one washer and dryer leads to small daily problems. A laundry in each home avoids them. Plan the power early. The City's how-to guide gives an example from the Electrical By-law: two electric ranges and two electric dryers usually need at least a 100 amp electrical service. Your electrician sizes the service for your plans.
Plan Storage for Both Homes
A suite with no storage fills its living room with boxes and bicycles. Plan a closet near the suite's door for coats and shoes, a place for a bicycle or a stroller, and some space for the suite's own garbage and recycling bins. In the same REW video, Louis says we choose materials that are "easy to maintain" and that hide wear, for homes that are "friendly with the elders." The same thinking works for a suite that will see many people over the years.
Plan for a Suite That Can Join the House Later
Some families want the suite to become part of the house again one day, for example when the children are older. Two choices make this easier. First, put the shared inside door where it would make sense as a normal door in the house. Second, keep the suite's kitchen plumbing where a wet bar or a laundry could use it later. The City's secondary suite page says you must apply for permits before you remove a suite's kitchen or cooking equipment, so the change is a permit project, and a good layout keeps it small.
Practical Tips Before Design Starts
Email the City First. Louis's advice is simple: "I think the first step that you can take is email the city and just ask about what we can do on this property" (REW guide). Ask whether your lot is in R1-1 and which Building By-law rules apply to a suite in a new house.
Name the First Person Who Will Live There. A grandparent, a grown child and a tenant need different layouts.
Draw the Path to the Suite's Door. Mark the 900 mm path on the site plan before you place meters, heat pumps and fences.
Decide on Laundry and Power Together. Two laundries change the electrical service.
Keep Every Permit Record. A suite is legal only after the final inspection. A buyer, a lender or an insurer may ask to see it.
How Costar Works on a House With a Suite
Costar's project gallery lists the Kitsilano Custom Legal Suite at 2762 West 10th Avenue, Vancouver, with a scope of "Permit Application & New Build". The cover photo of this post is from that project's gallery.
By Costar's own account, we assign one construction manager to each project. That person coordinates the trades, orders the materials and checks finished work against the plans. Our five-stage process runs from design and planning through pre-construction, construction and handover to the warranty stage. You can read more on our laneway home and legal suite page and about our work in the city on our Vancouver page.
A suite is easiest to get right while the house is still on paper. Bring your lot, your family's plans and your questions to a one-hour consultation, and we will go through them with you.
Tell us about your project today.
Related on this site: Laneway homes and legal suites · Kitsilano Custom Legal Suite · Book a one-hour project consultation