

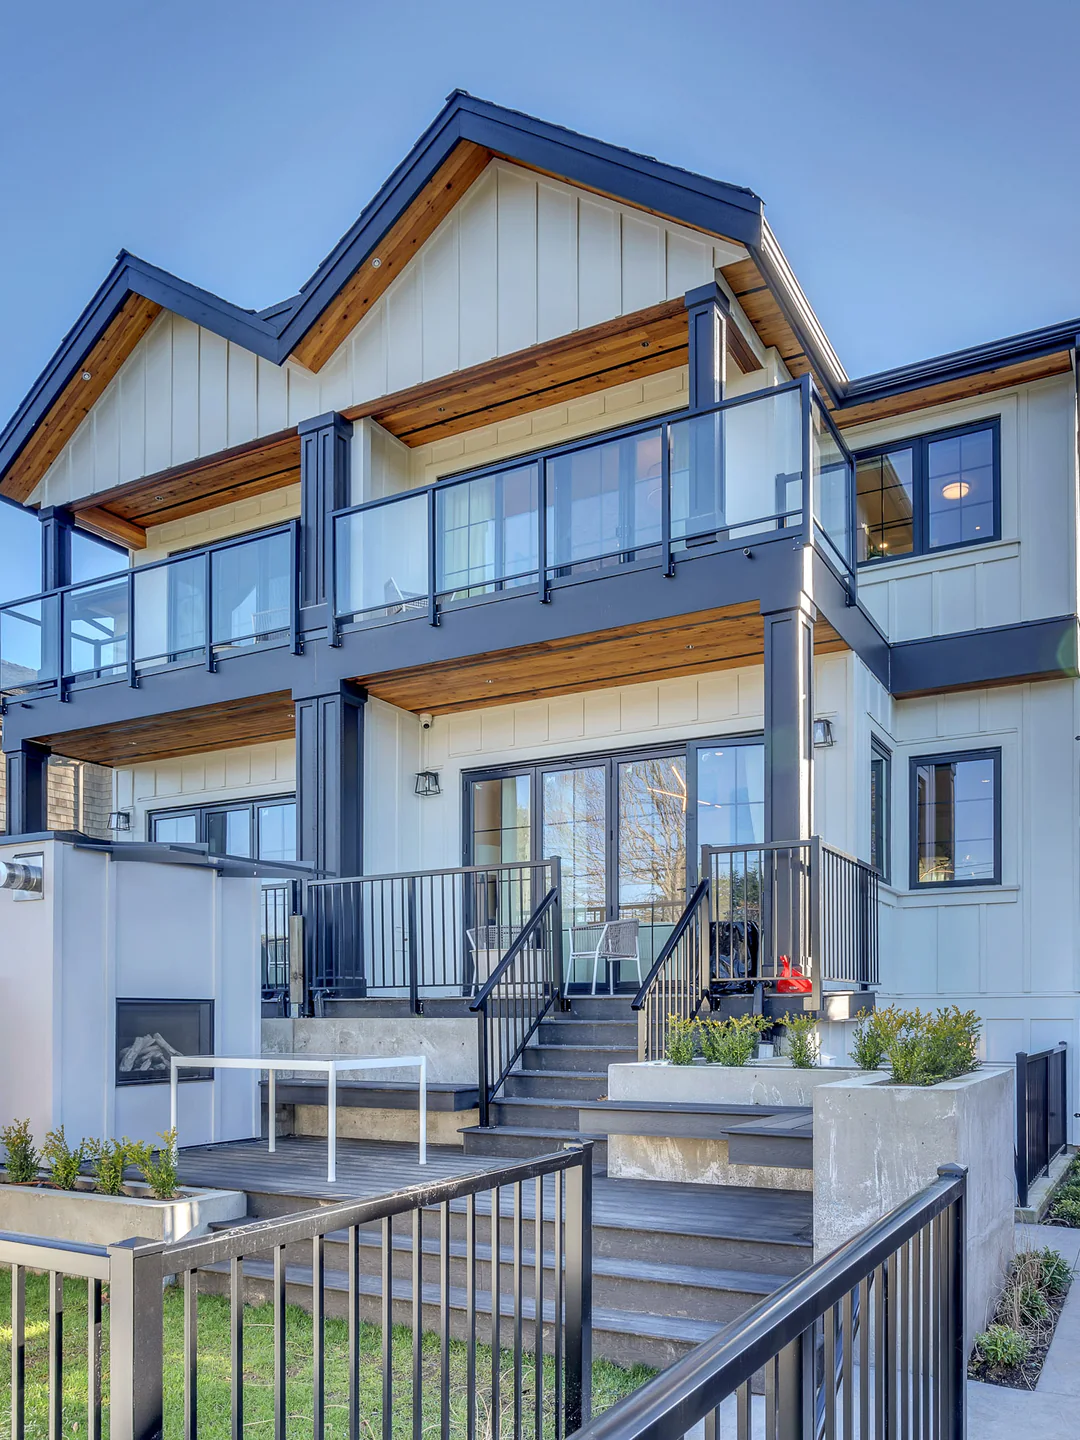
Service
Custom Home
Create your dream family home from scratch and build unforgettable memories with your loved ones.
From a sketch to a home
We can start the custom design process from a brief description of your ideas and visions. We then produce floor plans for your review and draw 3D conceptual models. If you already have a designer or architect, we work with them from the first drawings so the design stays buildable, or we can recommend a firm we have worked with before. For the R1-1 rules that set the size, height and yards of a new Vancouver house, read our Custom Home Guide at /custom-home-guide.
Design decisions set the final cost
The design stage is where size, materials and features are chosen, and those choices shape the final price more than any later stage. Costar uses cost-plus pricing and CoConstruct project software so the client can see the budget and schedule update as decisions are made, instead of finding out the total at the end.
Where Costar builds custom homes
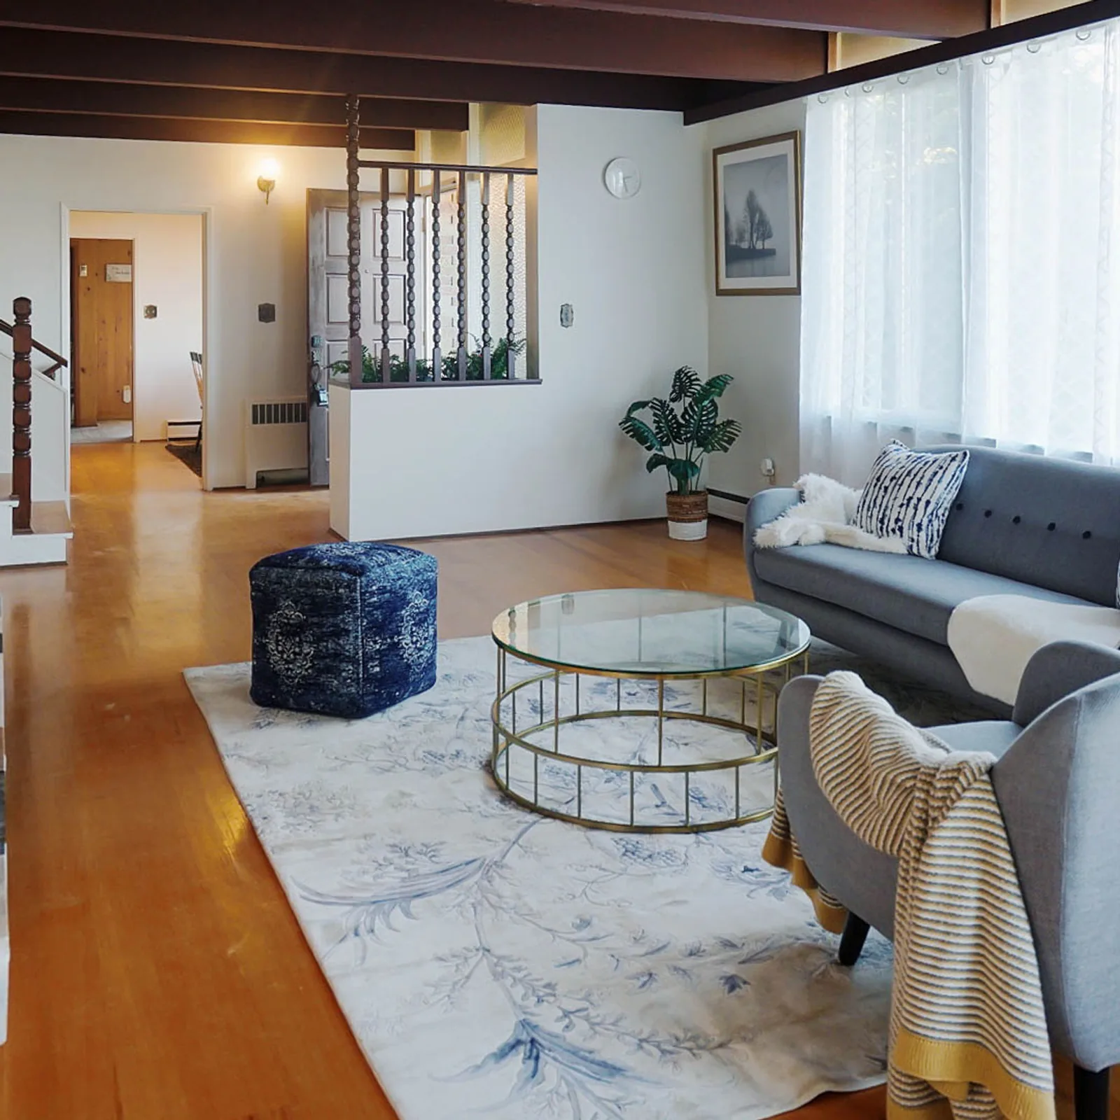
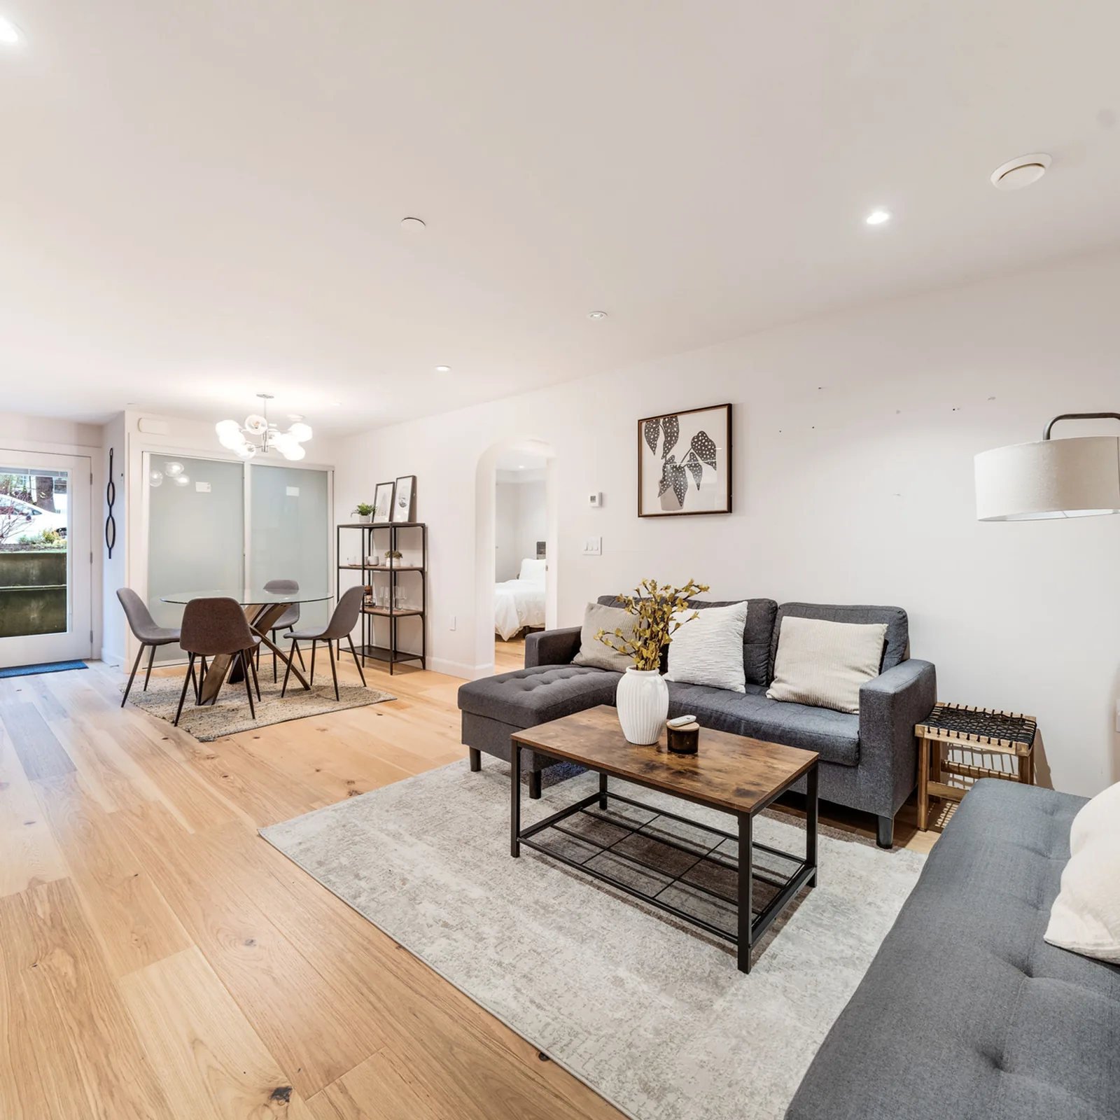
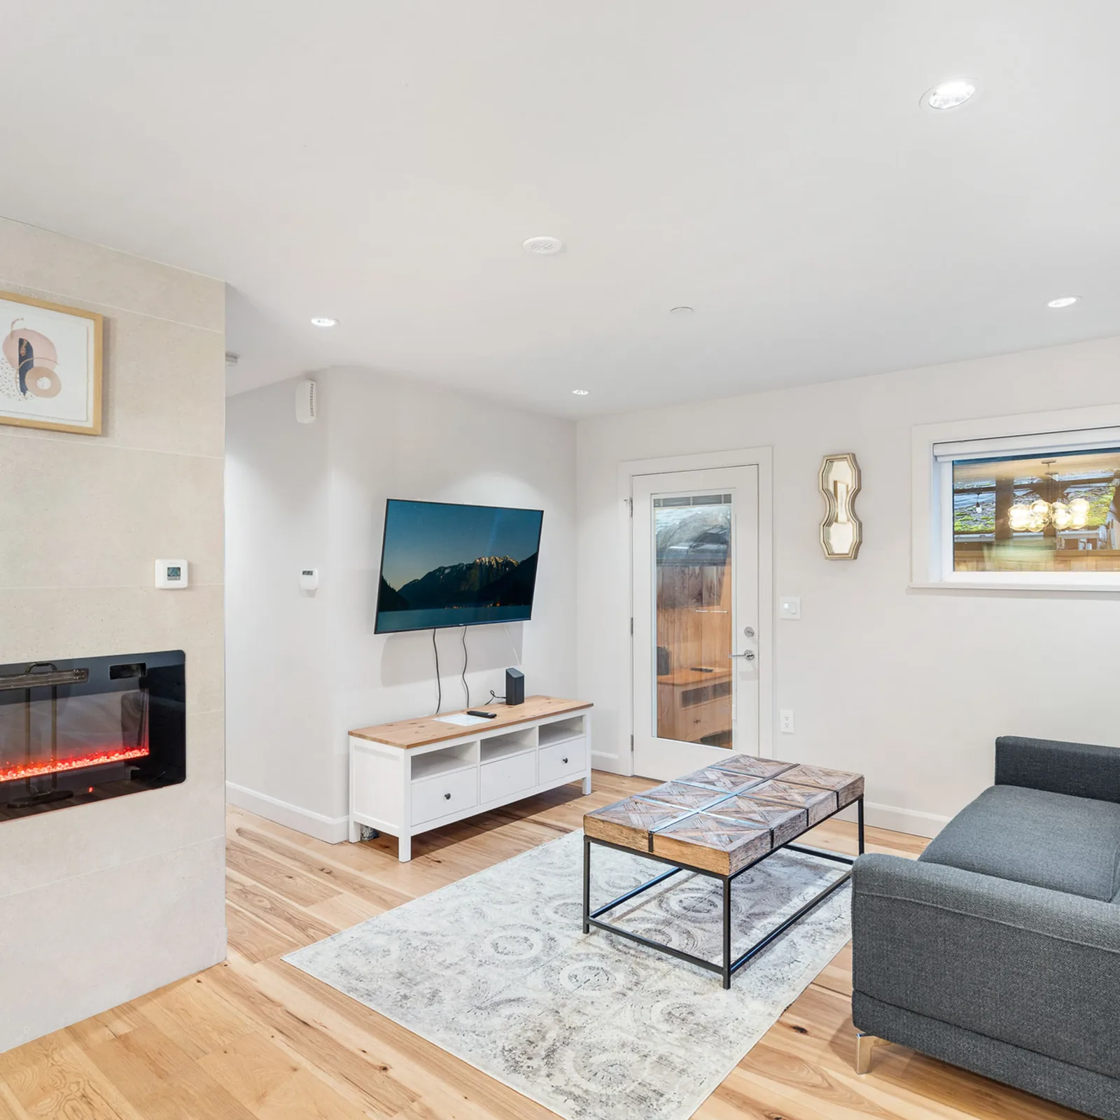
Costar builds custom homes across Vancouver, Richmond, Burnaby, Coquitlam, New Westminster, North Vancouver, West Vancouver and Port Moody. Completed examples include a single-family home in Dunbar, a custom home in Richmond, and a duplex-style farm house in Arbutus Quilchena, all viewable in the project gallery.
Questions
Frequently asked questions about Custom Home
How does Costar's custom home process start?
The process starts with a first meeting where Costar learns the client's vision and, if a building lot is not yet chosen, offers a site inspection and advice on suitability. If the client already has a designer or architect, Costar engages with them from the first drawings to check the design is buildable.
What software does Costar use to track a custom home build?
Costar uses CoConstruct project management software to track progress and expenses through the build. The client and Costar agree on a cost-plus pricing arrangement and a written contract before construction starts, so the budget stays visible at every stage.
How long does a custom home warranty last with Costar?
Costar's process includes a warranty stage after handover, with inspections at 3, 6 and 12 months to check that a home's systems are working correctly. Ask your Costar consultant which specific warranty programme and term apply to your project before signing a contract.
Can I visit the site while my custom home is being built?
Yes. Costar's construction stage allows the client to visit the site regularly, and the company provides regular progress updates so any concerns can be raised as the build continues.
Does Costar work with my own architect or designer on a custom home?
Yes. If a client already has a designer or architect, Costar engages with that firm from the first drawings so the design stays buildable, rather than requiring the client to switch to a Costar-recommended firm.
What is cost-plus pricing on a Costar custom home?
Cost-plus pricing means the client pays the actual cost of labour and materials plus Costar's fee, and can see the budget and schedule update as design decisions are made through CoConstruct project software, instead of learning the total cost only at the end of the project.
Which stage of a custom home build has the biggest effect on the final price?
The design stage has the biggest effect on the final price, because decisions about size, materials and features are made there and carry through every later stage of the build.
Which Metro Vancouver neighbourhoods has Costar built custom homes in?
Costar's project gallery includes a single-family home in Dunbar, a custom home in Richmond, and a duplex-style farm house in Arbutus Quilchena, within the company's broader service area of Vancouver, Richmond, Burnaby, Coquitlam, New Westminster, North Vancouver, West Vancouver and Port Moody.
Related projects
The full guide
The custom home guide covers what Vancouver's R1-1 rules allow a new house, the permit steps, the warranty and what drives the cost.
Related reading
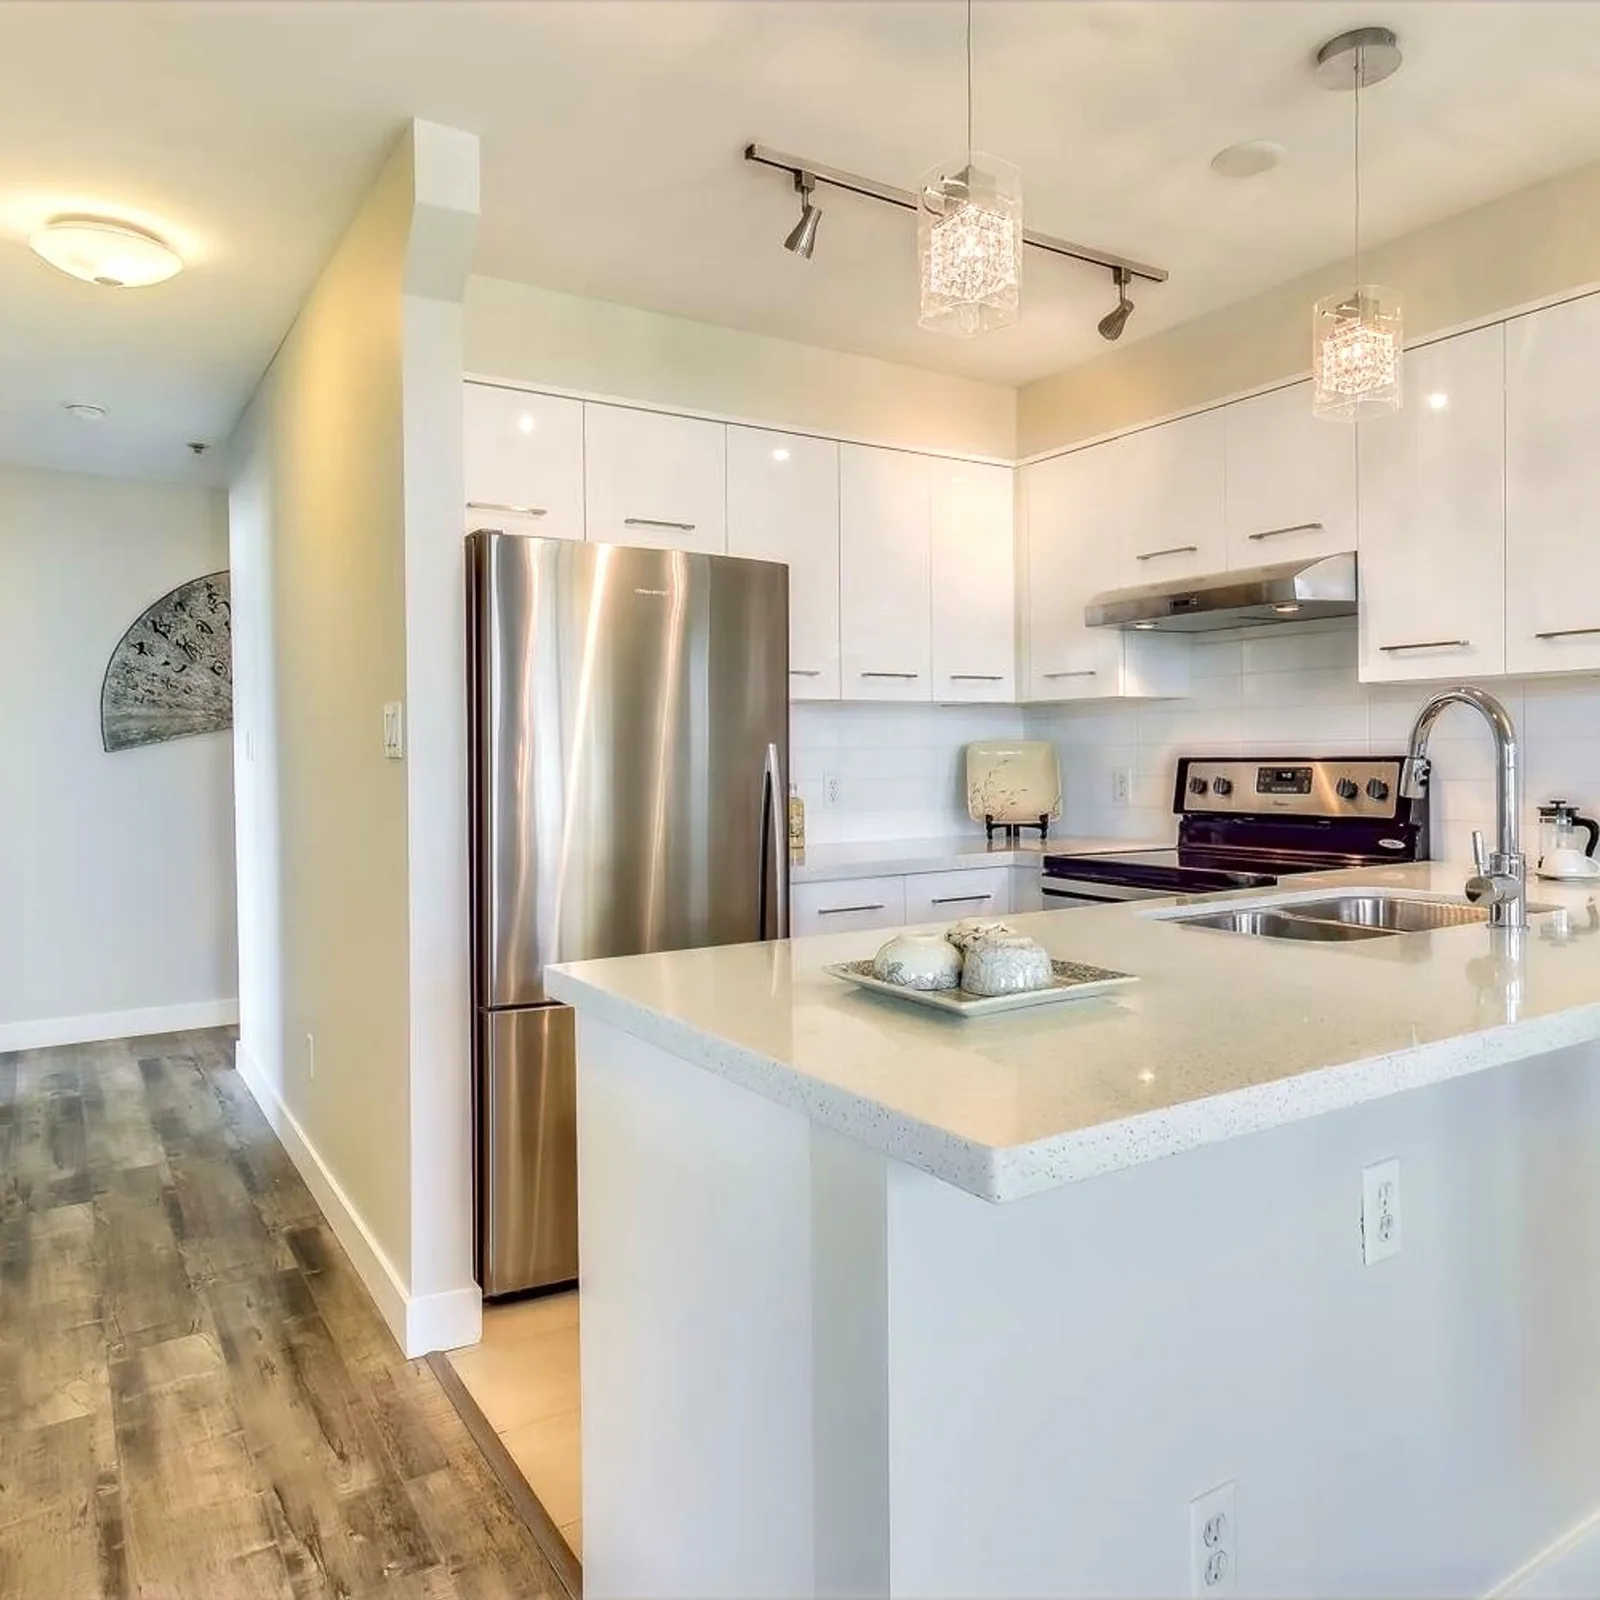
Finishes That Last in a Vancouver Family Home: Choosing Floors, Counters, Cabinets, Paint, Tile and Hardware for Children and Grandparents
How to choose floors, counters, cabinets, paint, tile and hardware for a Vancouver home with small children and grandparents, using BC Housing and CMHC.
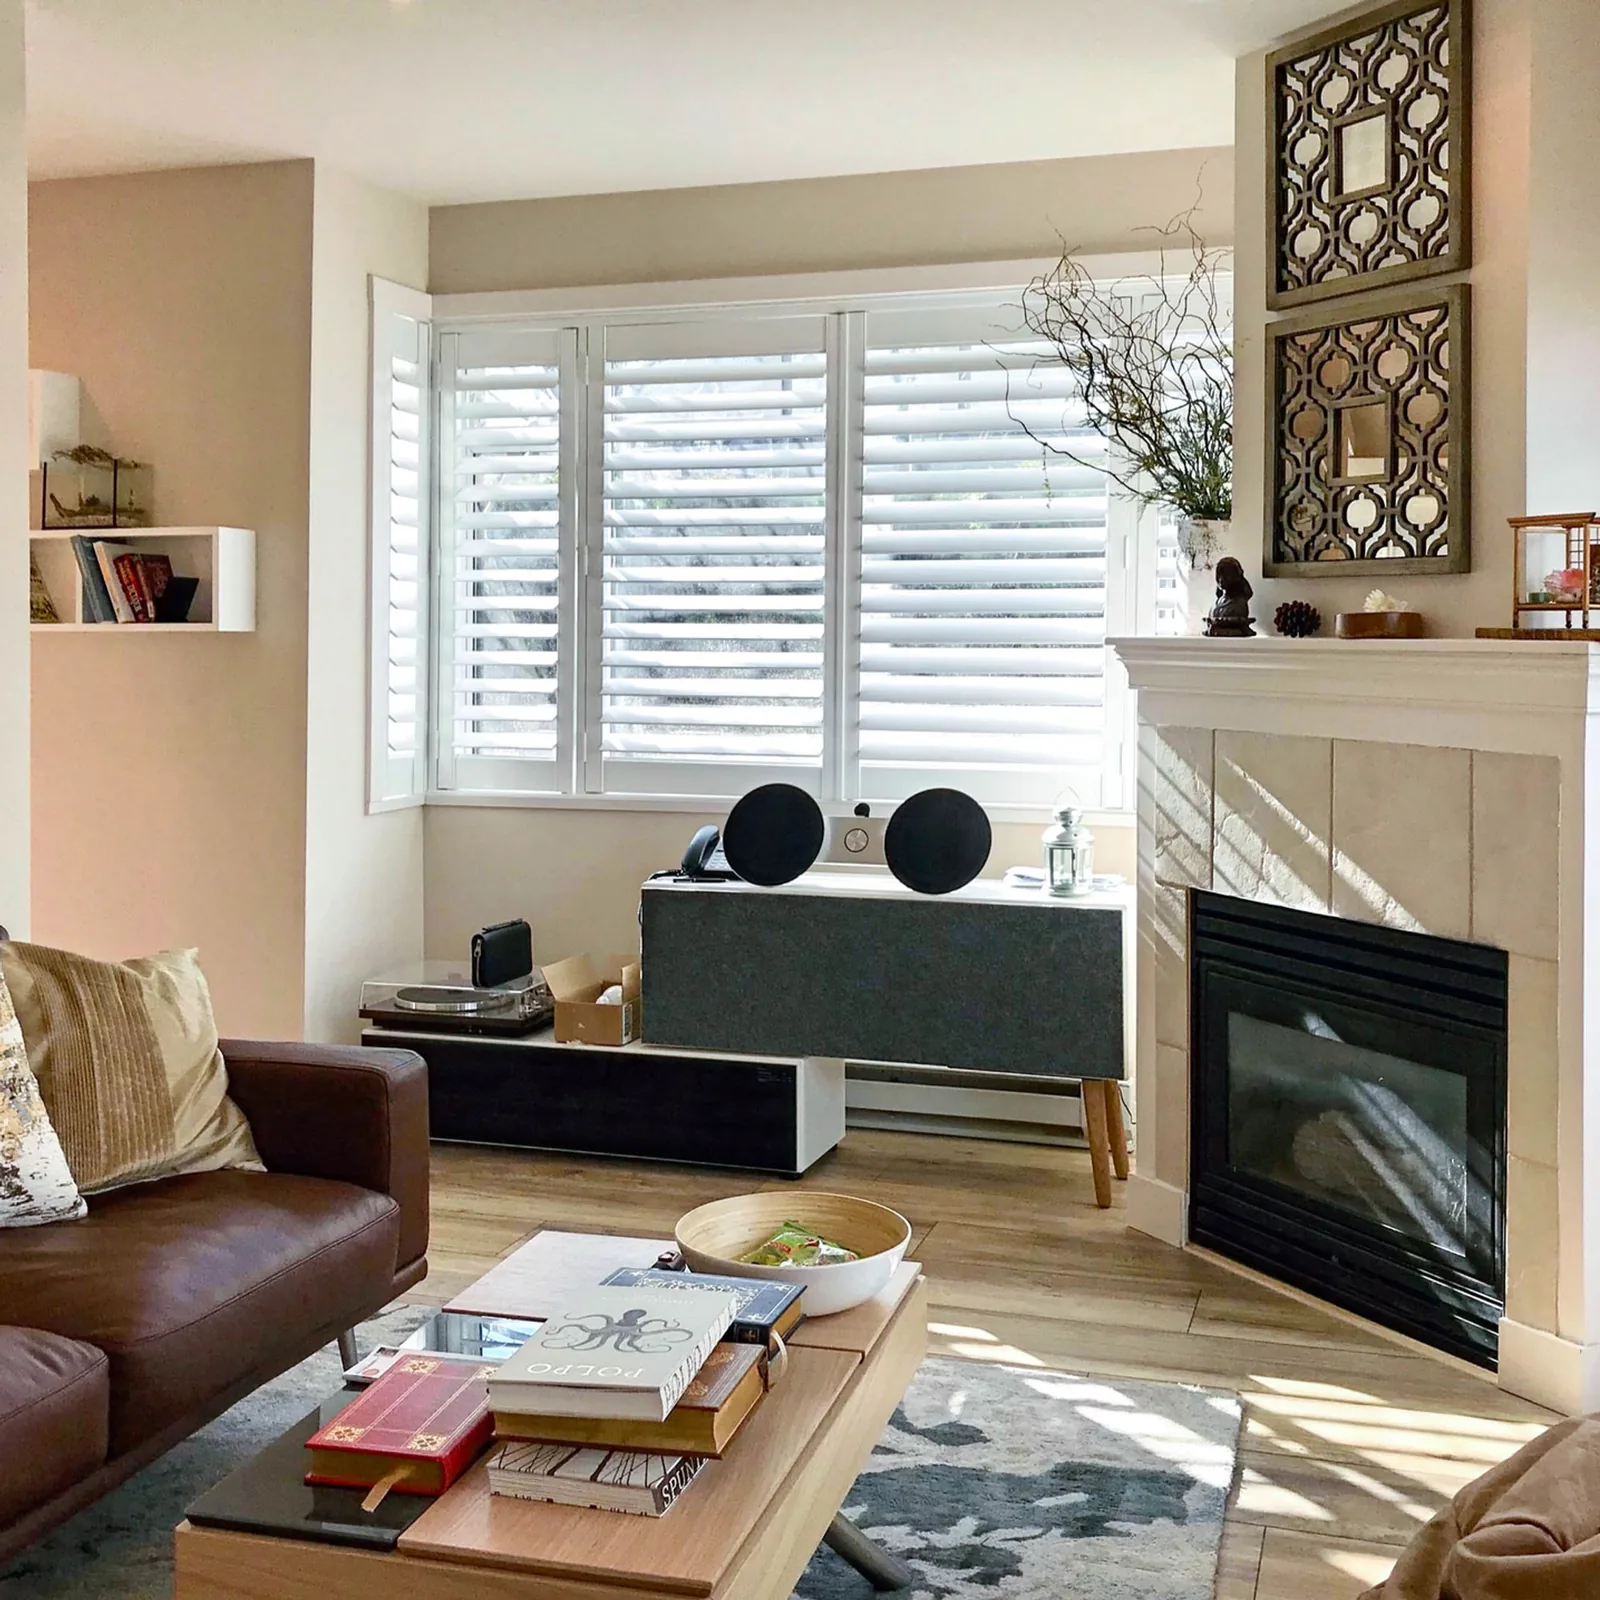
Keeping a Character House in Vancouver: What the City's Retention Rules Allow and What You Gain
What makes a character house in Vancouver's R1-1 zone, the extra floor area, infill and units the City allows when you keep one, and what to check first.
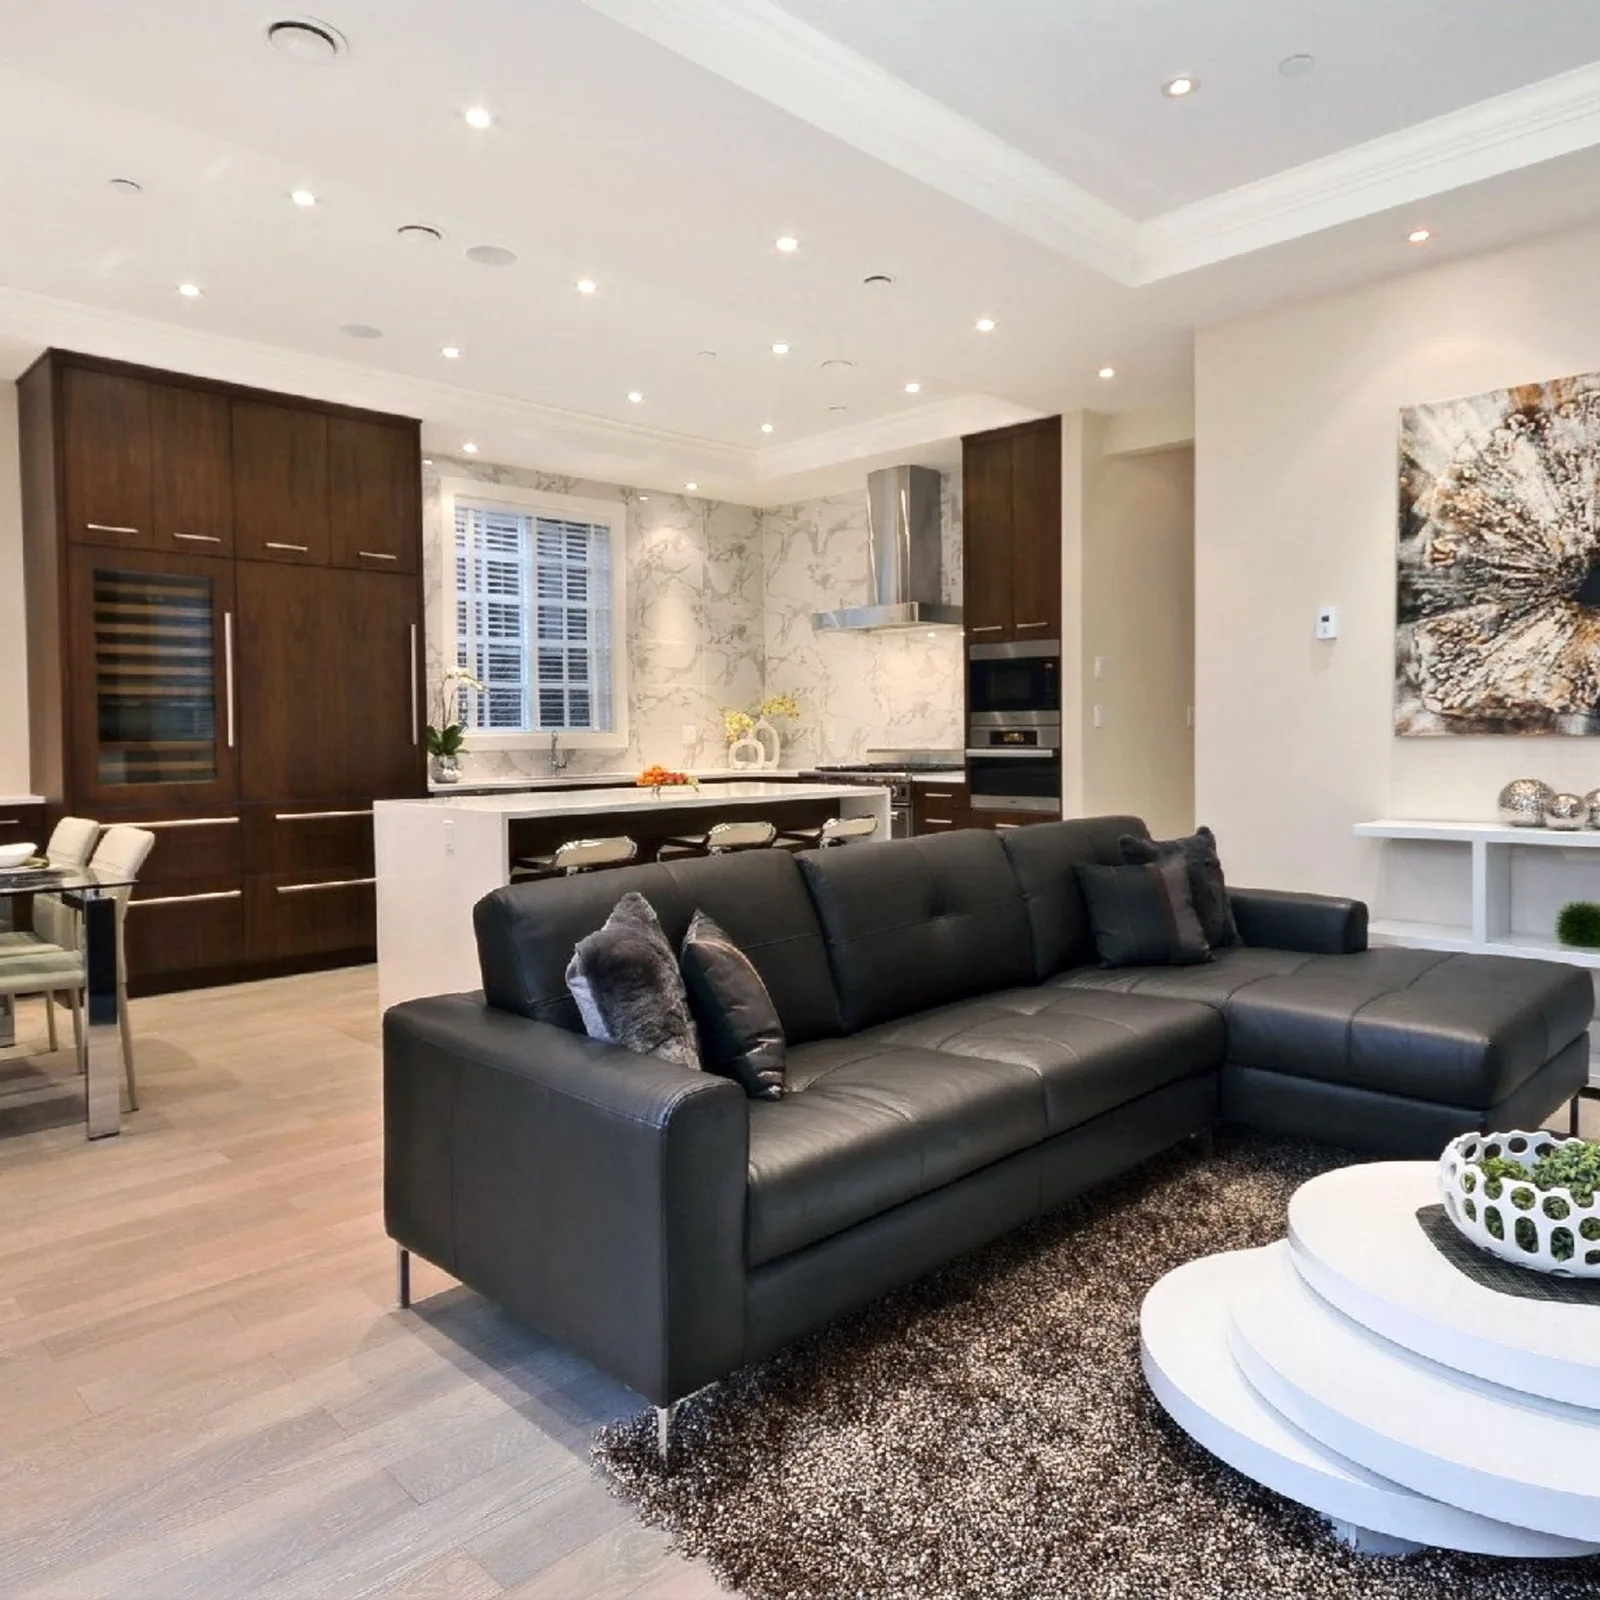
Designing a Custom Home on a Vancouver Lot: What the R1-1 Rules Allow a House
Vancouver's R1-1 rules for a new house: floor area, what the count leaves out, height, yards, basements, garages, trees and the permit steps.
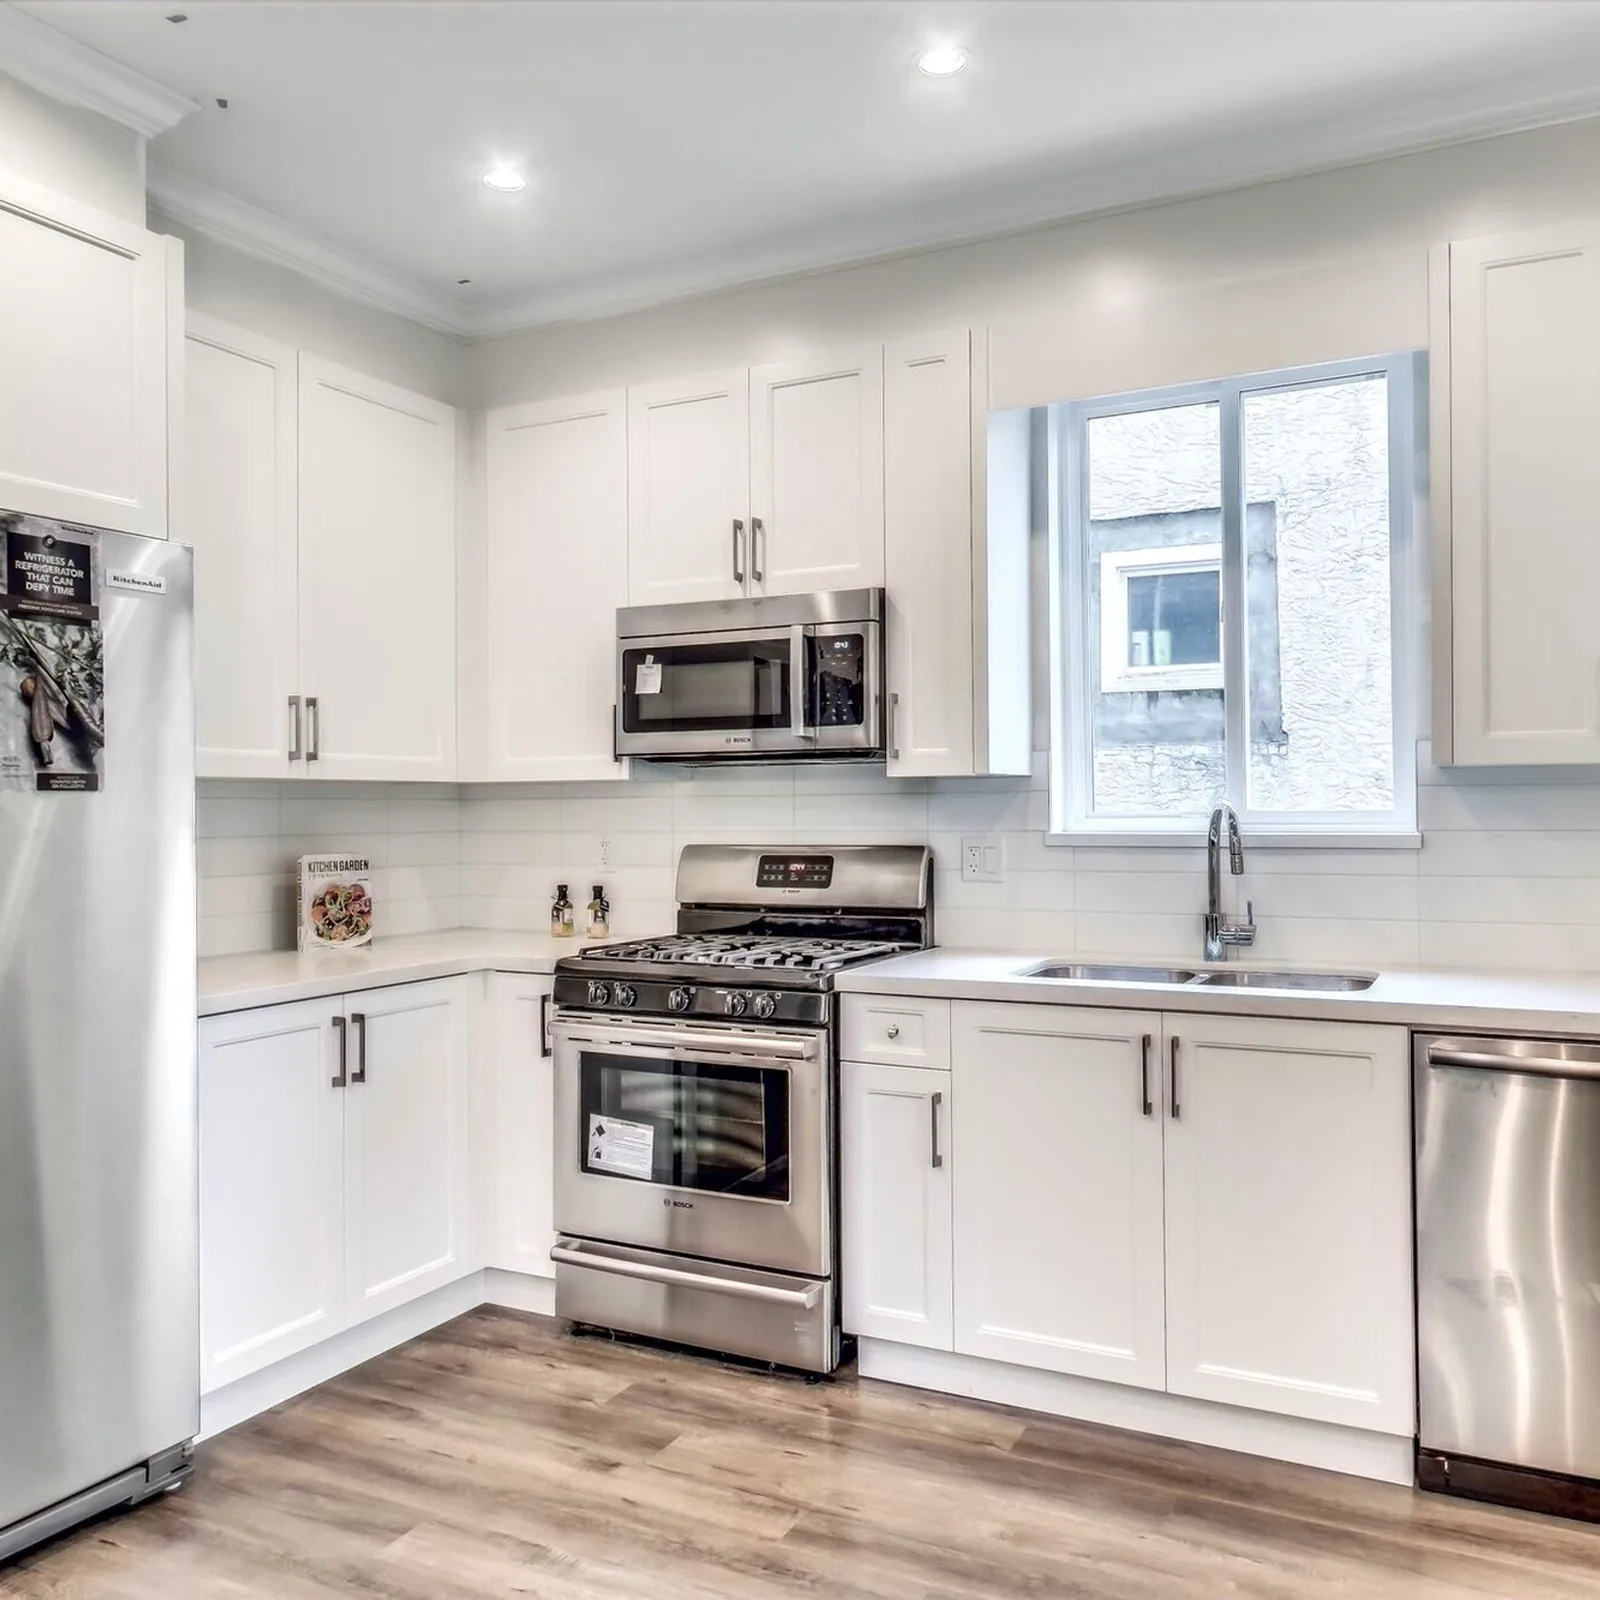
Insurance While You Build in Vancouver: Who Covers the House, the Site and the People on It
Builder's risk, liability and wrap-up insurance for a Vancouver home or multiplex build, your old home policy at demolition, and what lenders ask for.
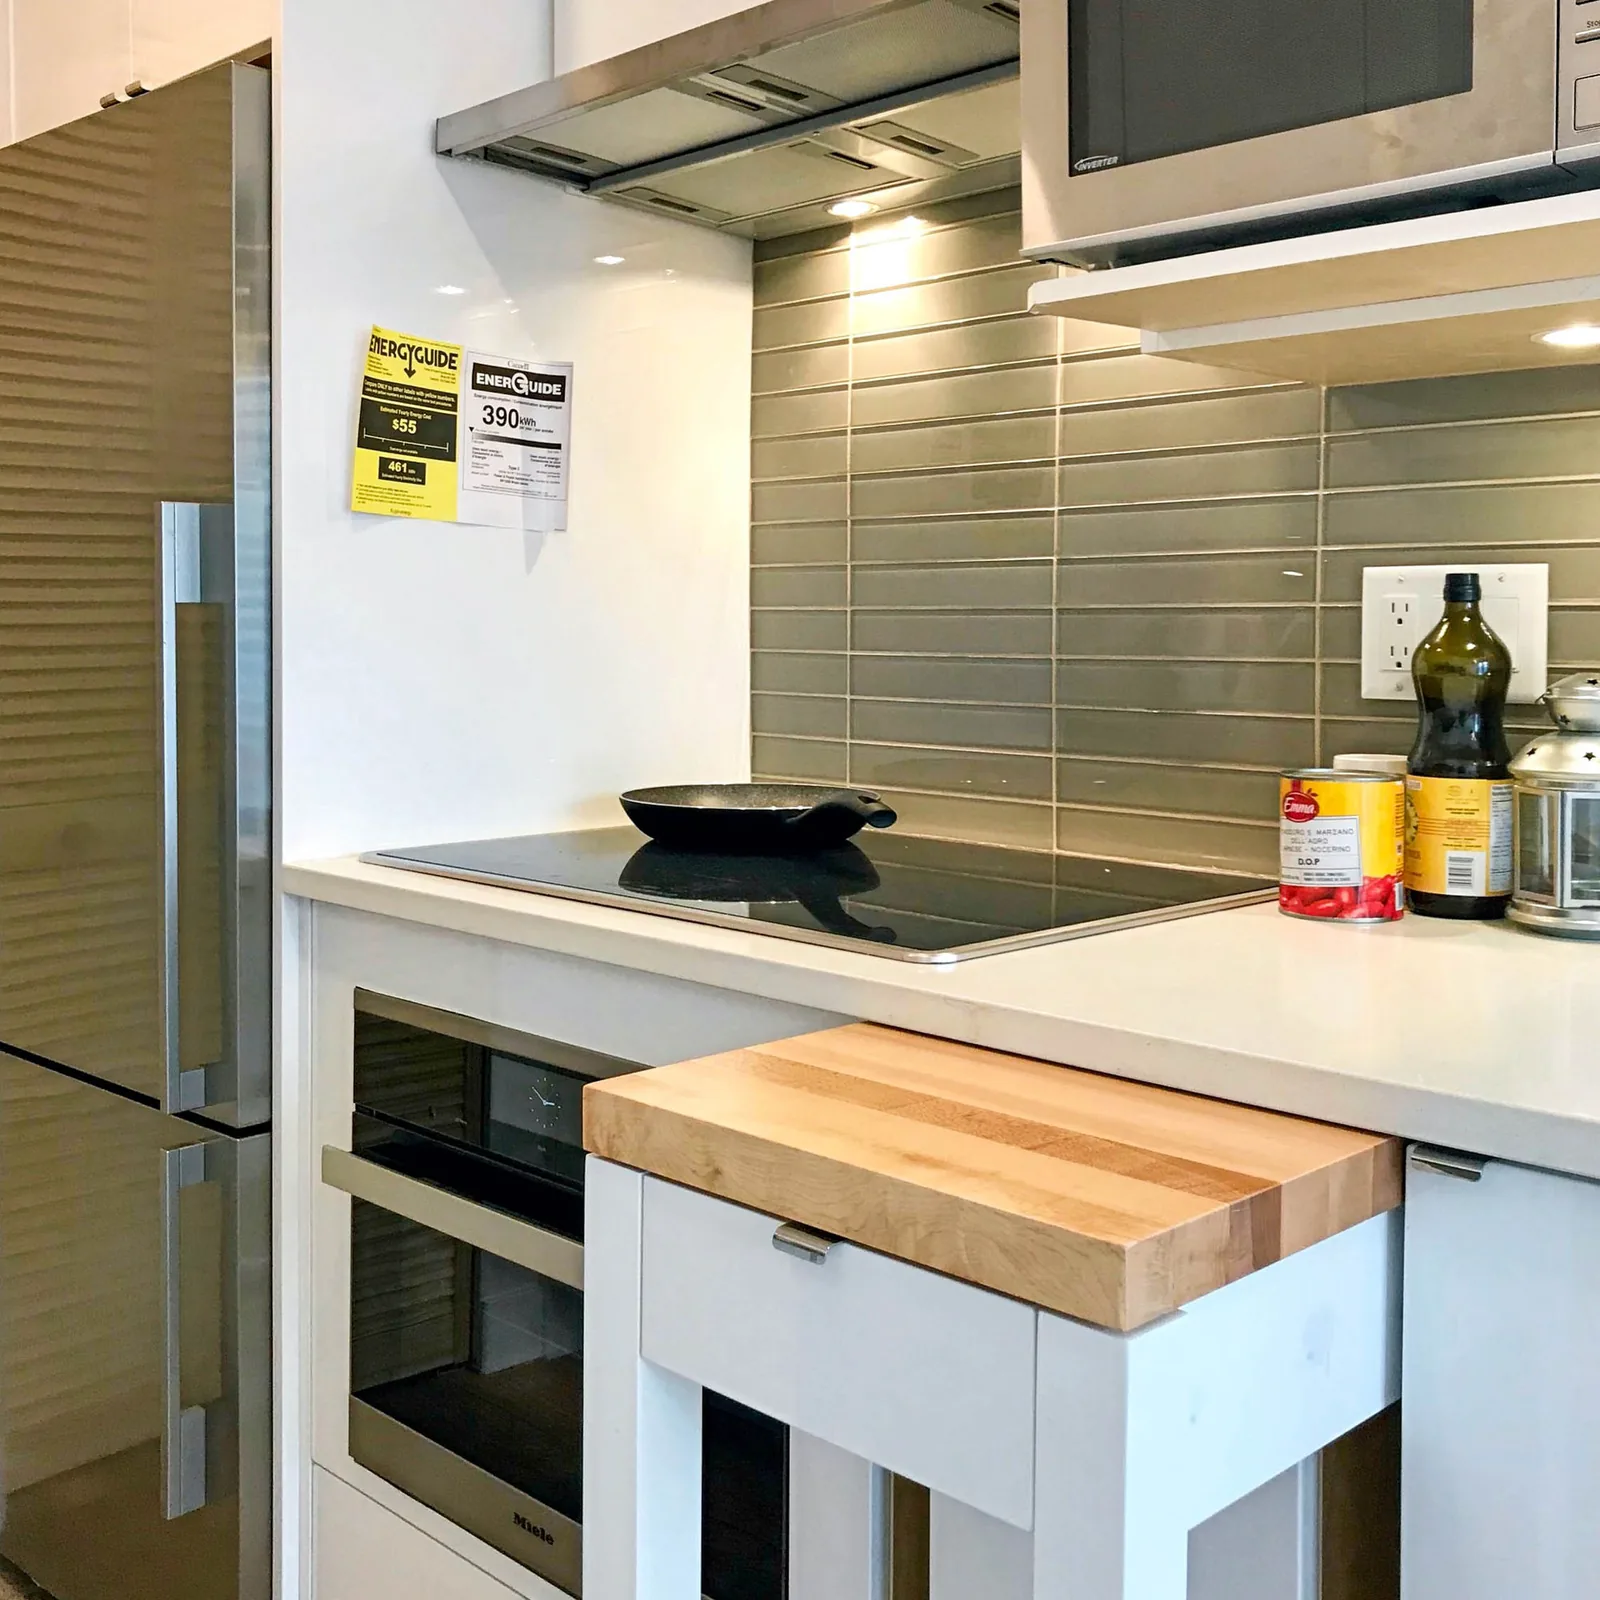
Heat Pumps for a Vancouver Home: Choosing, Sizing, Placing and Paying for One in a New Build, Multiplex or Renovation
How a heat pump heats and cools a Vancouver home, which type fits, how it is sized and placed, and which BC Hydro and CleanBC rebates apply in 2026.
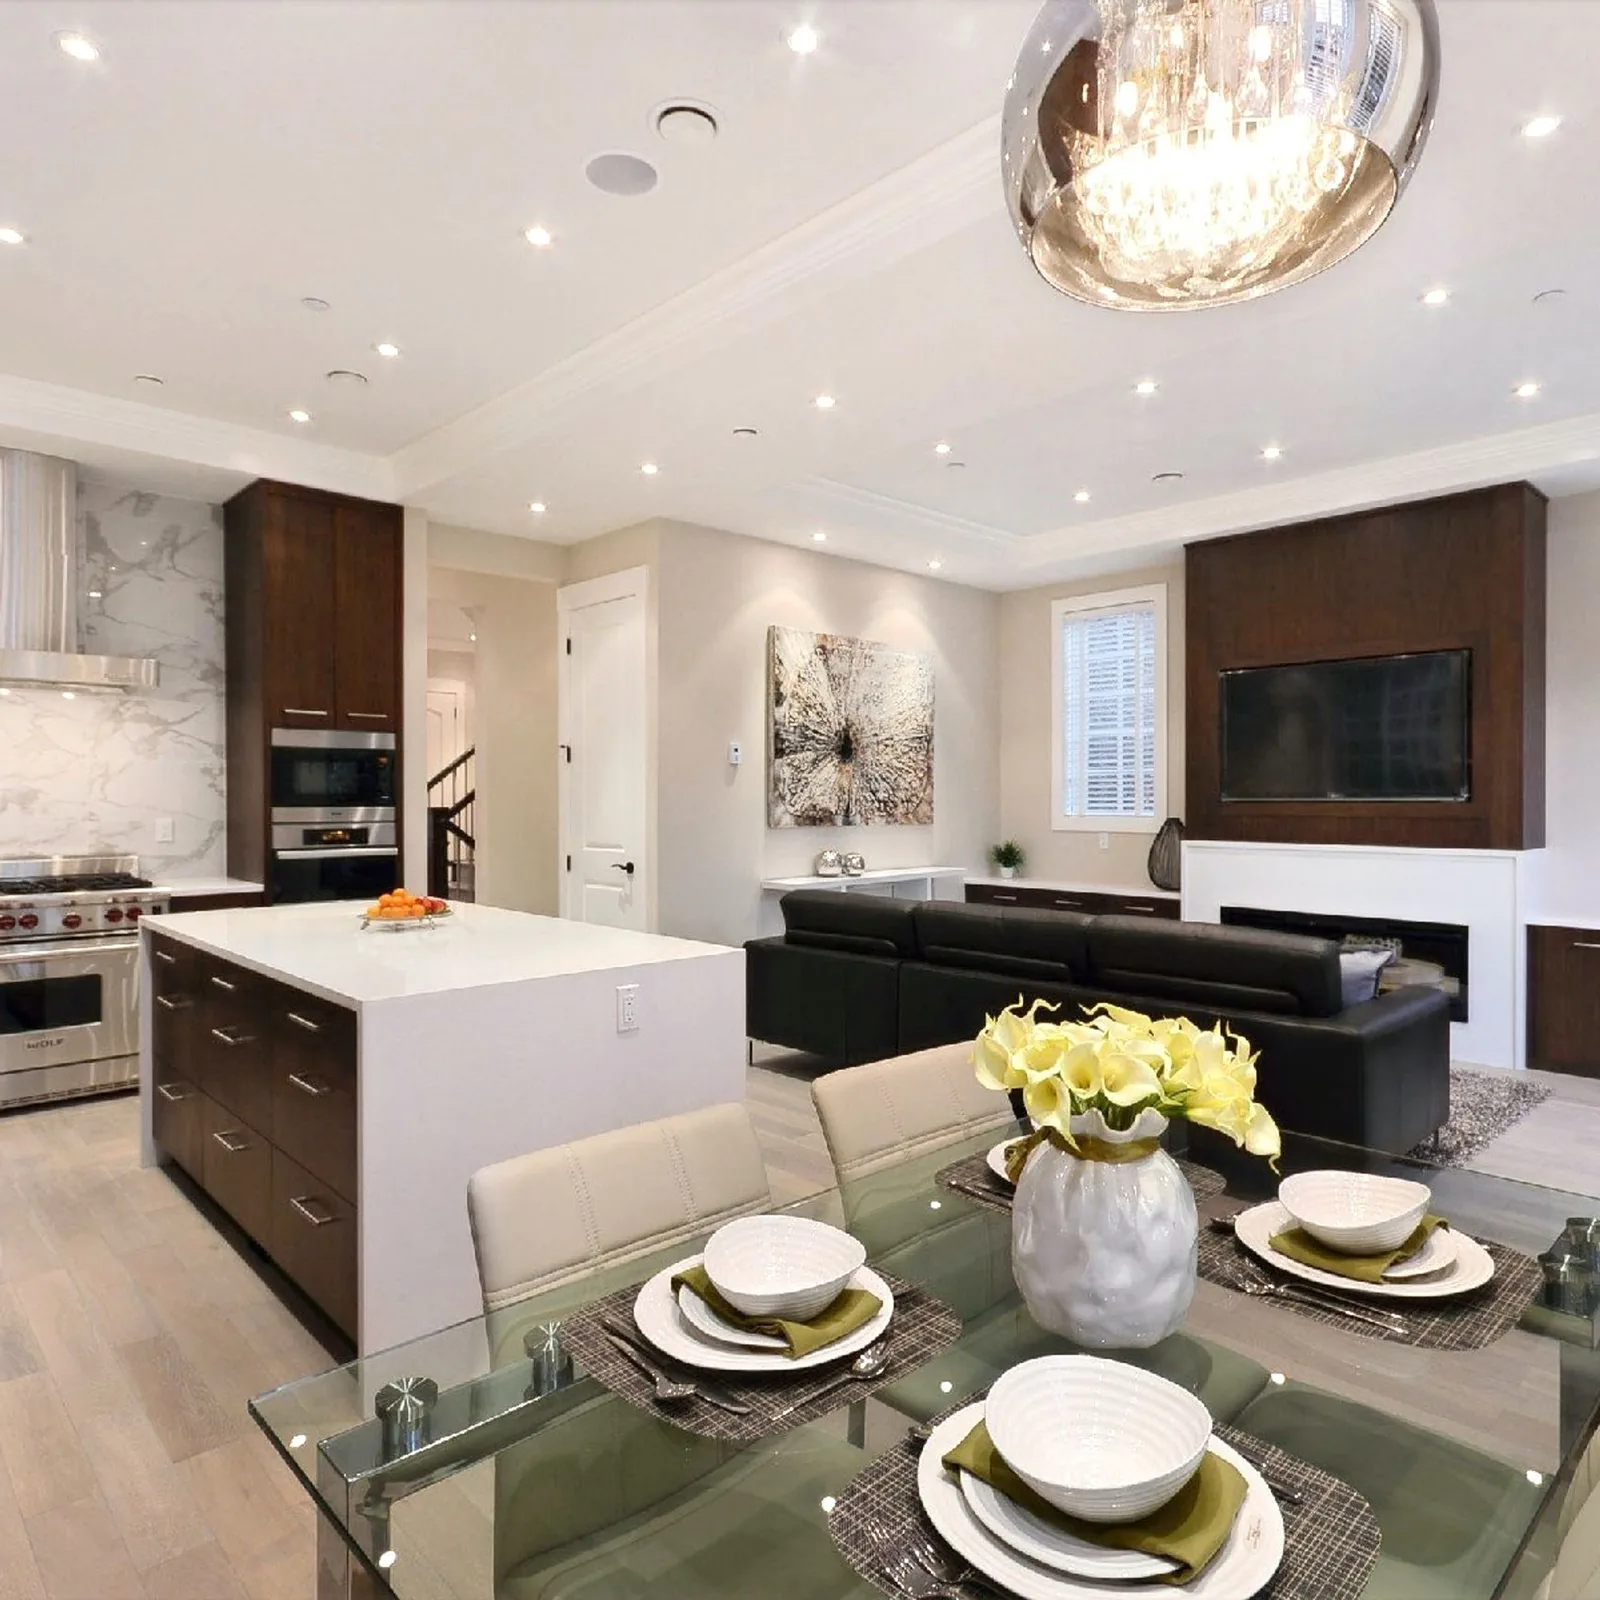
Building Through Vancouver's Wet Season: How to Keep a New House or Multiplex Dry While It Goes Up
How to keep a Vancouver house or multiplex dry while it is built in the rainy months: lumber, roof, wall wrap, windows, drying, concrete and site runoff.
Start the conversation