Many Vancouver families own an older house with a front porch, wood siding and a steep roof, and the question is the same: should we keep it or start again? In this post, we walk you through what the City of Vancouver calls a character house, what the R1-1 rules give you when you keep one, and how the heritage program fits in. Then we cover the practical side: checking the structure, raising or moving the house, and making it warmer and cheaper to heat.
If you are leaning toward a new house instead, our post on what the R1-1 rules allow a new house covers that path.
Where We Read the Rules
The rules for keeping a character house sit in five City documents. The R1-1 District Schedule sets the uses and the floor area. Section 10 of the Zoning and Development By-law has a part just for character houses, and Section 2 defines the words. The Guidelines for Additions, Infill and Multiple Conversion Dwelling explain how City staff judge a project, and a City bulletin says how much of the old house must stay.
The City's websites refused our automated requests, so we read each one through an Internet Archive copy. The R1-1 schedule is the June 2026 version, copied on September 15, 2026. The guidelines are the March 2025 version, copied on October 13, 2025, and the bulletin was last amended on October 19, 2023. Rules change, so ask the City which versions apply to your lot before you plan.
For the plain-language side, we used the Vancouver Heritage Foundation, a charity that works on heritage in the city and runs grants with City funding.
What Is a Character House?
Section 2 of the by-law defines a character house as an existing building that, in the Director of Planning's opinion, has enough heritage character to justify keeping it. The guidelines turn that into a checklist.
A character house is typically a single detached house built before January 1, 1940. It must have its original massing and main roof form. Small changes such as dormers do not count against it. Then it needs four of these five:
- Entry. The original open front porch or verandah, or one only partly filled in, or another original entry feature.
- Cladding. The original siding, or replacement siding that fits the era of the house.
- Window openings. At least half of the windows in their original place, size and shape. The windows themselves can be newer.
- Period details. Two or more, such as eave brackets, window trim, half-timbering, decorative shingles, porch columns, original wood doors, leaded glass, or brick or stone chimneys.
- Streetscape. Two or more character houses on the same block face, your house included.
Two special cases are written in. A pre-1940 house that was changed too much to qualify can still be considered if the project restores its character elements. A house built in 1940 or later, with strong architecture and its original features, may be considered case by case.
A house can qualify as a character house whether or not it is on the Vancouver Heritage Register. The City's assessment page says a character merit assessment looks at the front and the street-facing sides of the house. In R1-1, you need one only if you choose a character house retention project.
What You Gain When You Keep It
The R1-1 schedule says it in its first paragraph: the City encourages keeping character houses by allowing infill and multiple conversion dwellings when one is kept. The City's character house page lists four options: add floor area, convert the house into several homes, build an infill, and rent or strata title the new homes. Here is what each one means.
More Floor Area
A house on an R1-1 lot is allowed a floor space ratio of 0.60. That is the floor area of the building divided by the area of the lot. Section 5.1 of the schedule lets the Director of Planning raise it:
- to 0.65 for a house, or a house with a suite, to make room for an addition to a character house;
- to 0.75 for a multiple conversion dwelling, to make room for an addition;
- to 0.85 for an infill built together with a kept character house.
On a 400 square metre lot, 0.60 gives you 240 square metres. At 0.65 you get 260 square metres, 20 square metres (215 square feet) more. At 0.85 the lot can hold up to 340 square metres in total, 100 square metres (1,076 square feet) more than a house alone. These are maximums, and the Director of Planning decides each one.
A Second Home at the Back
An infill is a second home on a lot that already has a building being kept. The guidelines place it in the rear yard, where a garage usually goes, on a lot with a developed lane. A front or side infill may be considered where it fits the street.
The guidelines set these benchmarks for an infill in R1-1:
- up to 0.25 floor space ratio or 186 square metres (2,000 square feet), and more where a large addition would harm the old house;
- side yard at least 1.2 metres, rear yard at least 0.9 metres;
- at least 4.9 metres between the character house and the infill;
- up to two storeys and 8.5 metres high.
Section 10.11.2 also leaves parking inside an infill out of the floor area count, up to 42 square metres, with each space up to 6.7 metres long.
Several Homes in the Old House
A multiple conversion dwelling is the existing character house divided into two or more homes. The guidelines ask staff to look at how livable the new homes are, whether the house is the right age and size to convert, and how the change affects the neighbours and the look of the house. The original front door should stay, and the new entries should be easy to find.
How Many Homes in Total
For an infill or a conversion in R1-1, the guidelines tie the number of homes to the width of the lot:
- a 10.0 metre (33 foot) lot: up to 4 homes;
- a 13.4 metre (44 foot) lot: up to 5 homes;
- a lot 15.1 metres (50 feet) wide or more: up to 6 homes.
The density should also stay at or under 74 homes per hectare. That gives a family several ways to use the lot. Grandparents can live in the old house, a young family in the infill, and one home can be rented to help with the mortgage.
More Room on the Other Rules
Section 10.11.1 lets the Director of Planning vary the other R1-1 rules when a character house is kept. The two limits that stay fixed are the uses and the floor space ratio. The guidelines give examples: an addition may match the height of the old house and its yard setbacks. Section 10.11.2 also leaves some spaces out of the floor area count:
- original covered porches that face the street and stay open;
- low unfinished space under 2.0 metres beneath those porches;
- attic space under a roof of 7:12 pitch or steeper, where the ceiling is 2.3 metres or lower and follows the rafters.
That last item matters in old houses with steep roofs. Rooms under the roof can add living space without using up floor area.
What the City Asks in Return
The incentives come with conditions. Read them before you choose an option.
The street face must be kept and restored. The guidelines say the house must be kept and restored to its original character as seen from the street. At the pre-application stage, City planning staff assess the house to decide how much restoration is needed. That can mean putting back period windows or opening up an enclosed porch.
Additions go behind or to the side. An addition should look smaller than the old house from the street. In general it sits at the rear, and a side addition is set back from the front. The guidelines say an addition to the front facade is not supported. On a small house, the full floor area may not fit into an addition, and the guidelines suggest an infill instead.
Part of the structure must stay. The City's bulletin expects 40 percent of the primary structure, meaning the exterior framing and sheathing, to be kept. Street-facing walls, the original roofline and distinctive exterior features are expected to stay. The drawings show each part in a colour: black for kept, green for removed and put back, red dashed lines for demolished. A registered architect or engineer must confirm that the parts shown as kept can be kept. If a part cannot be kept during construction, they must tell the City, and work on it stops until the permit is changed.
Front yard trees count. Section 2.2.1 of the schedule applies to an infill with a kept character house and to a conversion. On a lot under 15.1 metres wide, you keep one front yard tree or plant one. On a wider lot, you keep two, or plant to replace them. The guidelines also say a lot may be unsuitable for an infill if it means removing large trees.
How the Heritage Register Fits In
The City keeps a second list, separate from the character house checklist. The Vancouver Heritage Register includes almost 2,300 buildings and structures that Council has formally recognized for their heritage value. On October 8, 2024, Council approved an updated Register policy, and the old A, B and C grades were phased out, according to the City's heritage program page.
What the Register means for you:
- Changes are allowed. The outside of a Register building can be altered, and its main character elements should be kept. A building that also has legal protection needs a heritage alteration permit.
- Demolition can be delayed. The Register page says the Vancouver Charter lets Council delay the demolition of a building that is listed, or that may have heritage value, for up to 120 days. Section 10.14.5 of the by-law adds that a Register building's demolition permit waits until the permits for the new building are issued.
- A review comes with any permit. The heritage review page says listed houses, and houses flagged as possible additions, go through a heritage review. For a flagged house, staff do a quick check called a Rapid Heritage Assessment. If you choose not to follow the conservation path, the page says the project goes through the standard permits.
Two larger tools exist for owners who go further. A heritage revitalization agreement is a legal contract: you restore and protect the building, and the City varies rules on use, density and siting. It can also vary the subdivision and levy by-laws, and it needs a public hearing when it allows more use or density than the zoning does. Heritage designation protects a building by by-law and is noted on the title. The City's page says the owner is compensated, most often through by-law relaxations.
The Vancouver Heritage Foundation's Heritage Conservation Grants are open to sites on the Register or planning to apply. For a privately owned house, its page lists up to 2,000 dollars for a planning project and up to 7,500 dollars for a conservation project, or 10,000 dollars with designation. The grants cover outside work or the structure. The 2026 intake had a deadline of October 14, 2026, so check the page for the next one.
Assessing an Older House Before You Decide
The rules set what you may build. The condition of the house decides what is worth building. Here are the checks to make, in order.
Check the Structure and the Foundation
Start with what holds the house up: the foundation, the floor framing, the outside walls and the roof framing. The bulletin's 40 percent rule is about these parts, so their condition decides whether a retention project works at all. If your house has stone or brick foundations or pillars, the guidelines treat them as character features to keep, so plan the work around them.
Know When It Becomes a Full Upgrade
This check matters most for your budget. The bulletin says that when the work is large enough to count as reconstruction under the building code, the whole building must be upgraded, and the water and sewer connection too. Its examples include gutting the house, or removing most of the drywall, plaster, insulation and siding from the outside walls.
Two other cases trigger an upgrade. Raising the whole house, bracing it and digging a new basement counts as relocation under the Vancouver Building By-law. And if you strata title the lot, the bulletin says the whole building needs an upgrade under the Strata Property Act, the old house included.
Plan for Hazardous Materials
Older houses can hold asbestos and lead paint. The Foundation's safety page lists roofing shingles, siding, stucco, flooring and pipe wrapping as common places to find asbestos. Have the house tested before any work. Our post on the hazardous materials survey before you renovate or demolish explains who does the survey and what the law requires.
Look at the Basement Headroom
Some character houses have basements with low headroom. The guidelines allow you to lower the basement floor, raise the house a modest amount, or do both. The main floor should go up no more than 0.45 metres (18 inches) and sit no more than 2 metres above the ground, and the porch stays at the main floor level. Raising is not supported where it would harm a stone or brick foundation. If you are pouring a new foundation anyway, the guidelines prefer digging deeper.
Moving the House on the Lot
The guidelines also allow moving a character house on its own lot in some cases: to make room for the path to an infill, or to get the required space between the two buildings. The yard rules still apply, and features such as stone foundations and pillars should be kept, along with existing trees where possible.
Upgrading Energy in an Older House
Older houses may not have enough insulation, and air leaks cause drafts. The Foundation's guide to energy improvements in older homes gives a clear order of work:
- Start with an energy evaluation. A registered EnerGuide energy advisor tests the house and shows where the heat goes.
- Seal the air leaks. Big holes first, then the top floor (light fixtures, attic hatch), then the basement (foundation cracks, doors), then the main floor (windows, doors, baseboards, outlets).
- Insulate the roof space first. Then look at foundation walls and floors over open air. Cellulose insulation can be blown into wall cavities without removing the inside or outside finishes.
- Repair the old windows. Weather-stripping, air sealing and storm windows can improve original wood windows. The Foundation notes that original windows and doors are often central to the heritage character of a house.
- Replace the furnace with care. When it is time, choose a high-efficiency model or an electric heat pump. Our post on heat pumps in Vancouver homes covers that choice.
Vancouver has its own Building By-law, separate from the BC Building Code. The Foundation's page on the by-law says heritage and character homes can use exemptions and other options for the energy rules. Original doors and windows can be kept, and walls and ceilings do not need to reach full insulation levels. A new addition must meet the rules for new construction. Ask the City which options apply to your project.
Why Keeping the House Can Be Worth It
The incentives above are the City's offer. The rest of the value is harder to put in a table.
The City's character house page says these older homes were built with high-quality local materials and give many streets a consistent character. The Foundation's sustainability page says demolishing a 2,500 square foot house sends 60 tons of debris to the landfill. That is the Foundation's own figure. Keeping the house also keeps a family's history in place, and an infill lets the next generation live on the same lot.
There are trade-offs. We think a retention project carries more unknowns than a new house, because you only see the framing once the walls are open. The rules also limit where the new space goes. For some lots, a new house is the better choice, and we will tell you so.
Practical Tips
Ask the City First. Louis Nguyen, Costar's Director of Sales, gave this advice to REW: "I think the first step that you can take is email the city and just ask about what we can do on this property." The City's character house page invites owners to contact the Development and Building Services Centre and to book a pre-application meeting with a development planner.
Request the Character Merit Assessment Early. It decides whether the incentives apply at all, so get it before you pay for design.
Check the Heritage Register. Look up your address, because a listing changes the review and opens the grant programs.
Document the House Before Work Starts. The Foundation's project planning tips suggest recording past changes, character features and maintenance problems. That record also helps your architect prepare the retention drawings.
Price the Upgrade Before You Choose an Option. Rental and strata options lead to different upgrade rules. Ask your designer which one your plan triggers.
How Costar Handles a Character House Project
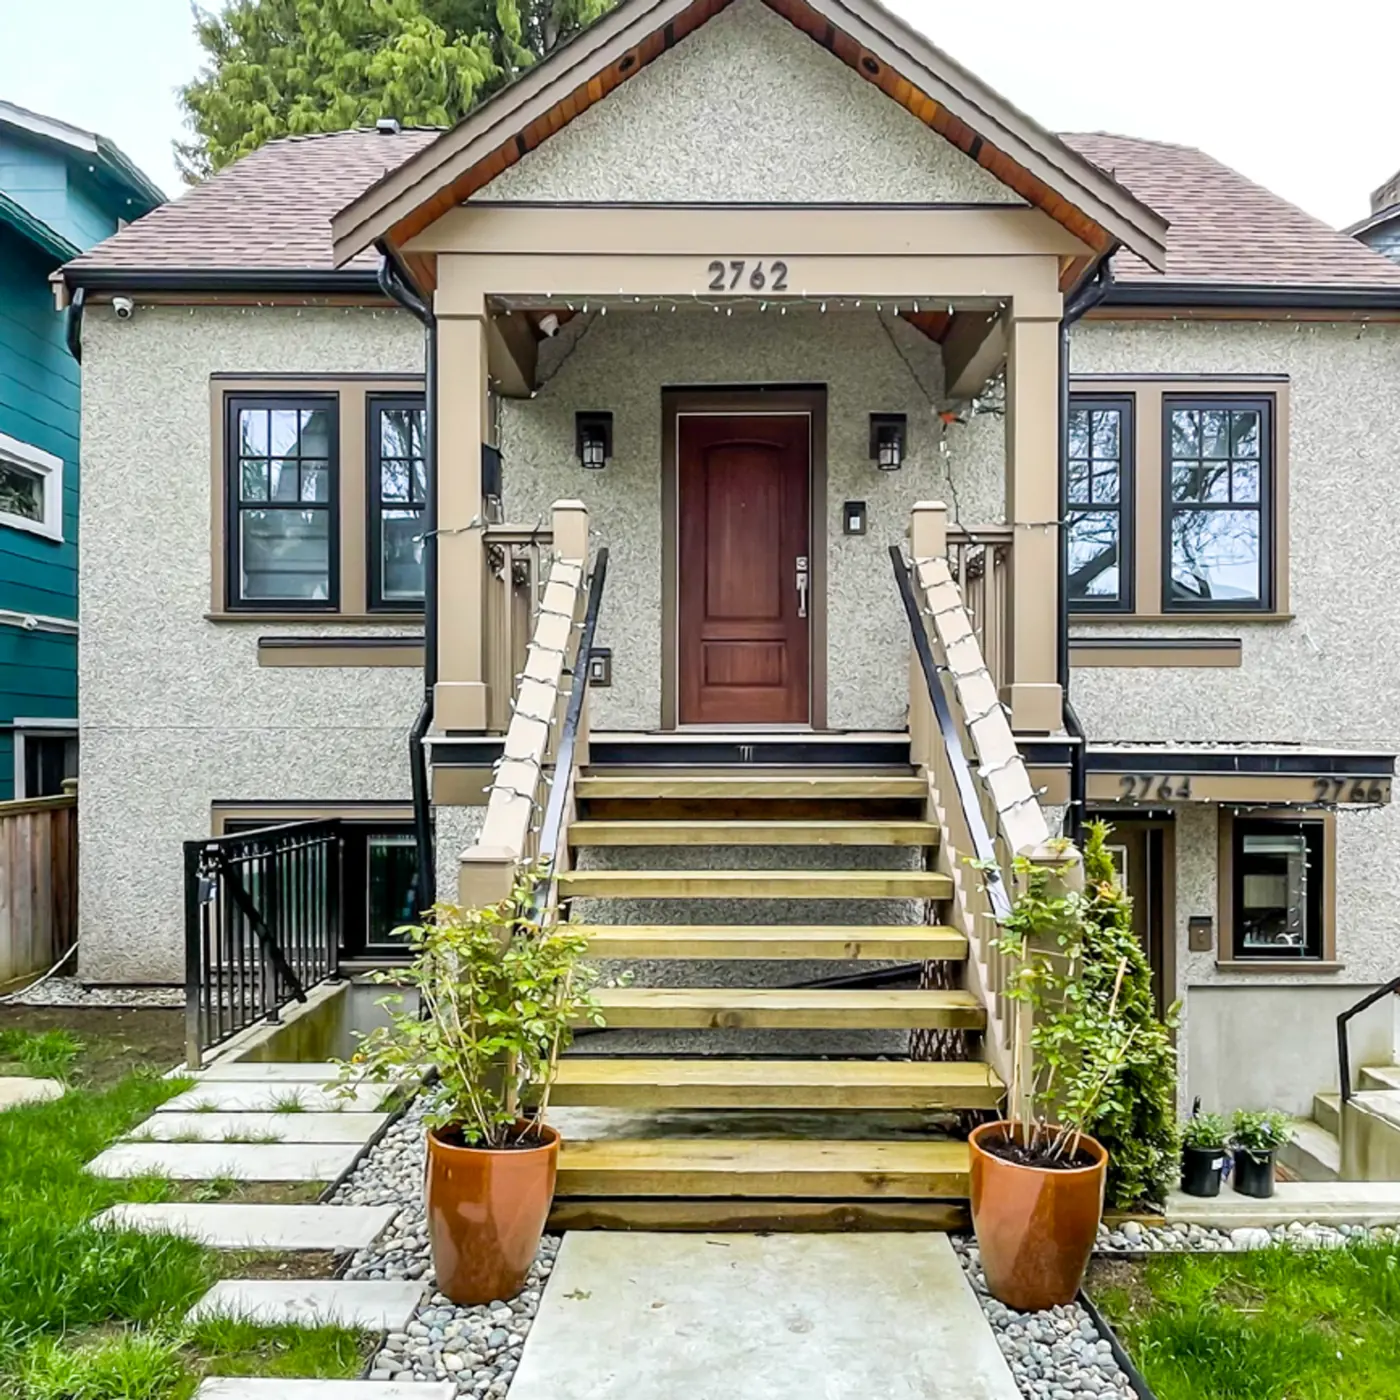
Our project gallery lists the Kitsilano Character Retention Build at 2762 West 10th Avenue, Vancouver, with construction and management in its scope.
By Costar's own account on our process page, each project follows five stages: design and planning, pre-construction, construction, handover and warranty. One construction manager coordinates the trades, orders materials and checks finished work against the plans before the next stage starts. On a retention project, that check includes the parts of the old house the permit says must stay. We use CoConstruct software so you can follow the budget and schedule, and we work on a cost plus arrangement with a written contract.
We want a kept house to last for generations, for the family living there now and for the family who may buy it one day. If you own an older house and are not sure what to do with it, we are happy to walk through it with you.
Tell us about your project today. Book a consultation.
Related on this site: Custom homes in Vancouver · Laneway home rules in Vancouver · Vancouver area page · Book a one-hour project consultation