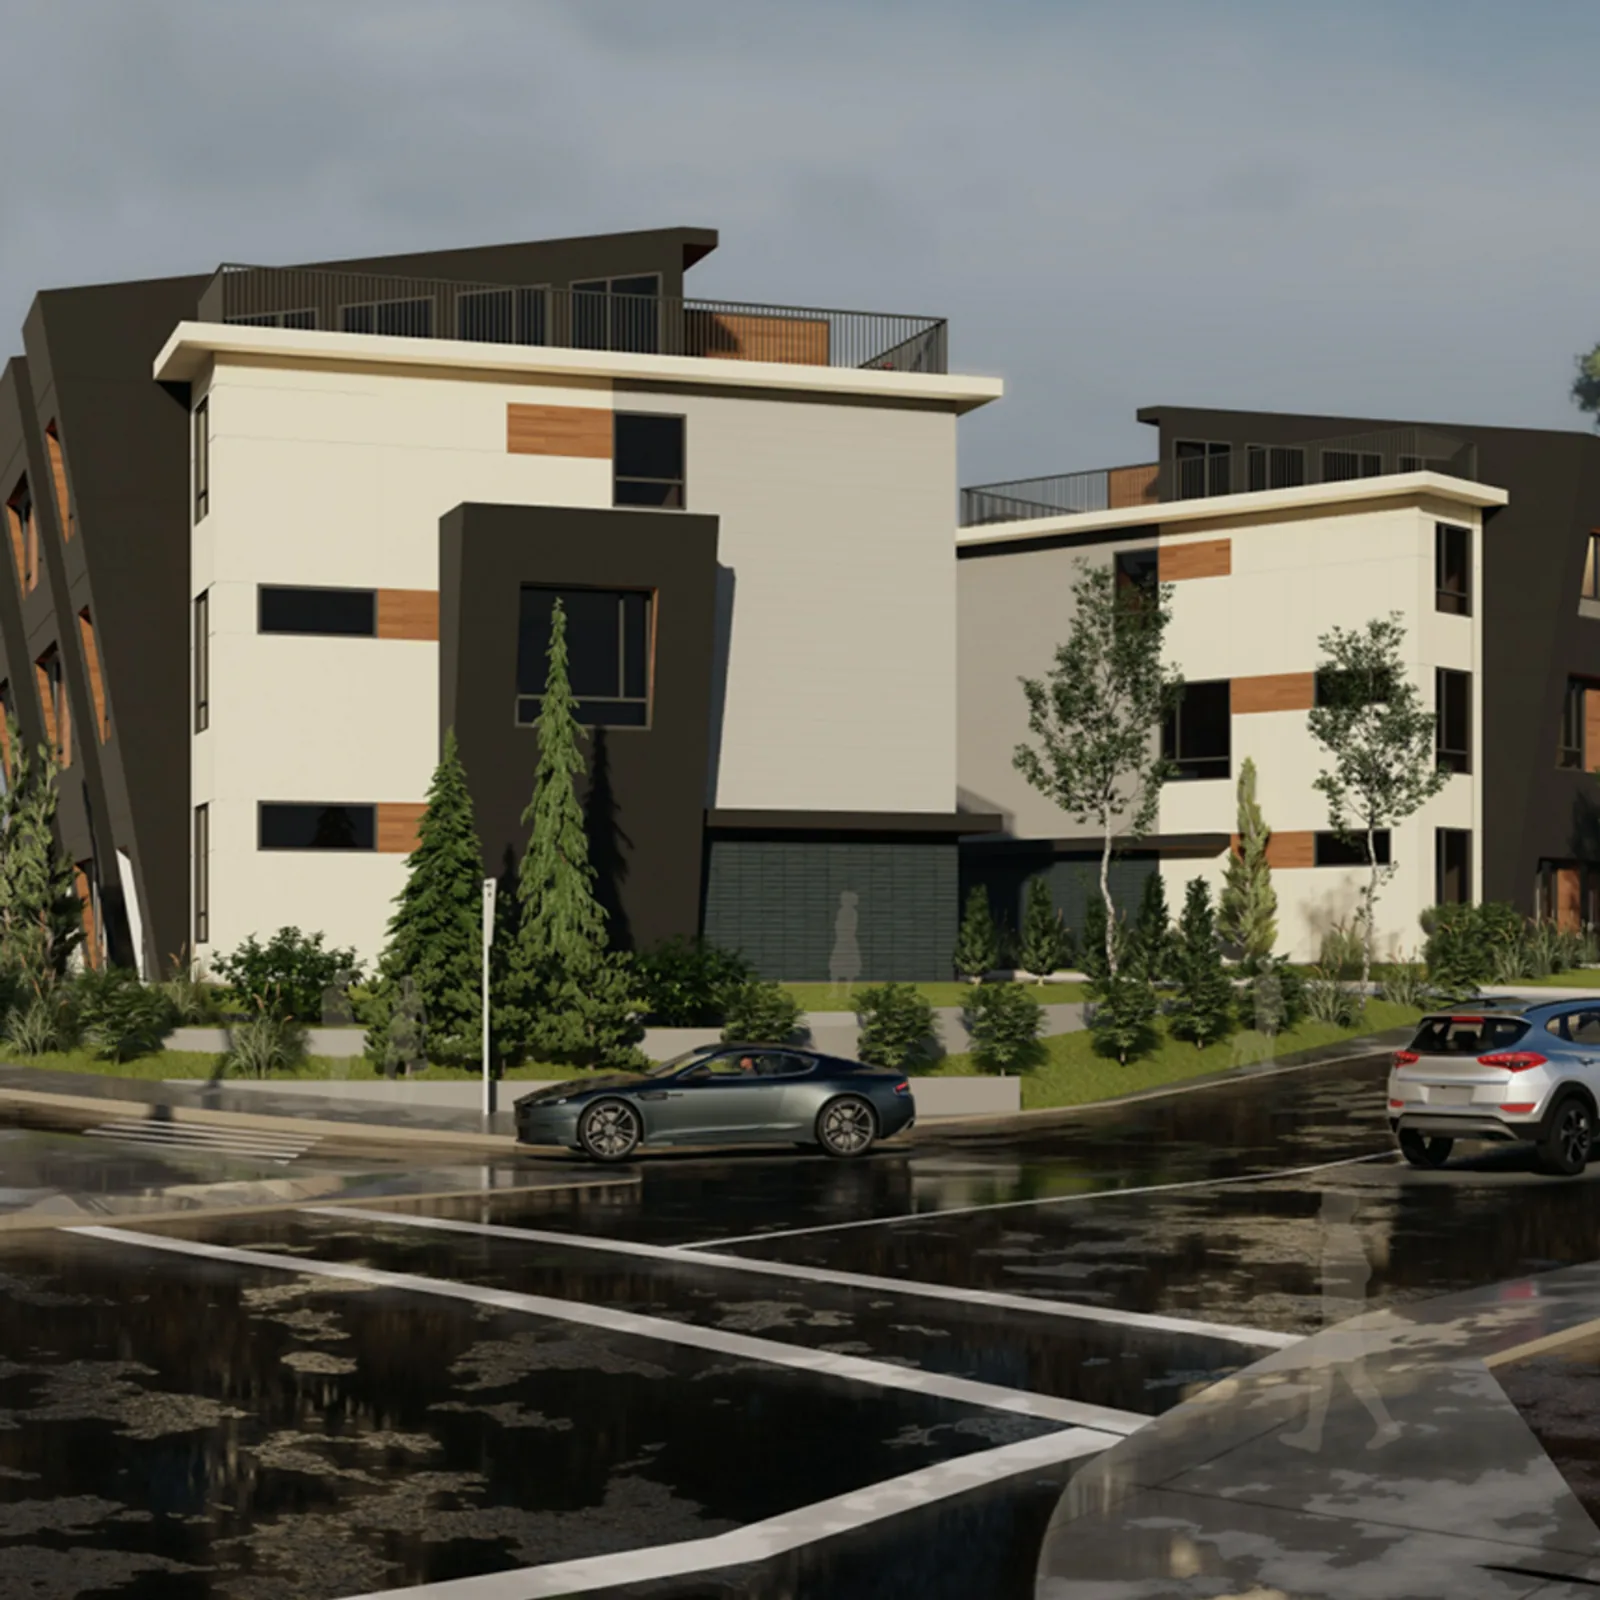
Vancouver's R1-1 zoning sets how many homes a lot can hold, and the City's Development Cost Levy and permit process set what it costs and how long it takes to get there. Costar's Vancouver area page covers the zoning history and the city's broader housing data. This guide focuses on the two questions a homeowner asks once they know a multiplex is possible on their lot: what are the unit limits for this specific property, and what does the permit path actually look like.
For the construction and land cost side of a multiplex budget, see the companion guide on multiplex cost to build in Vancouver. For the whole path from first idea to move-in, read the multiplex guide.
How Many Units Does Vancouver R1-1 Zoning Allow?
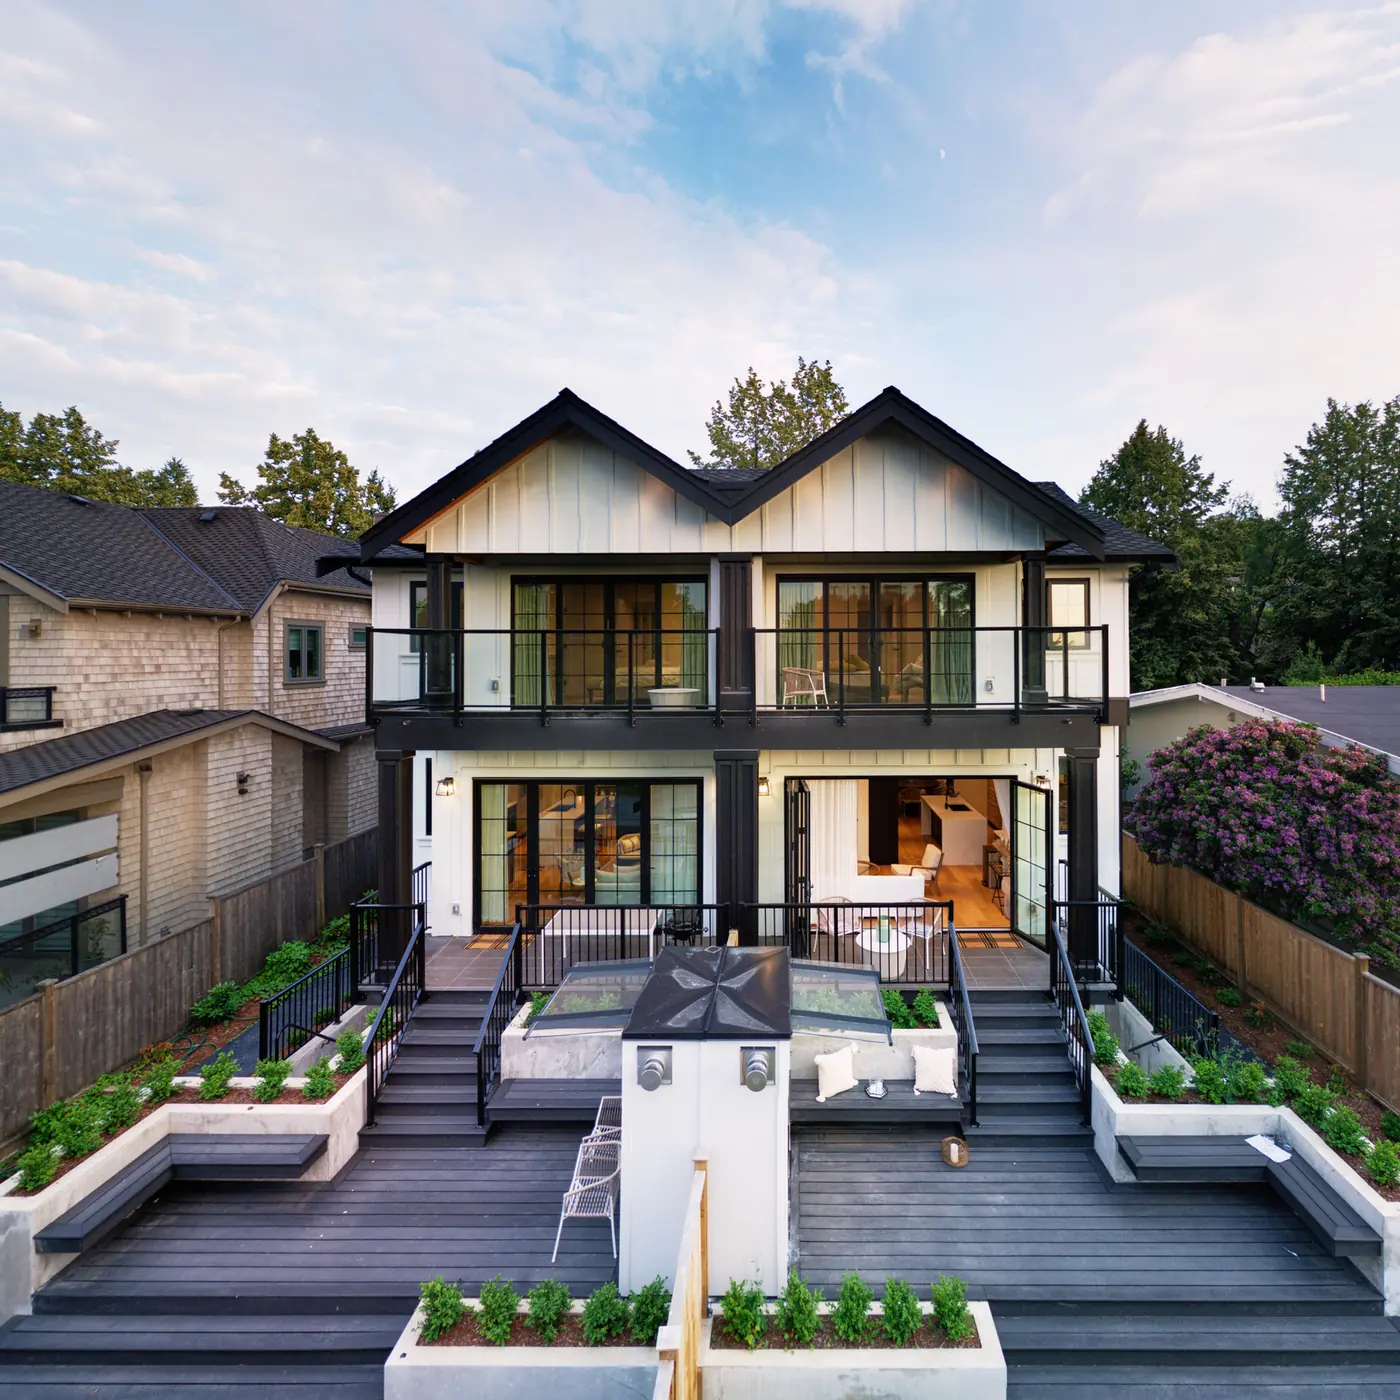
Vancouver's R1-1 zone allows a multiplex of 3 to 8 dwelling units on a single site, where every unit has its own direct exterior entrance, according to the City's multiplex project page. Council approved the change on September 14, 2023, and the by-law took effect on October 17, 2023. The eight-unit option is reserved for secured rental housing, so an ownership-strata project tops out at 6 units under the standard rules.
The exact number of units a lot qualifies for depends on its frontage, not just its total area:
| Lot frontage | Maximum units |
|---|---|
| 10 m (33 ft) | 3 to 4 units |
| 13.4 m (44 ft) | 4 to 5 units |
| 15.1 m (49.5 ft) | 6 strata units, or 8 rental units |
Minimum lot size scales with the same tiers, from 306 square metres at 10 metres of frontage up to 557 square metres at 15.1 metres. A lot narrower than 10 metres does not qualify for a multiplex under these rules regardless of its depth or total area, which makes frontage the first thing to check on a specific property.
Sites Excluded From Multiplex Zoning
Two conditions rule a lot out regardless of frontage and size. The City's multiplex project page excludes sites in the Designated Floodplain, which covers areas along False Creek, the Fraser River and Still Creek. Every site also needs rear-lane vehicular access, so a lot without lane access does not qualify under the standard multiplex rules. Costar's Vancouver area page has the full detail on how these rules interact with the province's own minimum-unit requirements under Bill 44. The City's interactive zoning map at maps.vancouver.ca/zoning is the tool to check a specific property, and the Development and Building Services Centre confirms site-specific eligibility before design work starts.
Development Cost Levy
The Development Cost Levy, or DCL, is a fee the City charges on new development to fund infrastructure that supports growth: parks, childcare space, transportation and housing programs. It is calculated per square metre of gross floor area and charged at building permit issuance, separate from the building permit fee itself.
Vancouver City Council approved a temporary 20 percent reduction to city-wide DCL rates on December 10, 2025, in effect through September 30, 2026. That reduction brought the city-wide rate down from $62.35 to $49.88 per square metre. A separate Utilities DCL, which funds sewer, water and drainage infrastructure, is charged in addition to the city-wide rate.
The City also planned a new Amenity Cost Charge, a fee that pays for community facilities such as parks and childcare, to take effect on September 30, 2026, the day the reduction was due to end. Before Council's July 14, 2026 meeting, HAVAN (Homebuilders Association Vancouver) described the proposal, and Daily Hive reported the same staff plan on July 9, 2026. Both say it would keep the 20 percent DCL reduction going. Daily Hive lists the residential Amenity Cost Charge by density, using floor space ratio (floor area divided by lot area): $2.32 per square foot at or below 1.2, $5.00 between 1.2 and 1.5, and $10.00 above 1.5. Staff recommended charging half of the top rate from September 30, 2026 and the full rate in 2027, with a 3 percent rise each September 30 from 2027 to 2029. These are staff recommendations reported before the vote. We could not read Council's decision or the City's pages after September 30, so we cannot say which rates are in force today. The $62.35 and $49.88 figures are the last ones we confirmed. Ask the City for the rates that apply on your permit issuance date before you set a budget.
Two other charges sit alongside the DCL on a multiplex project: the regional Development Cost Charge, collected by Metro Vancouver per dwelling unit rather than per square metre, and a density bonus contribution where one applies. None of these figures should be treated as fixed for a specific project. Confirm the current rate and any project-specific charges with the City before finalizing a budget.
Payment Schedule
For a total DCL under $500,000, which covers most multiplex projects, the City allows payment in three equal installments with no interest charged: one third at building permit issuance, one third at the 12-month mark, and the final third at 24 months. This spreads the fee across the build rather than requiring the full amount at the start, which matters for a project's early cash-flow planning.
Which Permit Route Can a Vancouver Multiplex Use?
Vancouver has a combined process that lets an applicant apply for the development permit and the building permit together. The Architectural Institute of British Columbia (AIBC) described it on August 6, 2025. It covers sites zoned R1-1, RT-7 or RT-9, and projects of exactly 3 to 4 units split across 2 buildings, with Building A holding two units and Building B holding one or two (AIBC). AIBC says processing is expected to be faster and more predictable, and it gives no number of months.
We could not read the City's own pages on this process, because vancouver.ca refused automated requests when we checked on October 17, 2026. For that reason this post gives no processing time. A 5-plex or 6-plex is outside the AIBC description, so ask the City's Development and Building Services Centre which route your project takes and how long it is taking now.
CMHC's Housing Design Catalogue lists the City of Vancouver as a local partner. The supported designs shown for Vancouver are BC ADU 01, Duplex and Rowhouse, on a page marked as of July 22, 2026 and read on October 17, 2026 (CMHC). The page shows no fourplex or larger multiplex design for Vancouver. We have not confirmed that a catalogue design shortens a Vancouver permit, so ask the City before you plan around it. Every site also has its own conditions to check with the City, such as trees on the lot.
How Costar Manages Permitting
Costar's multiplex projects are listed as covering pre-design, permit and construction management together, meaning a Costar construction manager carries the project from initial design through the permit application and into construction. This gives a client one point of contact for permit-stage questions rather than coordinating an architect, a permit expeditor and a builder separately.
For zoning and permit questions specific to a property, book a consultation with Costar's team, or start with the Vancouver area page for the city's full housing policy context.