A Vancouver homeowner who wants more homes on a lot they already own can choose from three different paths. A multiplex, a laneway home and a legal suite each add units differently, and each suits a different goal for the existing house. This guide compares the three directly, using the zoning rules and cost figures covered in Costar's companion guides.
The Three Paths Side by Side
| Multiplex | Laneway Home | Legal Suite | |
|---|---|---|---|
| Units added | 3 to 8, replacing the existing house | 1, in addition to the existing house | 1, inside the existing house |
| Existing house | Typically demolished | Stays standing | Stays standing |
| Location on lot | Whole lot, new build | Back of lot, facing the lane | Inside the main house |
| Zoning basis | Vancouver's R1-1 zoning | Laneway and infill rules | Secondary/legal suite rules |
| Can combine with the others | No, replaces the lot's existing home | Yes, alongside a legal suite | Yes, alongside a laneway home |
What Each Path Actually Builds
A multiplex is a small-scale townhouse-style project built to hold 3 to 8 dwelling units on a single lot under Vancouver's R1-1 zoning, and it typically means the existing single-detached house comes down to make room for the new building. This is the path that adds the most homes to a lot, and it is the one Costar's zoning and permits guide covers in full detail.
A laneway home is a small, standalone house built at the back of the lot, usually facing the lane, while the main house stays where it is. A legal suite is a self-contained unit built inside the existing house, such as a basement suite, registered with the city as its own dwelling. Both add exactly one home each, and an owner can build both at once without touching the multiplex zoning path at all.
Keeping the House vs Starting Over
The clearest practical difference between these paths is what happens to the house already on the lot. A multiplex generally means starting over: the existing house is replaced with a new building holding several units. A laneway home or legal suite instead works around the house that is already there, adding income or family space without demolition.
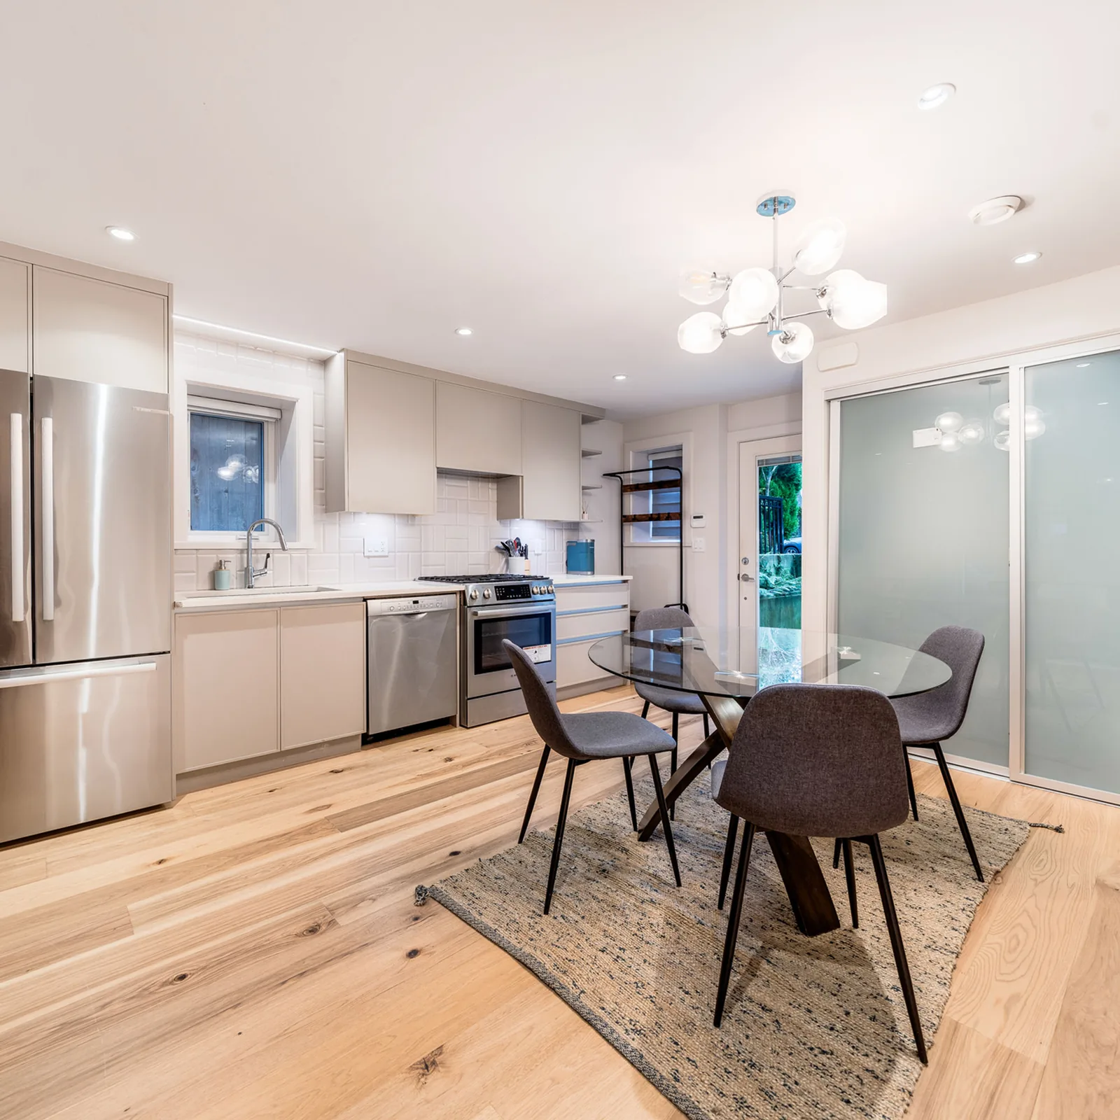
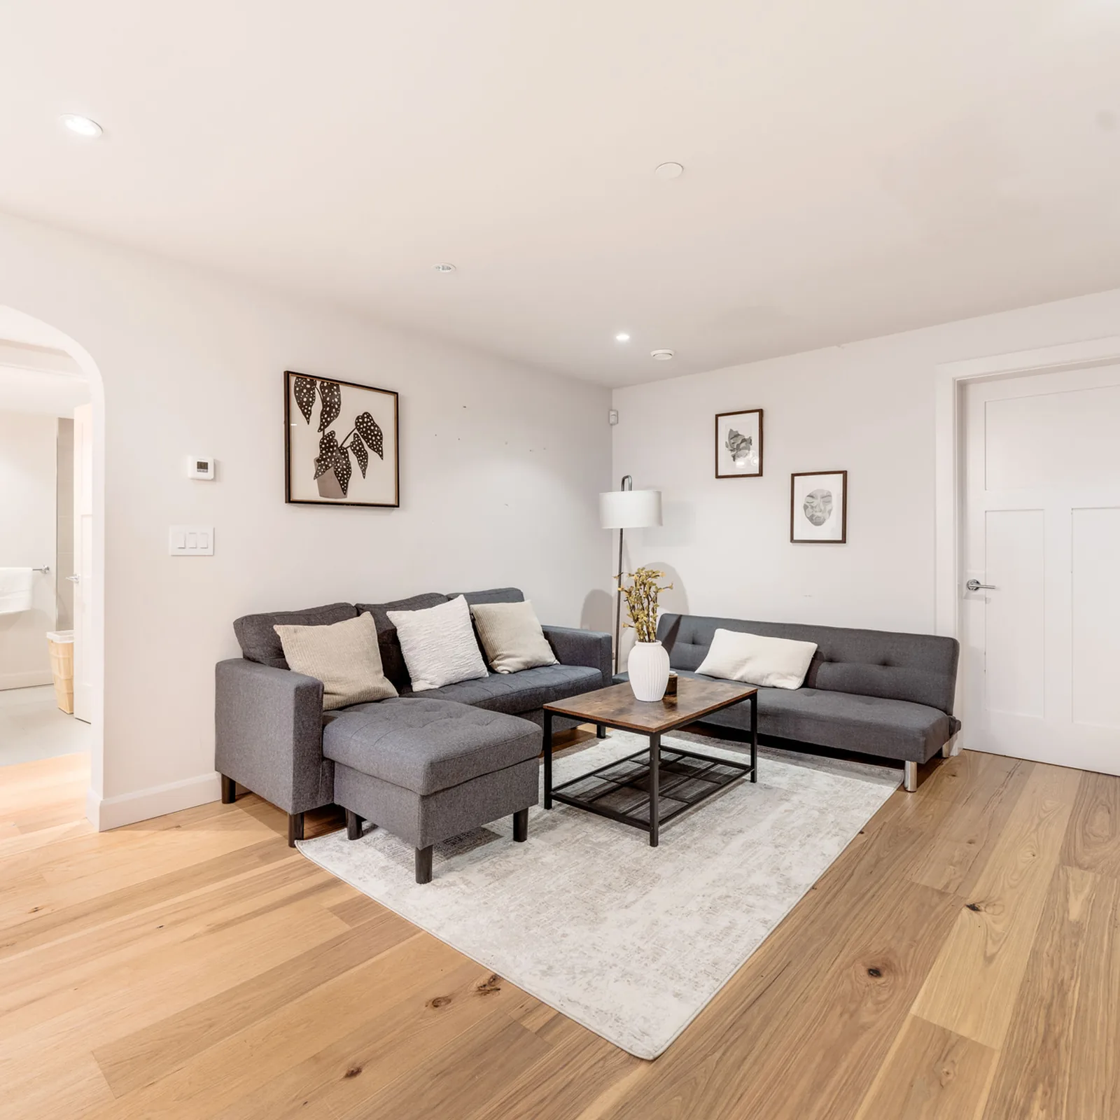
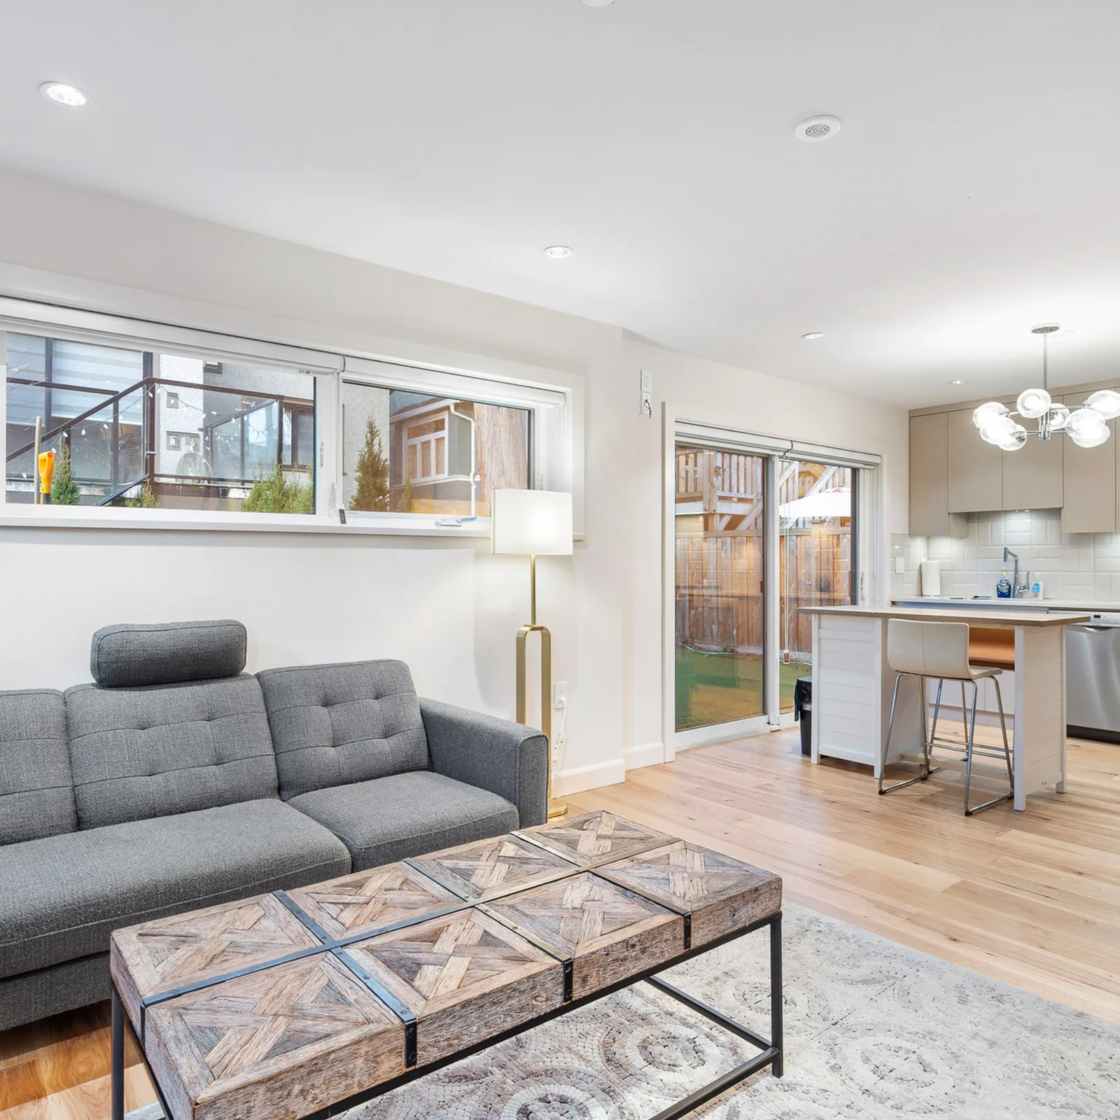
Costar's project at 2762 West 10th Avenue in Kitsilano shows what the keep-the-house path looks like in practice: a custom legal suite and a laneway home were each taken through permit application and new-build construction on the same lot, adding two dwellings while the main house remained standing.
Cost and Scope
Because a multiplex replaces the house with several new units, it is the larger project of the three by total floor area and total cost. The full cost breakdown explains what drives the cost. A laneway home or legal suite is a smaller build by comparison, since each adds a single unit rather than a full new building, so the total project budget scales down with the smaller scope.
Permits Are Part of the Build Either Way
All three paths need permit approval before construction starts. Costar's process folds permit application into the same project timeline as design and construction, whether the project is a multiplex, a laneway home, or a legal suite. The permit requirements differ by project type since each has its own zoning and building code rules to meet, but the project management approach stays the same: one construction manager coordinating the application alongside design and construction rather than leaving permitting as a separate step for the client.
Costar's Experience Across All Three
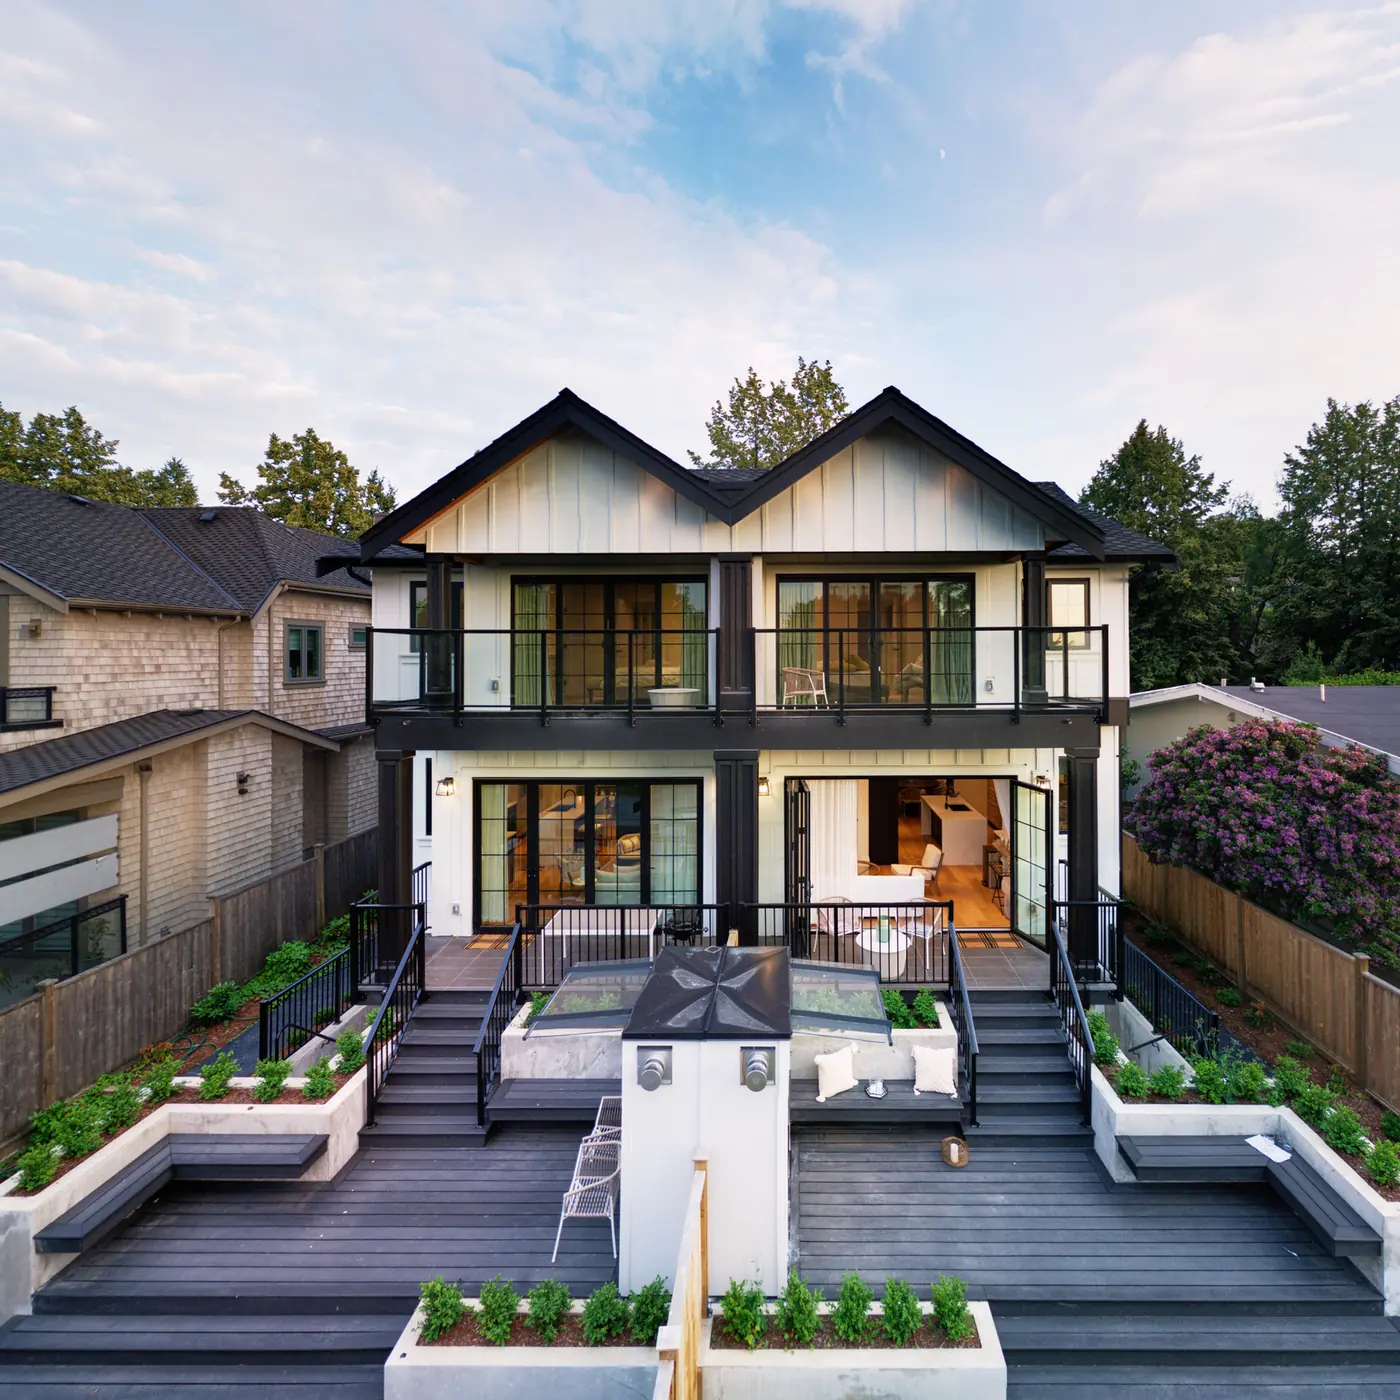
Costar's project gallery includes examples of each path: a 5-plex multiplex on East 40th Avenue and a 6-plex multiplex in Killarney, a duplex at 2145 West 32nd Avenue in Arbutus Quilchena, and the combined laneway home and legal suite project at 2762 West 10th Avenue in Kitsilano.
To find out which of these paths fits a specific lot, book a consultation with Costar's team.