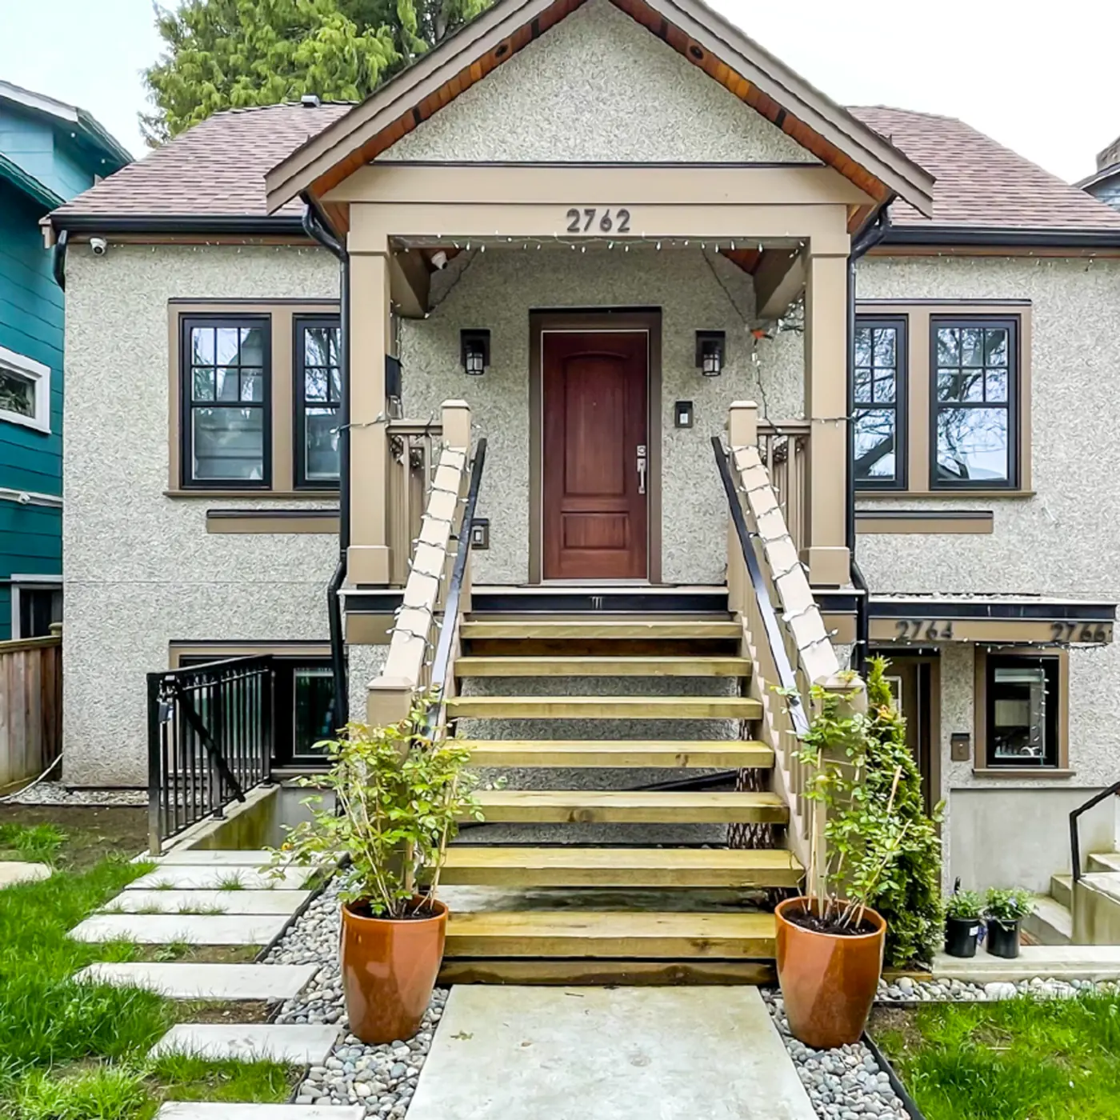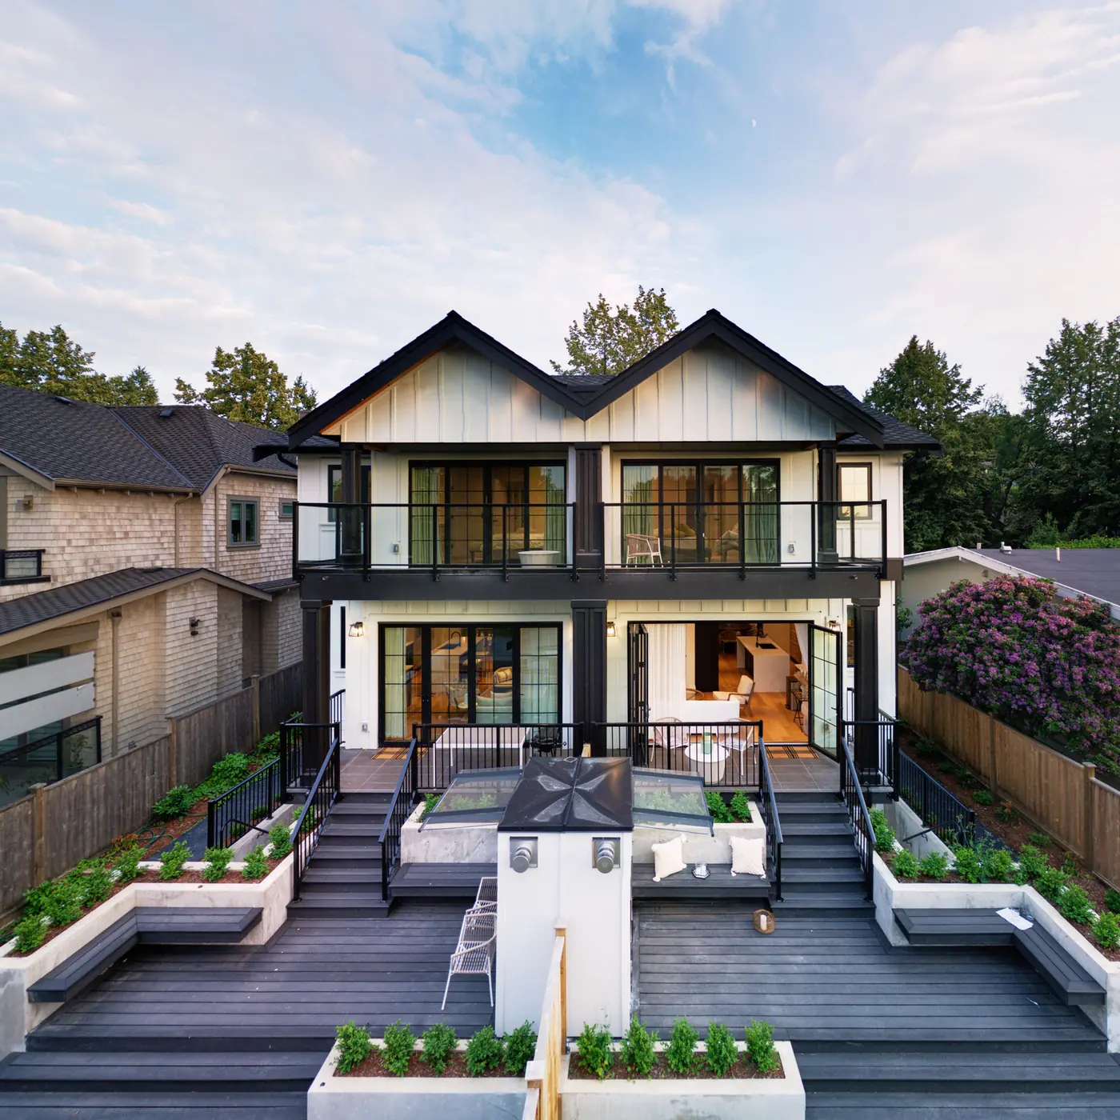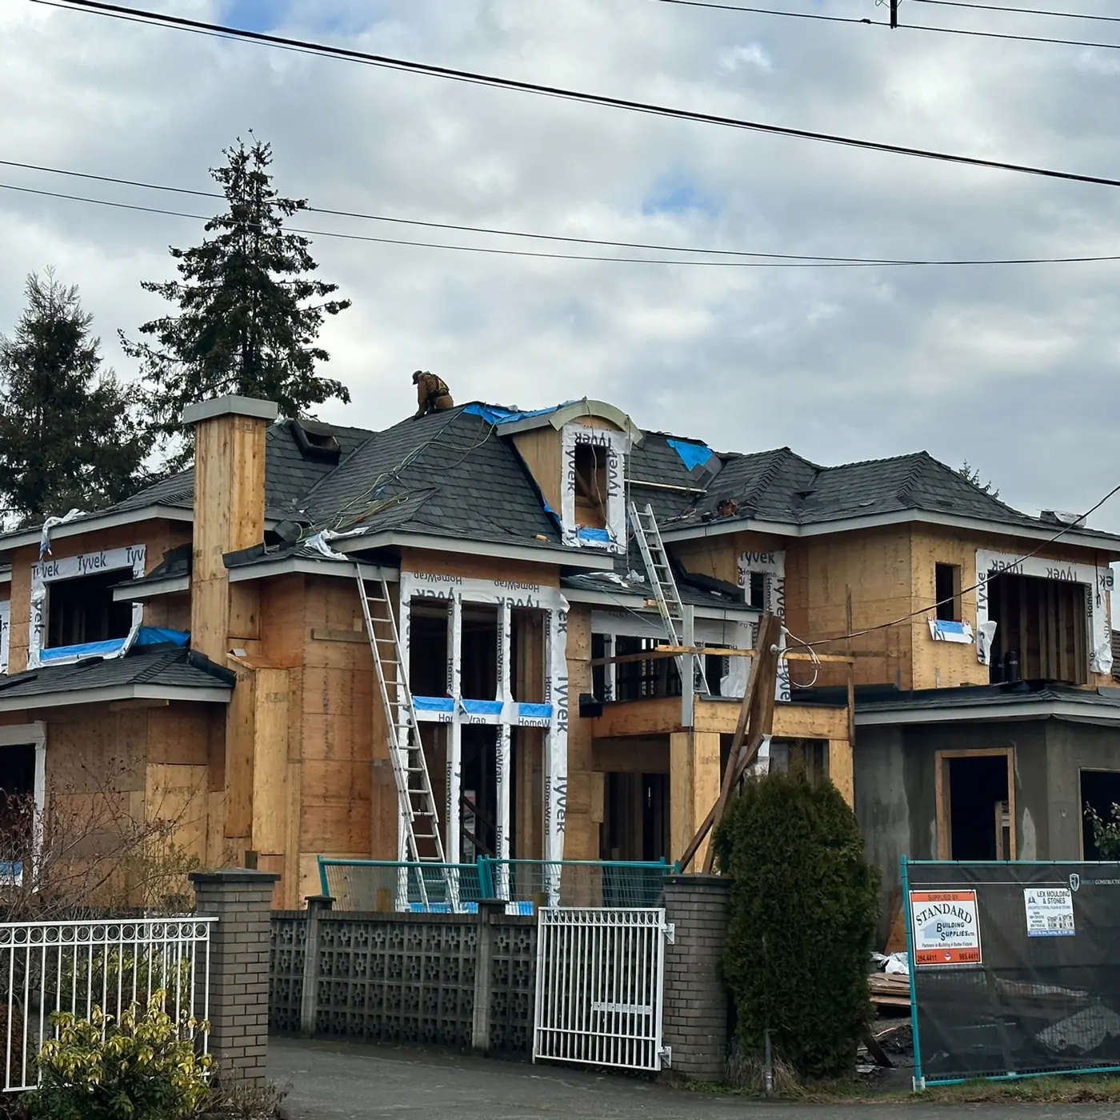
If you are building a new house in Metro Vancouver, two provincial standards shape how it is insulated, sealed and heated: the BC Energy Step Code and the Zero Carbon Step Code. Both are checked by an energy advisor, with a computer model of your house and tests on the house itself, and you pay for that work as part of the build. In this post we walk you through what each code measures, the energy model and airtightness tests an owner pays for, and when in the build each one happens. We also show how the required level changes between Burnaby, Richmond and Vancouver.
For the wider budget picture, read our guide to custom home costs in Metro Vancouver. This post covers the energy part of it.
What the Two Step Codes Measure
The BC Energy Step Code
The Province describes the BC Energy Step Code as a set of energy efficiency requirements for new buildings, grouped into steps. The minimum step rises every few years, toward new buildings that are "net-zero energy ready" by 2032. It sets a result the house has to reach, and you and your design team choose the materials and design to get there.
Houses fall under Part 9 of the BC Building Code, the part for small, simple buildings such as single-family homes and rowhomes. Since May 1, 2023, Step 3 has been the minimum for these buildings everywhere in BC. The Province's Information Bulletin B23-01 says Steps 1 and 2 are now marked "reserved" and no longer apply to new construction.
Each step sets targets in three areas. The Province's convenience copy of the May 2023 code changes lays them out:
- Airtightness. How much air leaks through the outer shell of the house, measured on site.
- Equipment energy use. How much energy the heating, cooling, fans and hot water equipment use in a year, for each square metre of heated floor area. The code calls this mechanical energy use intensity.
- Envelope heat demand. How much heat the house needs in a year because of its walls, roof, floors, windows and air leaks. The code calls this thermal energy demand intensity.
A house can also show a percentage improvement over a "reference house" modelled to the base code. The airtightness limits are the numbers most owners hear about. The tables pair Step 3 with a limit of 2.5 air changes per hour, Step 4 with 1.5 and Step 5 with 1.0, all measured at a pressure difference of 50 pascals. In plain words, 2.5 means that while a fan holds the house at that pressure, leaks replace the full volume of indoor air 2.5 times in one hour. The Province marks this copy "for information only", so ask your energy advisor which tables apply on your permit date.
The Zero Carbon Step Code
The Zero Carbon Step Code measures greenhouse gas emissions, mainly from space heating and water heating. It has four levels:
- EL-1, Measure-only. The emissions are calculated and reported.
- EL-2, Moderate Carbon Performance. Bulletin B23-01 says this level will likely mean low-emission equipment for either space heating or hot water.
- EL-3, Strong Carbon Performance. Low-emission equipment for both space heating and hot water.
- EL-4, Zero Carbon Performance. The house runs as close to zero emissions as possible.
Starting March 10, 2025, the Province requires most new buildings to meet at least EL-1. Local governments can require any higher level. On its Step Code page, the City of Richmond lists the equipment builders use to meet the codes: heat pumps for heating and cooling, electric or heat pump water heaters, triple-pane windows, more insulation and heat recovery ventilators.
The Energy Model and Airtightness Tests You Pay For
Both codes are checked by an outside professional. The Province's energy advisors page says Part 9 builders must work with an energy advisor or energy modeller to review plans, model energy use, test airtightness and confirm that both the plans and the finished house meet a step. Energy advisors are third-party consultants, registered through service organizations licensed by Natural Resources Canada.
The energy model is a computer calculation of how much energy your house will use. It takes in the size and shape of the house, the local climate, the insulation values of walls, ceilings, windows and doors, and the heating and hot water systems.
The blower door test is the airtightness test. The code calls for a fan depressurization test: a fan lowers the air pressure inside the house, and the tester measures how much air leaks in through the shell. The energy advisor has to be on site for it.
These are professional services billed by the advisor or modeller. Ask for their fee in writing, and check whether it sits inside your builder's budget or as a separate line. Richmond also asks each energy advisor for proof of $2 million in general liability insurance, $1 million in errors and omissions insurance and a City of Richmond business licence, according to its bulletin Building-38.
When Each Check Happens in the Build
The guide Working with an Energy Advisor, from the Community Energy Association and linked from the Province's site, sets out the order. The Burnaby and Richmond bulletins ask for the same checks in the same order.
-
Design and Energy Model
The advisor models the house from your drawings and compares upgrades against each other. The Province says the Step Code needs a whole-building energy model before the design is final. Changing a wall or window choice at this stage means changing a drawing, before anything is bought or built.
-
Building Permit Application
Burnaby asks for the advisor's HOT2000 report (the energy modelling file used in Natural Resources Canada's EnerGuide Rating System), a pre-construction compliance checklist, and drawings that show every energy upgrade on the cover sheet. Richmond asks for a pre-construction report, full reports for both the proposed and the reference house, and the upgrades on the drawings, all emailed before you apply.
-
Mid-Construction Airtightness Test
This test happens when the air barrier is complete and still visible, with windows and doors installed. Leaks are easy to reach and fix at this point. The Province's Part 9 checklist page says each local building department decides whether this test is required. Burnaby and Richmond both require it.
-
Final Airtightness Test and As-Built Report
Every window, door and mechanical system must be installed. The advisor tests again and updates the model with the real result.
-
EnerGuide Label
Richmond says the homeowner receives an EnerGuide home energy label from Natural Resources Canada once the as-built model is approved. Richmond requires it on or near the electrical panel in each home. Before occupancy, Burnaby asks for written confirmation that the label has been applied for.
What Each City Requires
The Province's requirements page says your Step Code requirements depend on your building permit date and your location. Local governments may require higher steps by bylaw. Here is what three cities publish.
Burnaby: Step 3 and EL-4
Burnaby's Part 9 bulletin, revised May 27, 2025, says that from January 1, 2025, Part 9 homes up to 3 storeys and 600 square metres of footprint must meet Step 3 of the Energy Step Code and EL-4 of the Zero Carbon Step Code. This includes most building types in the R1 small-scale multi-unit housing district. Permit applications made during 2024 needed Step 3 and EL-3.
Burnaby checks the result at each stage. A mid-construction test more than 0.5 air changes per hour away from the design value means the insulation inspection is rejected, and you retest after sealing. If the final test misses the required airtightness, occupancy is rejected.
Burnaby's green building page describes two paths. On the prescriptive path, space heating and hot water must be electric, and a gas cooktop is not allowed at EL-4. On the performance path, an energy model shows the house meets the emission limits, and a gas fireplace or cooktop can still be possible. Burnaby says your energy advisor decides which gas appliances the model allows. Our Burnaby page covers the city's other rules for new homes.
Richmond: Three Combinations
Richmond's Better Buildings page lists three options for Part 9 permits submitted on or after October 31, 2023:
- Step 5 with EL-2
- Step 4 with EL-3
- Step 3 with EL-4
With the Step 4 and Step 3 options, the envelope must meet the heat demand target. Richmond's emission limits count only the gas used for space heating and hot water, so a gas stove leaves the total unchanged. The City adopted the Energy Step Code into its Building Regulation Bylaw in June 2018 and the Zero Carbon Step Code in October 2023. It held a session on draft changes for Part 9 buildings on December 11, 2025, so check the page again before you apply.
Richmond also sets a clear limit for the mid-construction test. A pre-drywall result more than 25% above the step's requirement means you must improve the airtightness or the envelope. Costar's project gallery lists the Richmond Bowcock Custom Home at 8611 Bowcock, with construction and management as its scope, and our Richmond page covers the city in more detail.
Vancouver: Confirm With the City
The Province's local government page says the City of Vancouver has its own Building By-law, with energy and emissions rules built on a framework similar to the Step Codes. The City's own pages refused our requests on September 29, 2026, so we do not state Vancouver's current requirement here. Confirm it with the City of Vancouver before your design is final.
The same page names 32 local governments and First Nations that reference the Zero Carbon Step Code. They include Burnaby, Richmond, New Westminster, Port Moody, the City and the District of North Vancouver and the District of West Vancouver. The Province says the list may not be current, so check your city's own website.
Factors That Change How Hard the Target Is
Your City and Your Permit Date
The same house can face different targets in Burnaby and Richmond, and a different one again if the permit goes in after a rule change. Burnaby moved from EL-3 to EL-4 between 2024 and 2025. Know your city and your likely application date before the model is built.
Your Heating and Hot Water Equipment
Bulletin B23-01 says EL-3 needs low-emission equipment for both space heating and hot water, and EL-4 goes further. Richmond lists heat pumps and electric or heat pump water heaters as the equipment builders use to meet these levels. This choice affects your mechanical budget, your electrical service and the look of the house, so make it early.
The Shape of the House
The energy model counts every square metre of wall, roof and window. A simple two-storey box has less outside surface to insulate and seal than a house with many corners, dormers and vaulted ceilings. The advisor's guide asks for a cross section of each vault on the plans for this reason.
Windows and Doors
Window performance is one of the inputs to the model. The advisor's guide notes that window quotes usually show the performance values the advisor needs. The model then tells you whether your target needs triple-pane windows.
Air Barrier Detailing
The air barrier is the layer that stops air moving through the walls and roof. Richmond publishes a separate bulletin, Building-43, on how to show air barrier details on house drawings. Ask your designer to follow it when drawing the permit plans.
Practical Tips for Owners
Hire the Energy Advisor Before the Drawings Are Final. A model made after the design is final can only tell you what failed. A model made during design lets you compare options while they are still less costly to change.
Put the Upgrades on the Drawings. Burnaby and Richmond both want every energy upgrade shown on the permit drawings. The advisor's guide warns that permit offices reject plans that do not match the energy report.
Book the Mid-Construction Test Before Drywall. Leaks are easy to find while the air barrier is still visible. In Richmond, give the building inspector two days of notice so they can attend.
Decide on Gas Appliances Early. If you want a gas cooktop or fireplace, tell your designer and energy advisor at the start. In Burnaby, a gas cooktop at EL-4 means you must use the performance path.
Keep Every Report. File the pre-construction report, both test results, the as-built report and a photo of the EnerGuide label with your house papers.
How Costar's Construction Management Handles It
Costar's process page describes five stages, and the Step Code checks fit into them in order.
In Design and Planning, the process page says we work with your designer or architect from the start of the drawings. That is the time to bring in the energy advisor. In Pre-construction, final drawings go in for permits and approvals, so the pre-construction energy report goes in with them. In Construction, the process page lists framing and sheathing the outside of the house, ordering windows and doors, and the rough-in and city inspections. The mid-construction blower door test sits inside that sequence, before insulation and drywall. At Handover, the process page describes a joint pre-occupancy inspection and a project binder with manuals and contacts, which is where your energy reports and label belong.
By Costar's own account, each project has a construction manager who coordinates the subtrades, orders materials and checks finished work against the plans before the next stage starts. On a Step Code house, the air barrier is one of the things to check before the insulation goes in.
If you are planning a new house, we can walk you through where the energy model and both tests fall in your schedule. Tell us about your project today.
Related on this site: Custom homes in Metro Vancouver · Our five-stage process · Book a one-hour project consultation