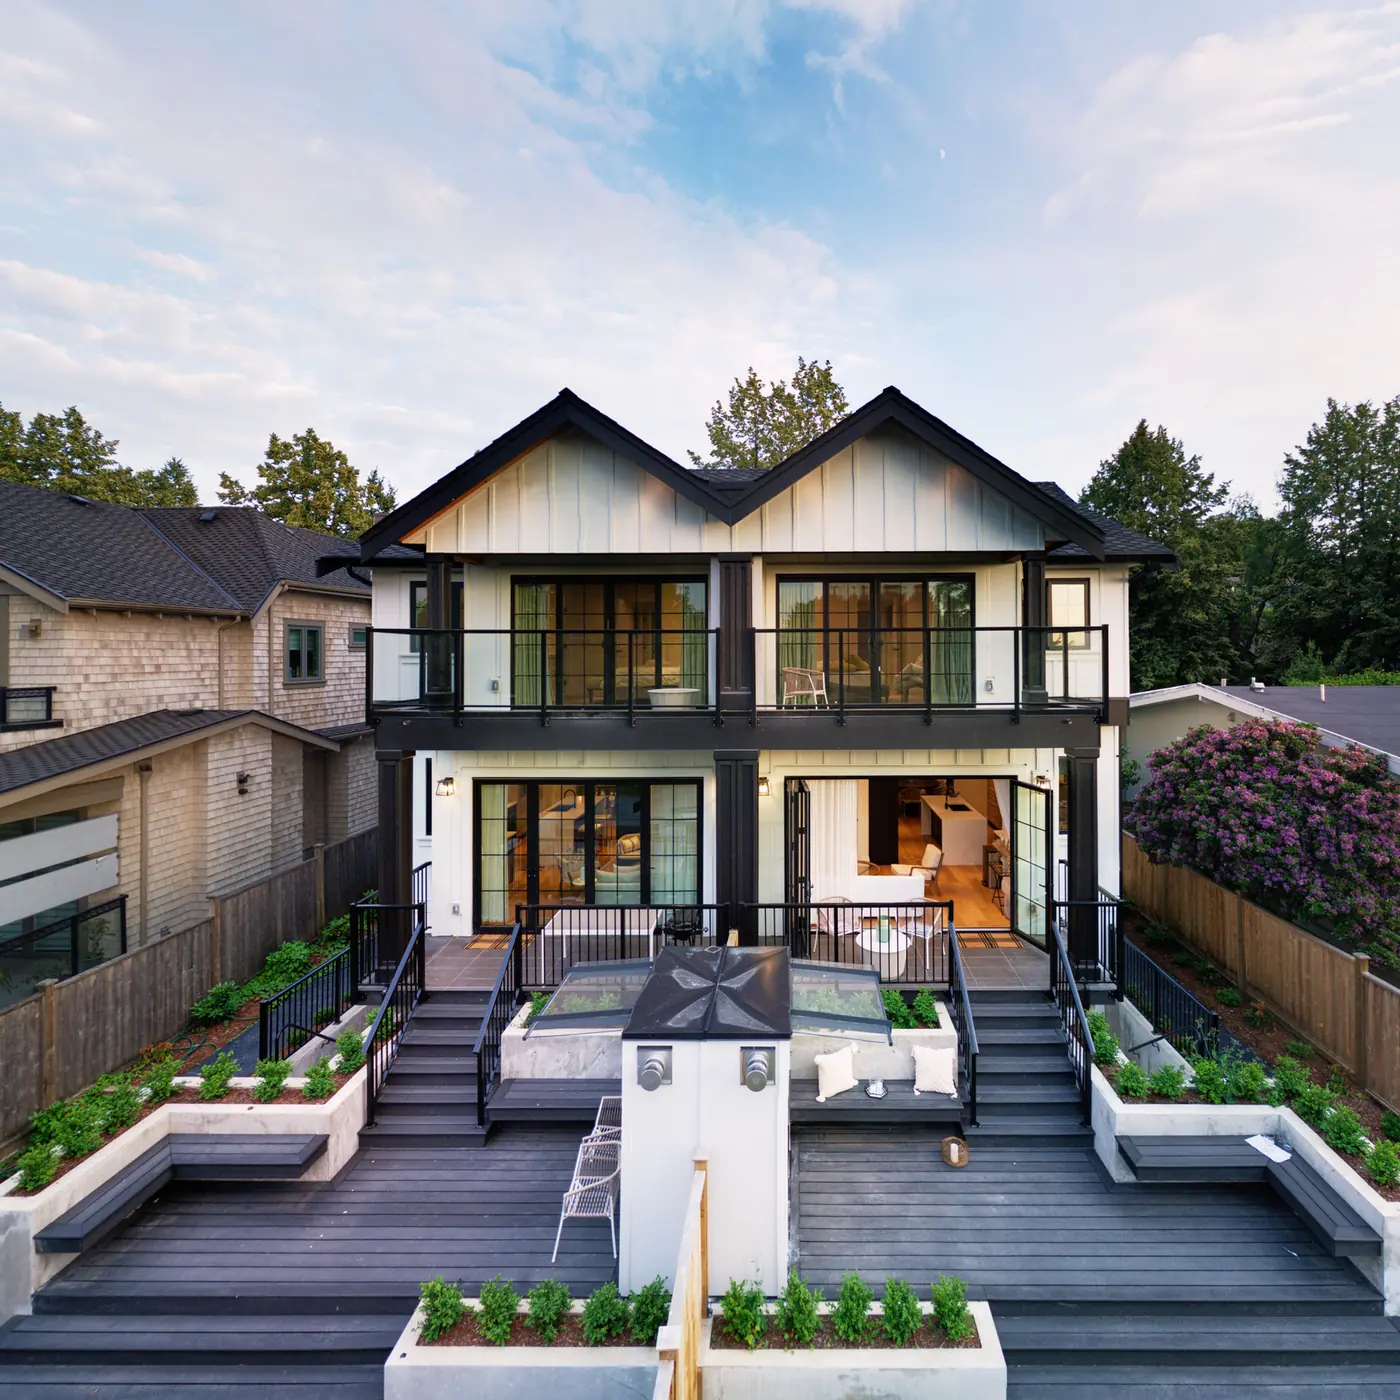
The first person a family hires for a new home in Vancouver is usually the person who draws it. For a house, that may be an architect or a building designer. For a multiplex, the law may make the choice for you. The line is set by a provincial regulation, and it moves with the number of homes in the building, the size of its footprint and its height. In this post, we walk you through what BC's Architects Regulation says, how it applies to a house and to a multiplex on a Vancouver lot, and how to build a design team that suits your project.
Every rule below comes from section 5 of the Architects Regulation on BC Laws and from the Architectural Institute of British Columbia's descriptive material on reserved practice, both read on November 4, 2026. The AIBC says its guide is a summary and that the regulation itself prevails in all cases. For a project on the edge of a limit, ask the AIBC.
Most new homes are designed by a team. On a house or multiplex, you will meet some or all of these:
- An Architect. A person registered with the AIBC. The AIBC says only a registrant may be called an architect or offer architectural services in BC. An architect prepares designs, plans and supporting documents, and provides field services during construction.
- A Building Designer. A designer who draws homes and is not an architect. The regulation sets no rule for who may design a building outside its reserved list, so a designer can draw a house or a small multiplex that falls outside that list.
- Engineers. The AIBC notes that the Engineers and Geoscientists Regulation controls who may provide professional engineering services, and that a person who is not licensed under it may not provide them. Ask your architect or designer which engineers your plans need. The structure, the foundation and the soil are the usual subjects.
The interior designer, the energy advisor and the landscape designer often join later. For a multiplex, Louis Nguyen told REW in a video on REW's channel that Costar generally works with the architect and the interior designer on a sample board and the design, with a clear idea of who each home is for.
Section 5 of the Architects Regulation makes the practice of architecture a "reserved practice" for certain buildings: only a registrant, or someone under a registrant's supervision, may do that work. For homes, the list is in section 5(2)(e). An architect is required for a residential building that has any of these:
- a building area over 600 square metres,
- a building height of 4 or more storeys,
- 5 or more dwelling units, as the building code defines them.
The same section also covers two kinds of mixed-use building with homes in them:
- a mixed-use building with one or more dwelling units and a gross area over 470 square metres, and
- a mixed-use building of any size that combines dwelling units with assembly, detention, treatment or care uses.
Gross area is the total area of all storeys. A hotel over 470 square metres of gross area is also on the list.
This term is easy to misread. The regulation uses the building code's definition, and the AIBC explains it as the size of the building's footprint: the greatest horizontal area above grade, within the outside of the exterior walls, whatever the number of floors. The AIBC's example is a 10-storey building with 100 square metres on each floor, which has a building area of 100 square metres.
For a Vancouver house, this means a three-storey home with a 200 square metre footprint has a building area of 200 square metres, well under the 600 square metre limit.
The AIBC's guide notes that the BC Building Code does not apply in the City of Vancouver, which has its own building by-law. It says the Architects Regulation applies throughout the province, including the City of Vancouver, and that it is the primary source for when an architect must be hired. The building rules still decide what the drawings must show. The Architects Regulation decides who may draw them.
A single house sits outside the reserved list when its footprint is 600 square metres or less and it has fewer than 4 storeys. Compare those limits with the size of your lot. Under the regulation, you can then choose an architect or a building designer. Our custom home guide sets out the zoning rules that set the size and height of a new Vancouver house.
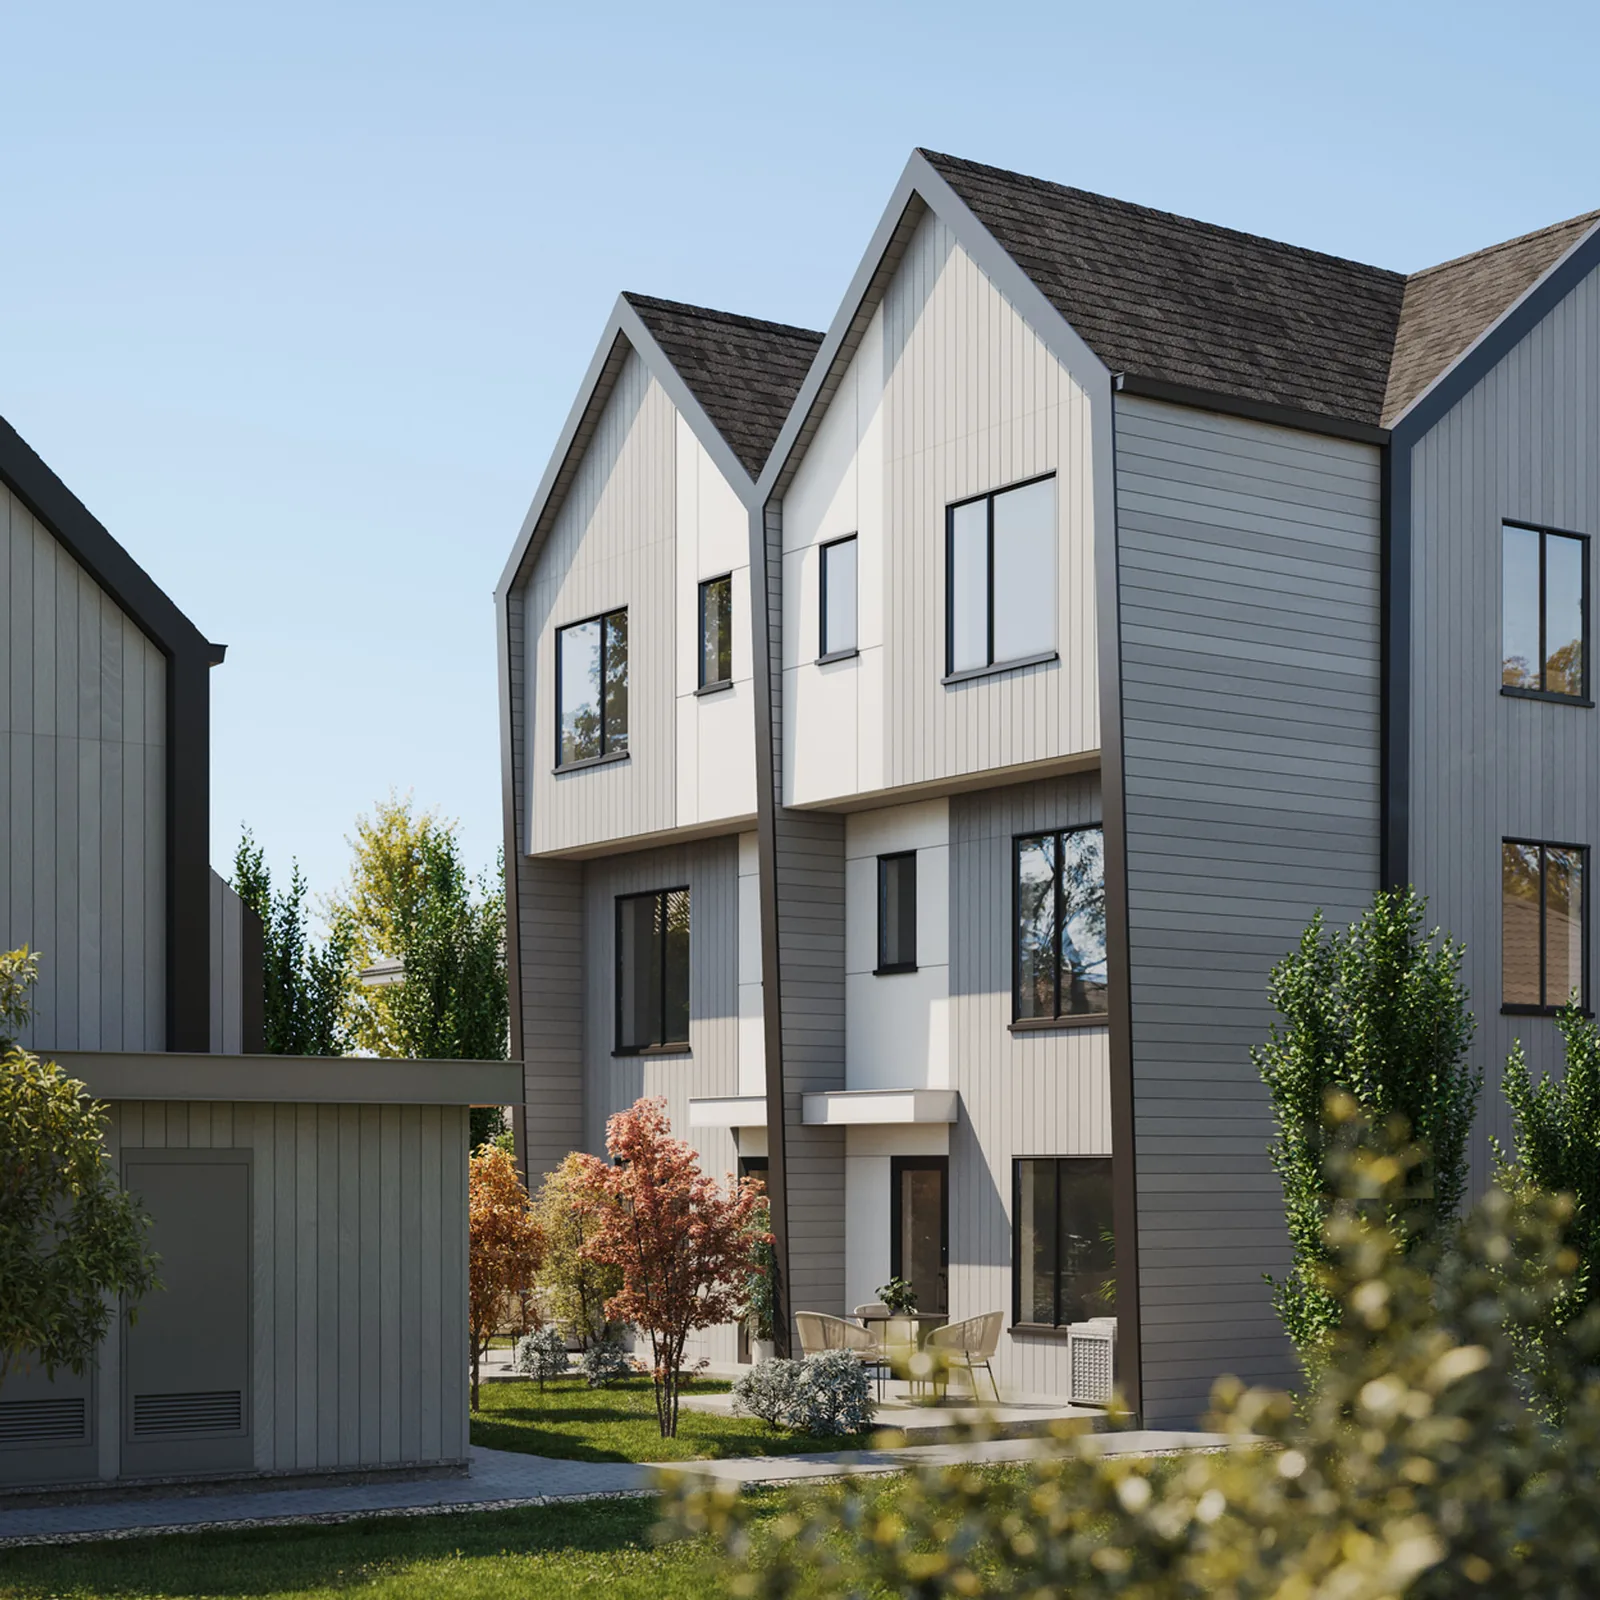
A triplex or fourplex in one building, under 600 square metres of building area and under 4 storeys, sits outside the reserved list. A building designer may draw it. Our post on duplex, triplex and fourplex choices in Vancouver compares those options.
A building with 5 or more dwelling units needs an architect under section 5(2)(e)(iv), whatever its size. A five-home or six-home multiplex in one building is on the list.
The rule counts the dwelling units in "a building". Some multiplex designs split the homes between a front building and a back building. If yours does, ask the AIBC how the rule applies to your plan before you hire, because the count per building decides the answer.
The AIBC says the reserved practice does not start at the building permit. For a building that requires an architect, an architect is needed as soon as planning and design begins, including at the rezoning and development permit stages. It also says such a building should not move through design panels, community engagement or any permit application without an architect involved.
Section 5(3) of the regulation allows some minor alterations to buildings on the reserved list without an architect. The AIBC's guide says an architect is needed for an alteration to such a building when the work changes its major occupancy, its structure, its fire separations, its building enclosure, its exits, its energy use, or access for people with disabilities.
Count Before You Hire. Write down the number of homes, the footprint and the number of storeys in your early plan. Compare them with the list above before you sign with anyone.
Check the Register. The AIBC Register is updated in real time and shows each registrant's status, employer, location, practice restrictions and discipline history.
Ask Who Will Stamp What. Ask your architect or designer which engineers the project needs, who hires them, and who coordinates their drawings.
Plan for Changes in Scope. A fourplex that grows to five homes during design crosses the line into the reserved list. If that might happen, start with an architect.
Bring the Builder In Early. A builder who sees the first drawings can point out details that cost more to build than they look, while they are still easy to change.
Whether you meet an architect or a building designer, the first meeting is an interview. These questions come from the rules above and from what we see on site:
- Are You Registered, and What Is Your Status? For an architect, the AIBC Register shows whether the status is Active, Suspended or Cancelled, and lists any practice restrictions.
- Who Will Do the Drawing? Section 5 lets reserved work be done by a registrant or under a registrant's supervision. Ask who will draw your project and who will supervise them.
- Have You Designed This Kind of Building on a Vancouver Lot? A multiplex on a Vancouver lot has its own zoning and permit steps. Ask to see a past project of the same type and size.
- What Happens During Construction? The AIBC describes an architect's services as including field services during construction. Ask how often your designer or architect will visit the site, and who answers the crew's questions when the drawings and the site do not match.
- Which Engineers Are Included? Ask whether the fee covers the engineers or whether you hire them separately, and who coordinates their drawings with the rest of the set.
- How Are Changes Handled After the Permit? A change after the permit can mean revised drawings and a revised permit. Ask how the designer charges for that work, so a late change does not surprise you.
Write the answers down and compare them across the people you interview. The answers also show you how each person explains things, and you will rely on that through design and construction.
Costar's process page says that if you already have a designer or architect, our team works with them from the beginning of the drawings so the home stays buildable, and that we can recommend design and architecture firms we have worked with. Either way, the goal is the same: a design that suits the family who will live in it, and a set of drawings that a crew can build without surprises.
Our post on Quintet, a five-home multiplex shows what planning a building of that size looks like.
If you are deciding how many homes your lot should hold and who should draw them, we are happy to talk it through with you. Tell us about your project today. Book a consultation.
Related on this site: Multiplex construction in Vancouver · Custom home construction in Vancouver · Book a one-hour project consultation