

Deciding to Build
How Many Homes Can I Build on My Lot in Vancouver?
The short answer
On a lot in Vancouver's R1-1 zone, it depends on the lot's area and street frontage. A multiplex of 3 or 4 homes needs at least 306 m² and 10.0 m of frontage, 5 homes need 464 m² and 13.4 m, and 6 homes need 557 m² and 15.1 m. If every home is a rental, the limit is 8. A multiplex also needs vehicle access from the back of the lot and must be outside a designated flood plain. A house or a duplex needs 306 m² and 7.3 m.
Sources checked on November 8, 2026. Rules change, so confirm them before you act.
The Numbers, Lot by Lot
These come from the City of Vancouver's R1-1 district schedule, June 2026 version. The City blocks automated reading of its site, so we read the copy the Internet Archive saved on September 15, 2026. Check the current version with the City before you design.
- Single detached house, with or without a secondary suite: at least 306 m² of site area and 7.3 m of frontage. A house may also have a laneway house.
- Duplex, with or without secondary suites: at least 306 m² and 7.3 m. The schedule allows no more than 1 secondary suite for each home in the duplex.
- Multiplex of 3 homes: at least 306 m² and 10.0 m, and no more than 463 m² or 13.3 m of frontage.
- Multiplex of 4 homes: at least 306 m² and 10.0 m of frontage.
- Multiplex of 5 homes: at least 464 m² and 13.4 m of frontage.
- Multiplex of 6 homes: at least 557 m² and 15.1 m of frontage.
- Up to 8 homes: allowed when the floor area is secured as 100% rental. One of the homes may be lived in by a registered owner of the site.
Three Conditions Every Multiplex Lot Must Meet
Section 2.2.7 of the schedule adds three conditions. It allows a multiplex only on a site that is a single lot on record at the Land Title Office before October 17, 2023, or a lot created by subdivision; that has vehicle access from the rear; and that is not partly or fully within a designated flood plain. Check the lane access and the flood plain maps for your lot before you plan a multiplex.
A multiplex is also a conditional use in R1-1, so the City reviews each application against the schedule. Large sites on the west side have one more rule: on a site of 623 m² or more, with 17.1 m or more of frontage, west of Ontario Street or Carrall Street, 5% of the floor area must be social housing, or a cash payment can be made in its place, unless every home is a rental.
How Big the Homes Can Be
The schedule limits floor area by floor space ratio, the total floor area divided by the site area. For a multiplex, the maximum is 1.00. For a house it is 0.60, and for a duplex 0.70. So on a 557 m² lot, a multiplex can have up to 557 m² of floor area in total, shared among its homes, before the exclusions the schedule lists.
The schedule also asks for family-size homes. A multiplex of 3 or 4 homes needs at least 2 homes with 2 or more bedrooms, and a multiplex of 5 or 6 needs at least 3, with lower numbers when all homes except one lived in by the owner are rentals.
From the Number to a Plan
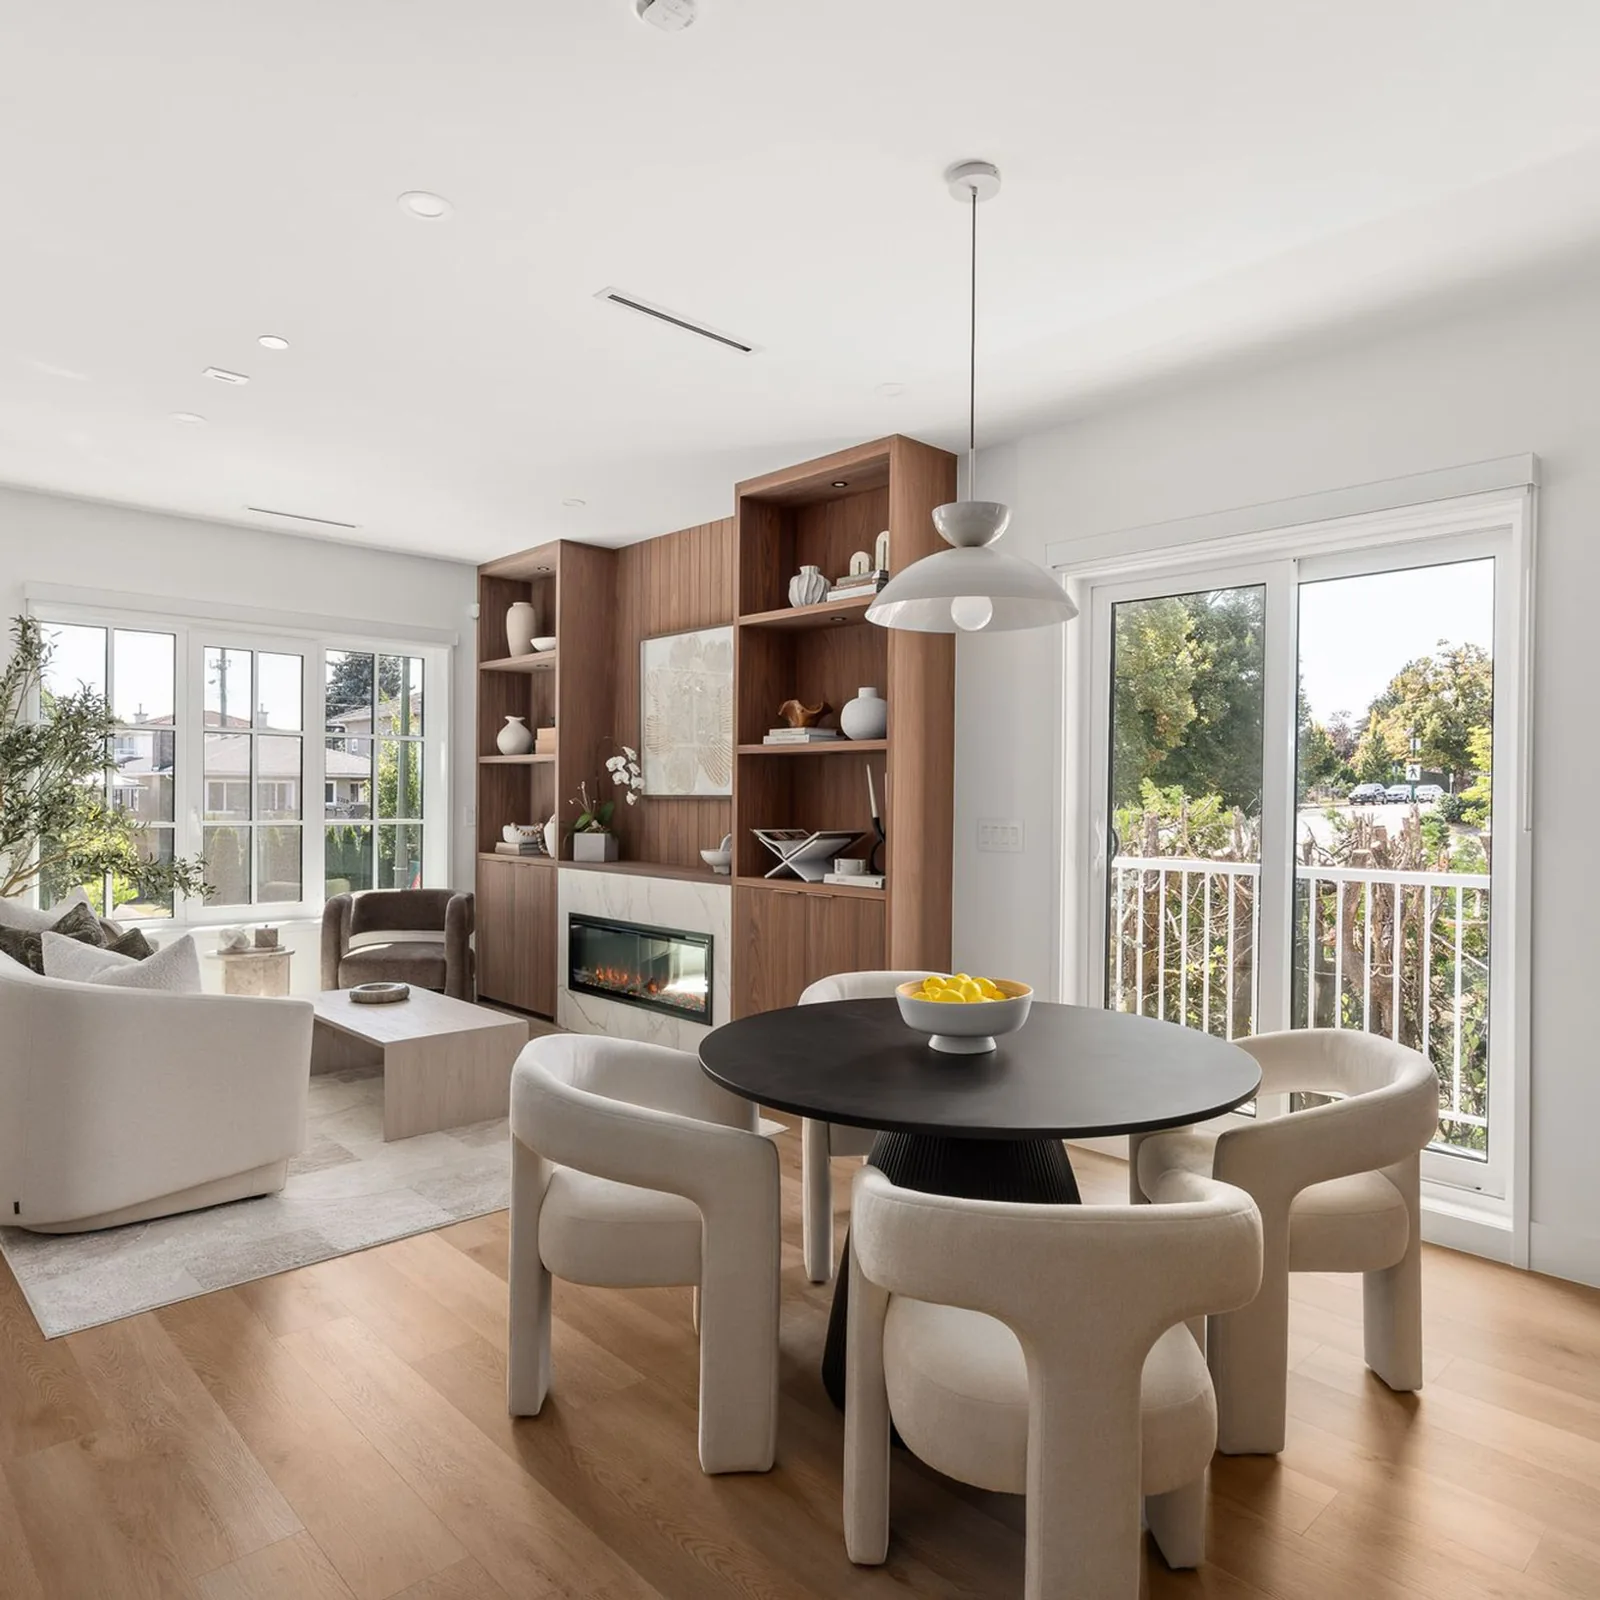
The count on paper is the most the lot can hold. The design decides what works for your family: who lives on the ground floor, whether a parent wants no stairs, which homes you keep and which you rent or sell. On our Quintet Townhomes project in East Vancouver, five homes share one lot.
Before you pay for drawings, check the lot itself. Our Multiplex Check gives a first set of numbers for an address, and the City's zoning map confirms the zone.
Other Questions People Ask
Can I build a multiplex on a 33 foot lot in Vancouver?
A 33 foot lot is 10.06 m wide, which meets the 10.0 m minimum frontage for 3 or 4 homes in the R1-1 schedule. It also needs at least 306 m² of area, vehicle access from the rear and a location outside a designated flood plain.
Can a multiplex in Vancouver have 8 units?
Yes, when the floor area is secured as 100% rental. The R1-1 schedule allows up to 8 homes in that case, and one home may be lived in by a registered owner of the site. With any other tenure the limit is 6.
Does my lot need a lane for a multiplex?
It needs vehicle access from the rear of the site. Section 2.2.7 of the R1-1 schedule makes that a condition for any multiplex.
Which extra homes go with a house or a duplex?
The R1-1 schedule says a single detached house may include a secondary suite and a laneway house, and a duplex may include secondary suites and lock-off units, with no more than 1 secondary suite for each home in the duplex.
Sources
Every rule and figure on this page comes from the pages below, each opened and read on the date shown.
- R1-1 Residential Inclusive District Schedule (June 2026 version, Internet Archive copy of September 15, 2026)City of Vancouver, Zoning and Development By-law. Checked 2026-11-08. Every site area, frontage, unit count, tenure, floor space ratio and bedroom figure on this page, the conditions in section 2.2.7, conditional approval, and the social housing rule in section 3.1.1.3.
Start the conversation