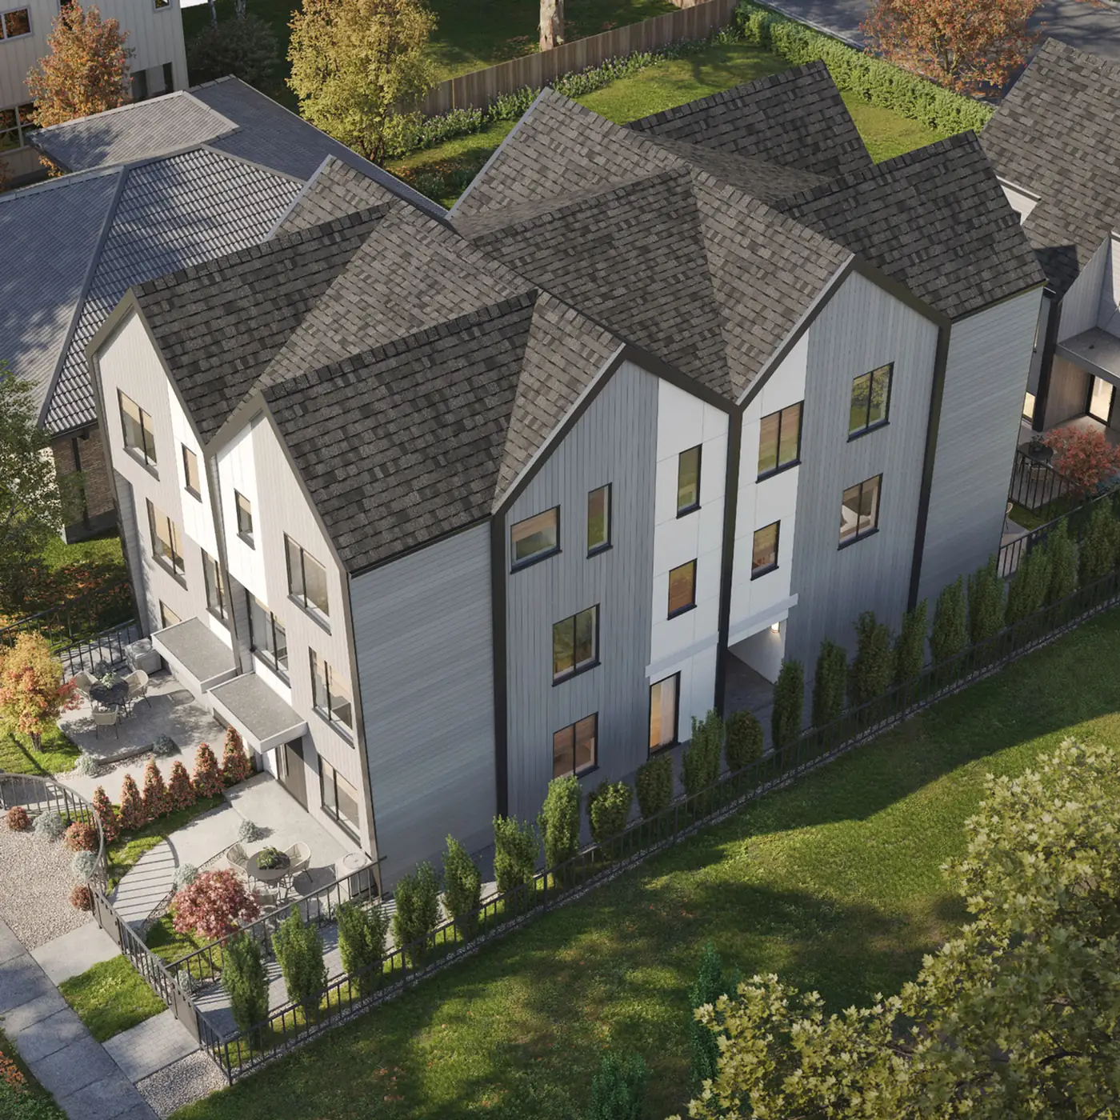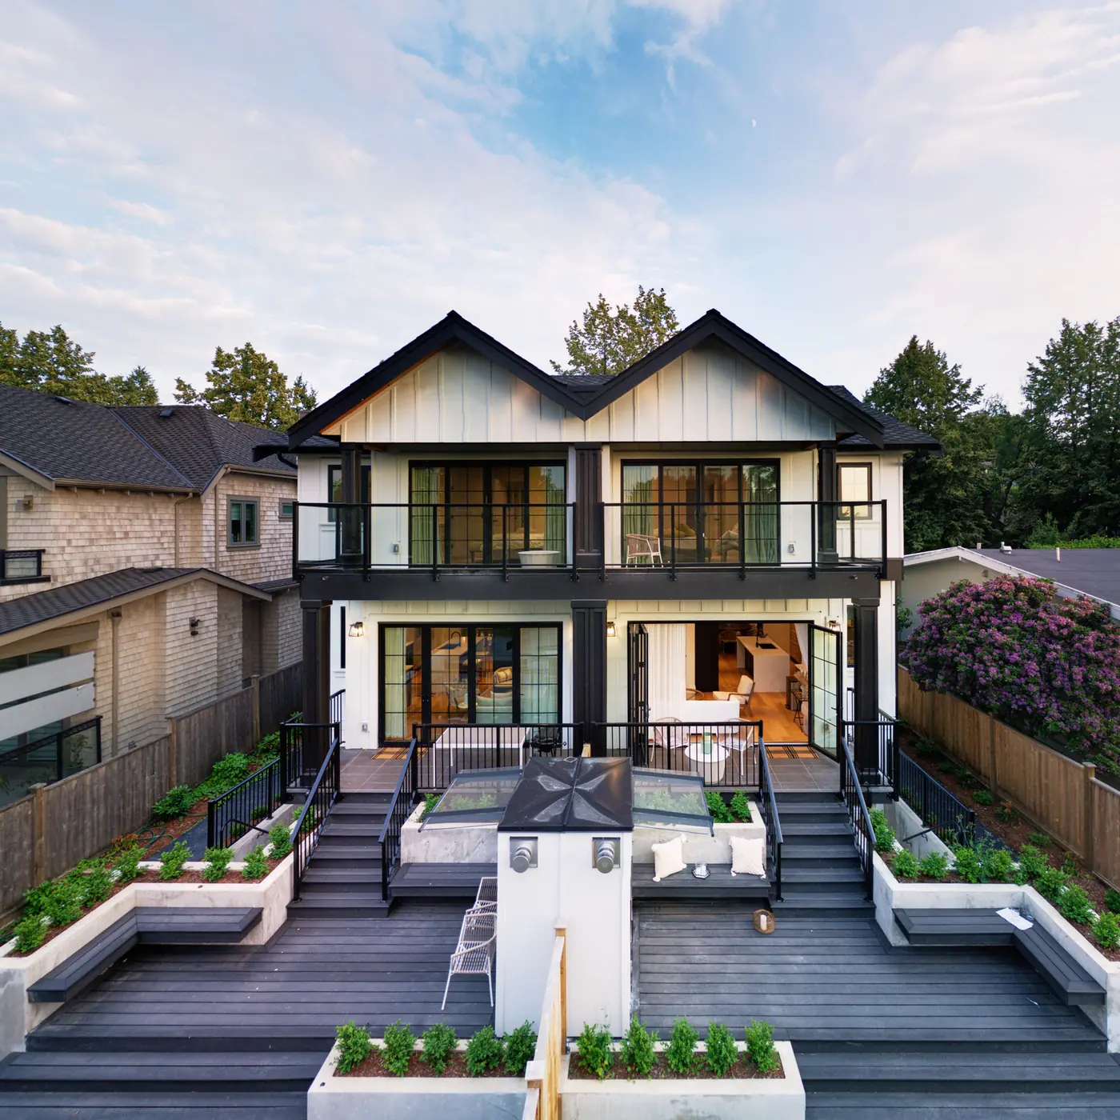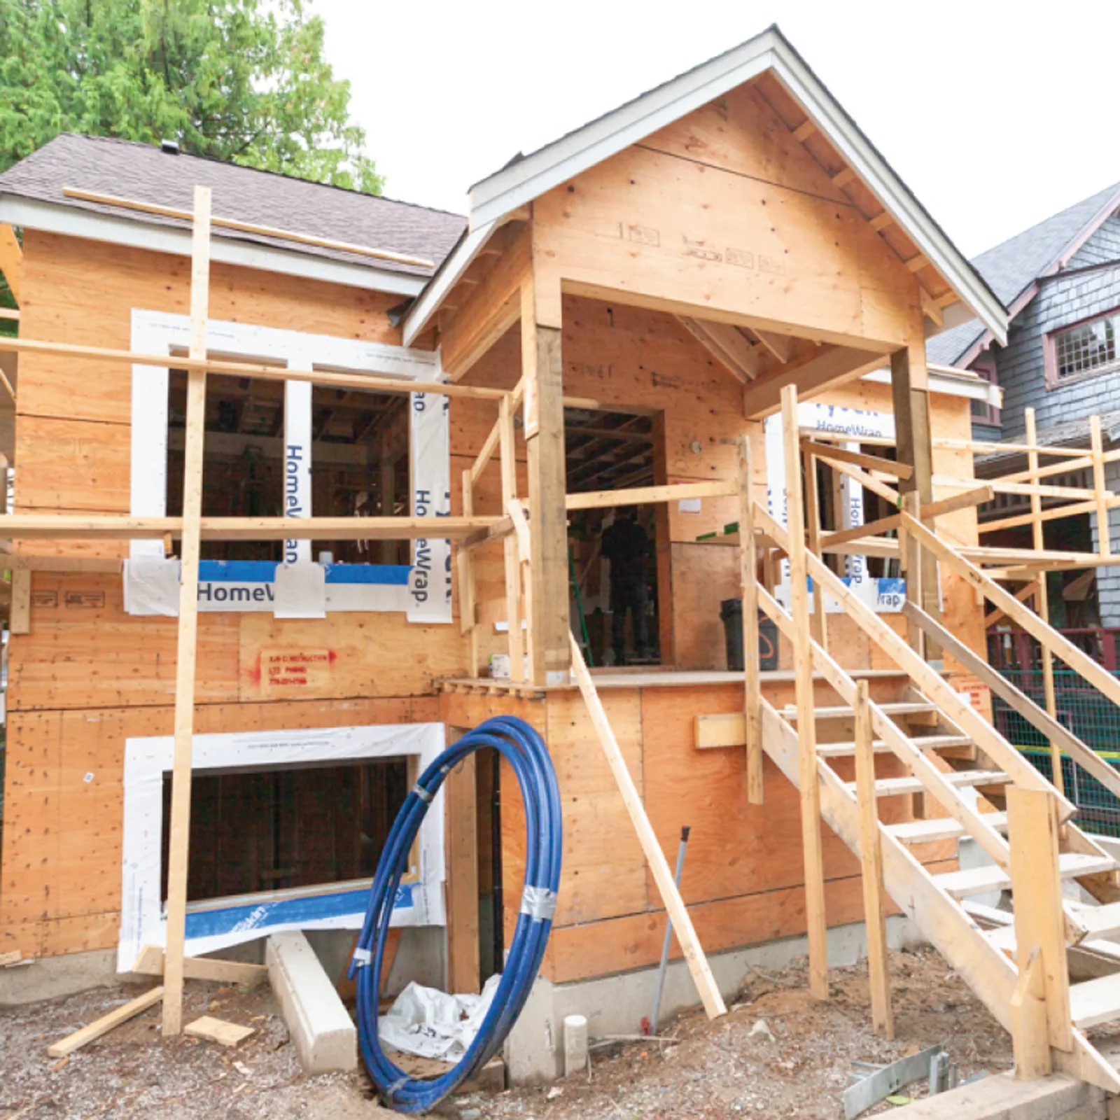
A multiplex puts several families on one Vancouver lot. Each of those homes has its own kitchen, its own heating and hot water, and often a parking space with a car charger. All of that power arrives through one connection from BC Hydro. The City of Vancouver expects most multiplexes to need a service of 400 amps or more, or changes to BC Hydro's equipment on the street.
In this post we walk you through how that connection works. We explain why a multiplex usually needs a new or larger service, how BC Hydro's process runs from the first application to the day the power comes on, who does each part, how meters work when there are several homes, and how heat pumps and EV chargers change the numbers. We explain every term the first time it appears.
What "Electrical Service" Means
The electrical service is the set of wires and equipment that bring power from BC Hydro's lines on your street to your building. Its size is measured in amps. More amps means the building can use more power at the same moment.
BC Hydro builds the part on its side of the connection. Your electrician builds your side, and you pay for it. BC Hydro's overhead and underground connections page says that all materials from the point where BC Hydro's pipe ends on private property, called the stub-off, are supplied and installed by the customer. That includes the pipe for the wires, the grounding and, for an underground service, the trench.
A service can come in two ways:
- Overhead: wires run from a BC Hydro pole to your building.
- Underground: wires run in a buried pipe, often from a transformer placed on the ground. A transformer is a metal box that changes the high voltage on BC Hydro's lines to the voltage a home uses.
Why a Multiplex Usually Needs a Bigger Service
A single house uses power for one family. A six-plex uses power for six. The electrical code lowers the count for each extra home, but heating, cooling and car charging still add up fast.
The size of the service comes from a load calculation. This is a set of rules in the Canadian Electrical Code that your electrician or electrical engineer follows to work out the most power the building could need at once. In BC, the code in force is the 26th edition (CSA C22.1-24), adopted as the BC Electrical Code on March 4, 2025, according to Technical Safety BC and the Electrical Safety Regulation. Vancouver has its own Electrical By-law No. 5563, which adopts the same code and adds a few rules of its own, including how to count secondary suites and lock-off units.
The City of Vancouver publishes a Multiplex Electrical Process Guide, prepared by Dunsky Energy + Climate Advisors. We read it through the Internet Archive copy of January 11, 2026, because vancouver.ca blocks automated requests. The guide explains the calculation in plain terms:
- Rule 8-200 covers single dwellings, which the code says includes duplex, triplex, quadraplex and row housing units. Rule 8-202 covers apartments.
- Each home gets its own calculation first: lights and plugs by floor area, then heating and cooling, the range, the water heater, the dryer and any car charger on that home's panel.
- When the homes are added together for the whole building, the code counts 100% of the largest home, 65% of the next two, 40% of the next two, and less for each home after that. The guide explains that this reflects how families rarely run every appliance at the same moment.
- Heating, air conditioning and car charging get almost no reduction, because they can run for hours at the same time in every home.
So a family on each floor, each with a heat pump and an EV charger, can push a building past the size the old house had.
The Service Sizes That Matter
The City's guide groups multiplex services by size, and the size drives the cost and the time:
- 200 amps: most of these can be overhead.
- 400 amps: can be overhead or underground. The guide says the chance of an underground service rises once the calculated load passes 320 amps, which is 80% of 400 amps. It depends on the length of wire to the nearest pole, whether a pole sits next to the lot, and whether the wires would have to cross a neighbour's property.
- 600 amps or more: usually underground. BC Hydro does not provide a 120/240 volt service above 600 amps.
BC Hydro decides which kind of service your lot gets. The guide is clear that a lower calculation gives no promise of overhead service.
Express Connection and Design Connection
BC Hydro has two paths for a new or changed connection.
An express connection is for basic jobs: 400 amps or less, single-phase power, a meter on the outside wall, and either an overhead service within 30 metres of an existing BC Hydro pole or an underground service with BC Hydro equipment close by.
A design connection is for projects where BC Hydro's design team plans the work with you. BC Hydro lists the triggers. These include four or more electrical meters or a meter room, more than 400 amps, a new or upgraded transformer, a pole that has to move, and a development permit from the City.
In Vancouver, the City's guide says all multiplexes go through the design connection process. BC Hydro expects most multiplex services to be 400 amps or more, or to need changes to its transformers, lines, poles or service boxes. If BC Hydro finds early on that a 200 amp service needs no work on its equipment, it moves the project to express.
BC Hydro's Eight Steps, and Who Does Each One
BC Hydro publishes the design connection process in eight steps. All requests go through MyHydro, BC Hydro's online account, where you submit documents and check the status.
- Getting Started. You talk with an electrician, electrical consultant or engineer who knows BC Hydro's rules. They gather the service location, the ID numbers on the nearest BC Hydro pole or box, and the amps and volts the building needs.
- Application and Intake. You or your team submit the request in MyHydro or by phone. BC Hydro reviews it and decides between express and design. The City's guide says the property owner must authorize the application.
- Pre-Design. Your team sends site plans, electrical drawings and BC Hydro's electric service information forms. You coordinate with other utilities, such as TELUS, and with the City for permits. BC Hydro checks that the project can be served and sets a first scope. A design deposit may be due before work continues.
- Design. BC Hydro meets on site to check what is there and completes a detailed design with your team.
- Pre-Construction. You pay the design costs. BC Hydro sends a design and construction invoice, which it says is valid for 90 days. After that, it makes a new estimate.
- Customer Construction. If the design needs civil work, meaning trenches, buried pipe or a concrete pad for a transformer, you hire a civil contractor from BC Hydro's registered list. You hold a meeting before the work starts with BC Hydro's civil inspector, and you pick up the materials BC Hydro supplies within 90 days of that meeting.
- BC Hydro Construction. BC Hydro builds its part. You keep the site and the electrical room open, clear and lit.
- Service Activation and Handover. The City's guide describes this last step in Vancouver: you show BC Hydro the City electrical permit, your electrician completes the electrical service declaration in MyHydro, and BC Hydro does a final inspection and turns the power on.
When a transformer has to sit on your lot, the City's guide says BC Hydro requires a statutory right of way. That is a legal right for BC Hydro's equipment on your land, registered on your property's title at the land title office.
How Long It Takes
For multiplexes, BC Hydro gives two figures on its small-scale multi-unit housing page: underground connections cost up to 10 times more than overhead ones and can take 10 to 18 months to plan and connect. That is why the service is worth planning during design, long before the building is framed.
The Electrical Permit in Vancouver
Inside the city, the City of Vancouver issues electrical permits. Technical Safety BC lists Vancouver among the local governments that run their own electrical and gas permits.
The City's electrical permit page, which we read through the Internet Archive copy of February 12, 2026, sets these rules:
- A licensed electrical contractor with a City of Vancouver or inter-municipal business licence applies for the permit.
- A homeowner permit is possible only for a detached single-family home the owner lives in, with no suite, no rented part, and a service no larger than 200 amps. A multiplex does not meet those conditions.
- If the project needs a building permit, the City issues the electrical permit only after the building permit.
- All the work must be inspected before the permit is closed.
- As of February 1, 2026, the City's target was 5 business days for a simple electrical permit and 25 business days for one that needs a plan review.
Processing times change, so check the City's page for the current target before you set your schedule.
Meters for Several Homes
Each home in a new multiplex gets its own BC Hydro meter. BC Hydro's electrical connections page says it no longer provides a master meter, meaning one shared meter, to new buildings with several homes. Each family then becomes a BC Hydro customer and pays for its own power. Secondary suites are excluded from this rule.
The code sets a limit here. Rule 6-104 of the Canadian Electrical Code allows no more than four services from one supply, unless a deviation is allowed. The City's guide says that, starting January 2025, Vancouver's Electrical Inspection Branch allows this deviation, and BC Hydro's standard ES54 S1-01 allows up to six meter positions where a city does so. That matters for a five-plex or a six-plex.
Plan where the meters go. Four or more meters, or a meter room, sends a project to design connection, and BC Hydro's process asks that the electrical room meet its access and safety rules.
Planning for Heat Pumps and EV Charging
This is where your design choices change the size of the service. The City's guide calls these choices power efficient design.
Heat Pumps
A heat pump moves heat into the home in winter and out in summer. The City's guide names heat pumps as the more efficient equipment that lowers the heating load in the calculation. It says cold-climate air-source heat pumps can heat down to minus 25°C, which covers Vancouver's winter. It also warns against a heat pump that is too large for the home, because it turns on and off too often and wears out sooner. A better building envelope, meaning the walls, roof, windows and insulation, lowers the heat a home needs and lets a smaller heat pump do the job.
For a ground floor home planned for grandparents, a heat pump that heats and cools the main room is a common plan. Your designer and electrician can then size the bedrooms' backup heat to match.
EV Charging
The guide says Vancouver's Parking By-law requires an energized outlet able to charge an electric car at Level 2 (208 or 240 volts) for parking spaces provided for homes. A 20 amp outlet meets that rule.
The size of each charger circuit matters. A charger on a 40 amp circuit can draw up to 32 amps. On a 20 amp circuit it draws up to 16 amps. In a six-plex with a parking space for each home, the guide shows that the smaller circuit takes 96 amps off the calculation.
An EV energy management system is a controller that shares the available power between the chargers and holds the total under a set limit. Rule 8-106 of the code allows the calculation to count only the limit the system sets, or, where the system watches the whole building's service, to leave the chargers out of the calculation. The guide says the City requires electrical engineering drawings for some of these systems.
What the Numbers Show
The guide runs the calculation for a six-plex with three parking spaces. The all-electric design with few power-saving choices came to 397 amps, just under a 400 amp service. The same building with heat pumps, a heat pump water heater, a heat pump dryer and an energy management system on all chargers came to 276 amps. Both fit a 400 amp service. The lower figure is 44 amps under the 320 amp point where, the guide says, underground service becomes more likely.
For a triplex with two parking spaces, the guide shows the basic design needs a 400 amp service, while the power-saving design fits 200 amps.
Practical Tips Before You Apply
Ask for a Load Calculation Early. Have your electrician or electrical engineer run the numbers while the floor plans are still changing. A heat pump or charger choice is easier to change on a drawing than after the wiring is in.
Find the Nearest BC Hydro Pole. BC Hydro asks for the ID number on the closest pole or box. Its distance from your building helps decide overhead or underground.
Leave Room for a Transformer. BC Hydro asks cities to make sure site plans show a space of at least 3.6 by 3.6 metres for a low-profile transformer, in case one is needed, and a 6 metre setback from the building to the nearest transformer on a pole. In the City's worked example, the design team planned that space as extra outdoor area for the homes in case the service came overhead.
Budget for the Extension Fee. BC Hydro charges an extension fee, which is your share of the poles, transformers, cable and conduit. Its costs page lists a residential contribution from BC Hydro of $2,798 per single-family dwelling from April 1, 2026 to March 31, 2027, and a design deposit that is waived for small projects, $2,000 for medium and $5,000 for large ones. Ask BC Hydro how it counts the homes on your project. Under its updated extension policy, in effect since July 5, 2025, BC Hydro says most projects no longer pay toward upgrades to its wider network.
Watch the 90-Day Limits. BC Hydro's invoice is valid for 90 days, and its materials must be picked up within 90 days of the pre-job meeting. Line up your civil contractor before the invoice arrives.
How Our Team Handles the Electrical Service
Costar works as a construction manager. One Costar manager coordinates the subtrades, orders materials and checks completed work against the plans. Costar's process page says the client reviews the electrical, lighting and HVAC choices during construction, and Costar supervises the trades through the rough-in work and the City inspections. On a multiplex, that means the electrician, the designer, the civil contractor and BC Hydro work from one schedule.
We think about the families who will live there for years. A service sized with some room left over makes it easier to add a charger later. A heat pump sized to the home keeps the power bill down for the young family upstairs and the grandparents on the ground floor. You can see how one Vancouver six-plex was planned on our We Killarney Townhomes project page.
In REW's multiplex guide, Louis Nguyen of Costar gave owners one simple first step: "I think the first step that you can take is email the city and just ask about what we can do on this property." For the electrical service, the matching step is to ask your electrician for a load calculation and the ID of the nearest BC Hydro pole. For the zoning and permit side, read our guide to multiplex zoning and permits in Vancouver.
If you are planning a multiplex in Vancouver and want help with the electrical service and the rest of the build, our team is glad to walk through your lot with you. Tell us about your project today.
Related on this site: Multiplex construction in Vancouver · Building in Vancouver · Book a one-hour project consultation