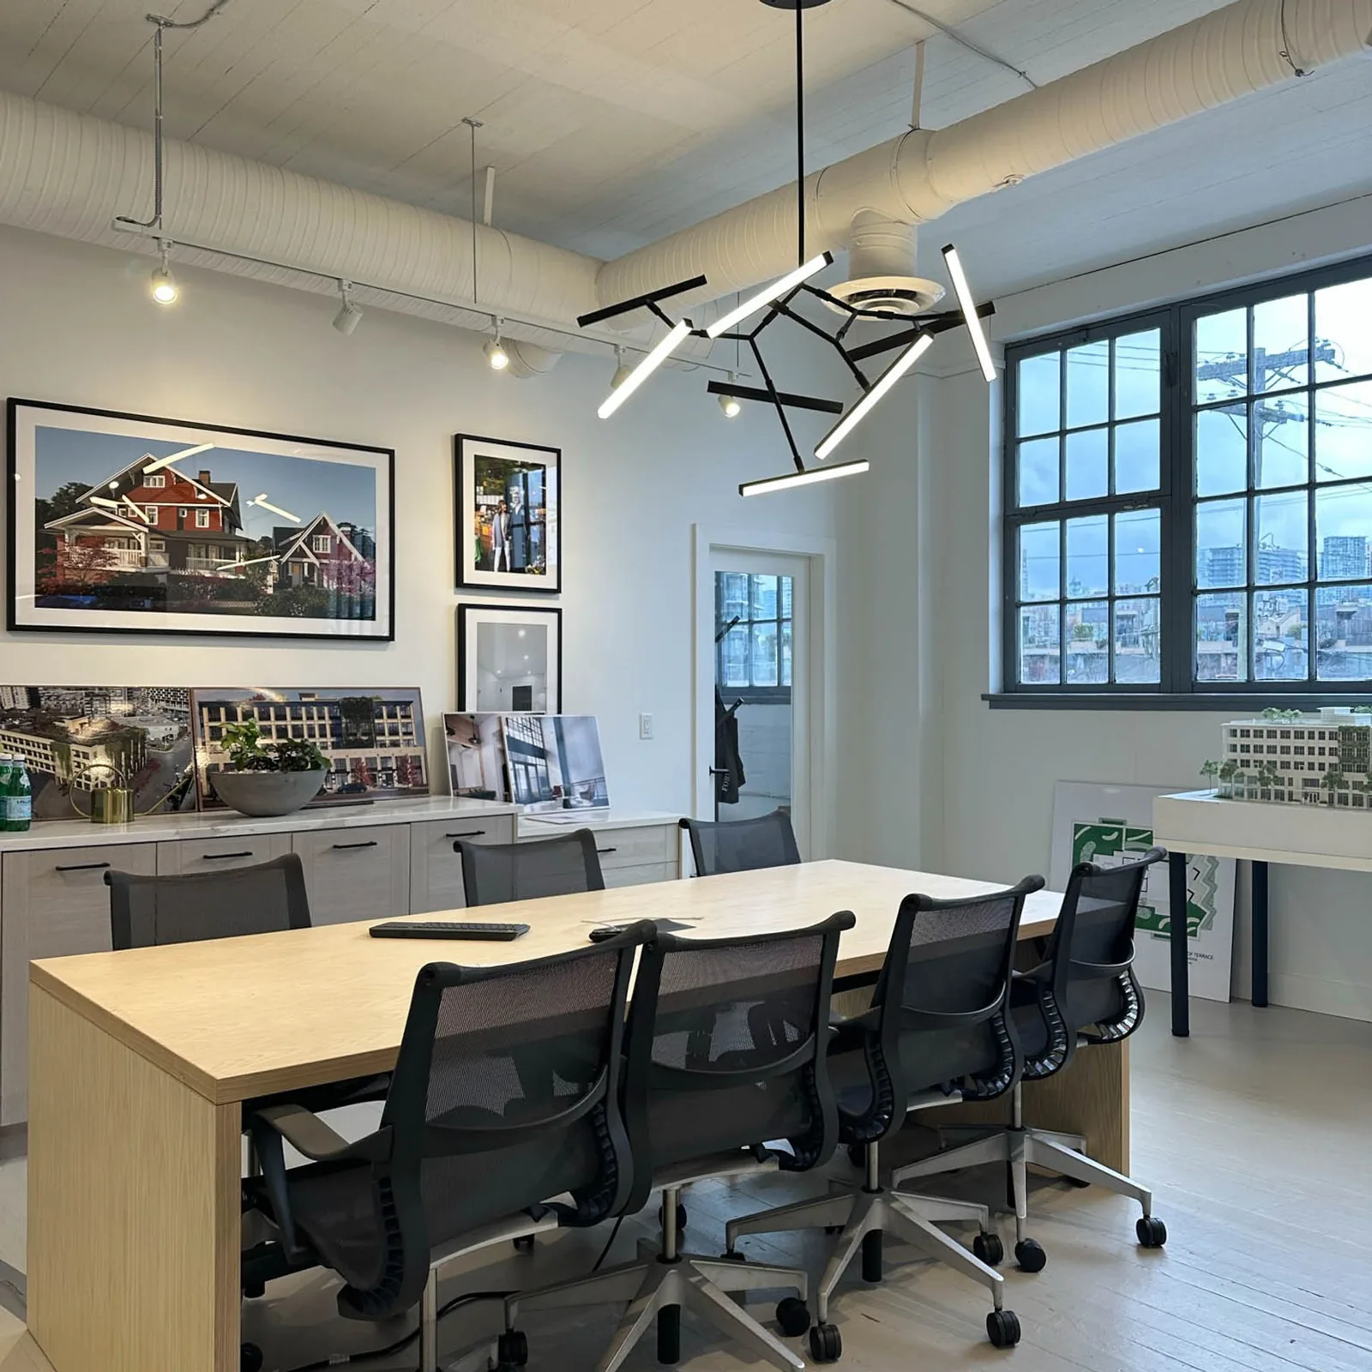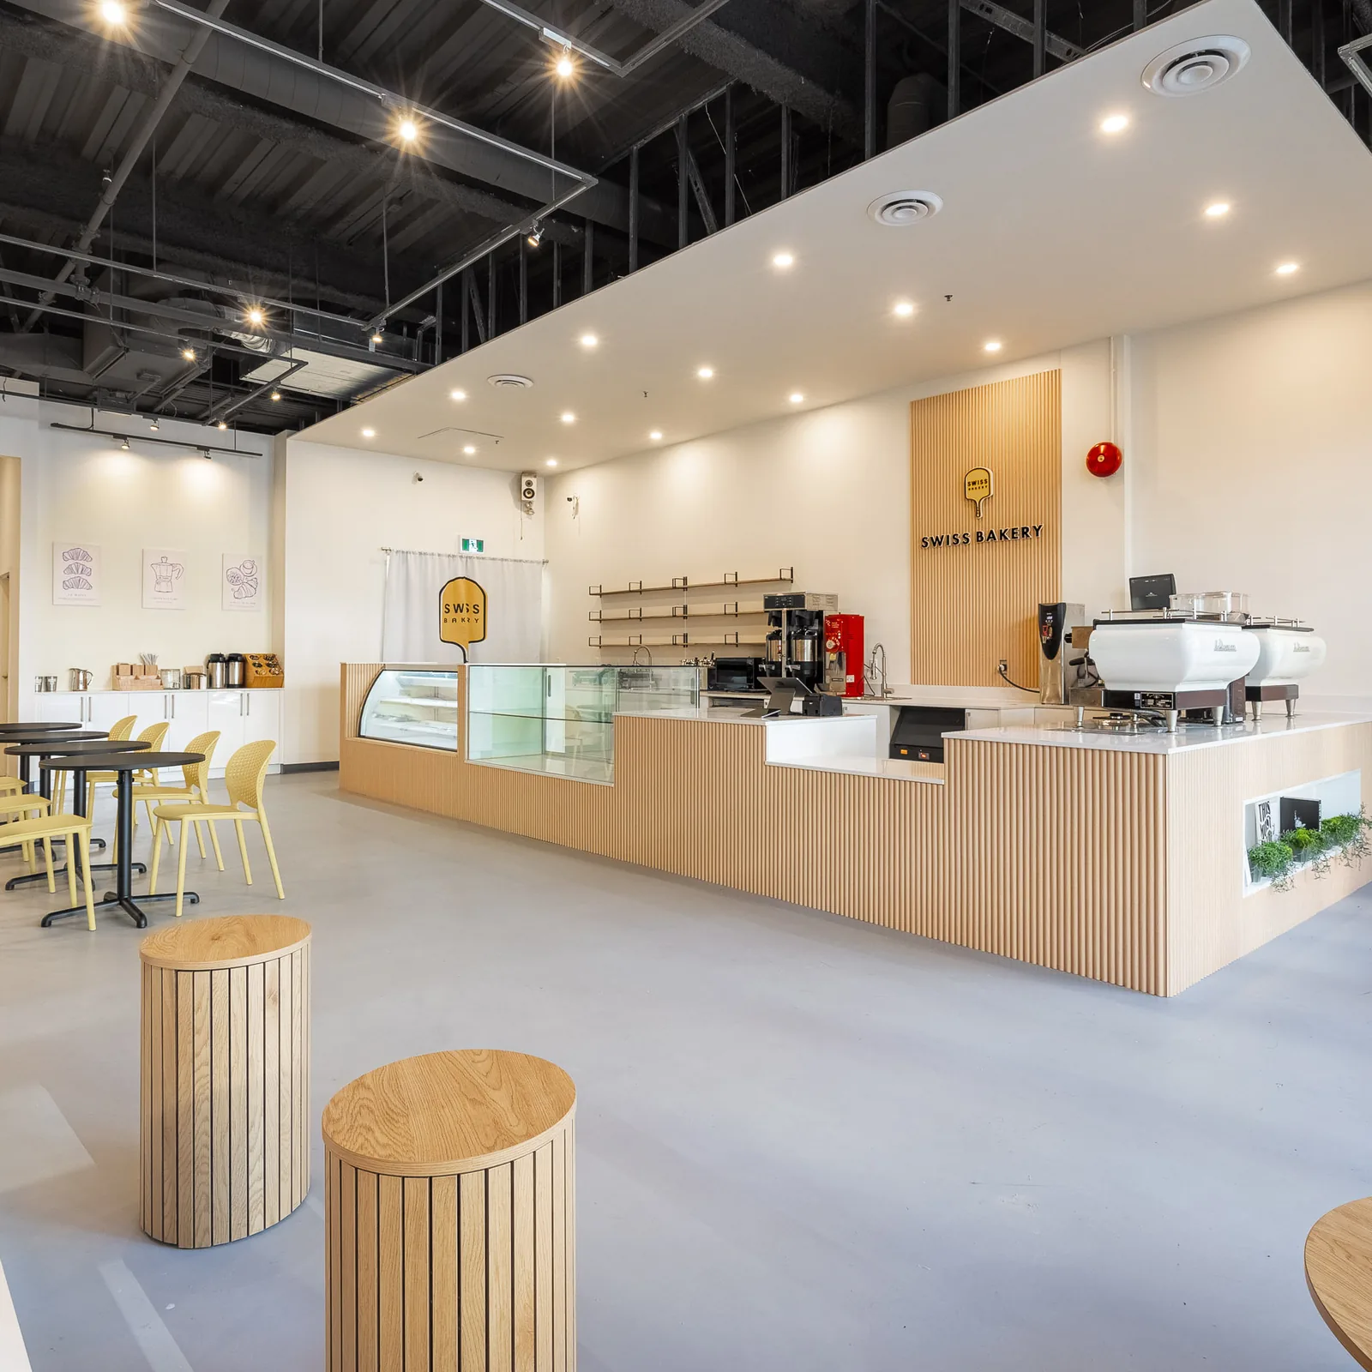
A cafe or restaurant is the most involved kind of tenant improvement a small business can take on. The kitchen brings in the health authority, the regional sewer bylaw, the fire code and the city's plumbing and mechanical reviews, and each one wants to see the plans before you build. In this post we walk you through the approvals that belong to a food business in Metro Vancouver: the health plan review, the grease interceptor, the kitchen exhaust hood and the washrooms, and how they fit into the tenant improvement permit.
Our earlier guide to the tenant improvement process from lease to opening day covers zoning checks, landlord consent, building and trade permits, inspections and the business licence, with Burnaby as the example. This post adds the pieces that apply only when you serve food.
The Health Approval Comes First
The rule that sets the order is in BC's Food Premises Regulation. Section 3 says a person must not build or alter a food premises unless a health officer has approved the plans and specifications. Section 6 says you cannot operate until those plans were approved and the space was built to match them. Section 8 says a food service establishment needs a permit to operate, and that the permit is not transferable. If you take over a unit from a closing cafe, its permit stays with the old operator.
Which health authority you deal with depends on the city.
- Vancouver, Richmond and the North Shore. Vancouver Coastal Health's Food Premises Orientation Guide (October 2025) lists these among the areas where you submit plans for health approval.
- Burnaby. The City's tenant improvement guide says Fraser Health approval is required before the building permit application for food service establishments. You bring Fraser Health's memo and one set of its stamped plans to the City.
For another city, ask the city's permit office which health authority reviews your address before you start drawings.
Vancouver Coastal Health's food service permit page says floor plans must be reviewed and approved before construction begins. This applies to new premises, to renovations, and to spaces that need changes to meet current requirements. Fraser Health's page for new food businesses asks for three sets of floor plans drawn to scale.
What the Health Plan Must Show
Vancouver Coastal Health's orientation guide asks for floor plans drawn to scale that show:
- each area: food preparation, cooking, dishwashing, storage, the servery, dining and seating, and the washrooms for both the public and staff;
- the equipment: every sink by type (hand washing, food preparation, dishwashing, mop), coolers and freezers, the dishwasher and its type, the hot water tank and its size, the ice machine, coffee machines and water filters;
- the ventilation equipment, such as the range hood;
- the grease trap and any floor drains;
- the surface materials for floors, walls, ceilings and counters, and the lighting layout.
The guide also sets minimum dishwashing setups. A dine-in premises needs a three-compartment sink large enough to hold your largest piece of equipment, or a two-compartment sink with a commercial dishwasher. A take-out that uses single-service utensils needs a two-compartment sink. More than one hand washing sink may be required.
You also send a business plan with your type of operation and your proposed menu, and list any specialties such as sous-vide, raw oysters or fermented foods. Plans must be sent again if they change. The guide tells you to contact the city for the business licence and for the building, plumbing, fire and electrical permits.
Vancouver Coastal Health's permit application form (February 2022) asks for your maximum seating capacity. It also lists conditions a permit can carry, including "Restricted Cooking, no grease laden vapours can be generated" and seating limited to 16 or fewer. A small cafe with a limited menu may be permitted under conditions like these, so decide your menu before you design the kitchen.
The Grease Interceptor
A grease interceptor is a tank on the drain line that holds back fats, oils and grease before the wastewater reaches the sewer. Metro Vancouver's Food Sector Grease Interceptor Bylaw No. 365 sets the rules across the region. Metro Vancouver's grease interceptor page says it applies to restaurants, fast-food operations, cafeterias, bars, bakeries, coffee shops, butcher shops and similar businesses.
Section 8.2 of the bylaw lists the fixtures that must connect to the interceptor:
- cooking equipment connected to a drain, such as wok stations and soup kettles;
- sinks used for pre-rinsing or washing dishes, pots, pans and utensils;
- self-cleaning exhaust hoods over cooking equipment;
- floor and funnel drains that serve those fixtures;
- dishwashing equipment, in a building built after the bylaw was adopted or in a space converted to food use after that date.
Toilets and urinals must not connect. Food grinders and potato peelers go through a separate solids interceptor first. The interceptor must be certified to one of the standards the bylaw names, such as CSA B481, and sized so that the flow of all connected fixtures stays within its rated capacity.
After opening, the interceptor must be examined and cleaned at least every 90 days, or sooner when the grease and solids reach 25 percent of the water depth. You keep a written record of each cleaning for at least two years. As of September 2026, Metro Vancouver says violations may bring re-inspection fees of up to $500 or a fine, and having no interceptor at all carries a minimum fine of $2,000.
Kitchen Exhaust, Fire Suppression and Sprinklers
The Food Premises Regulation says a food premises must have ventilation equipment that prevents smoke, grease, water vapour and odours from building up. The city permit covers how that equipment is built.
Burnaby's tenant improvement guide lists installing or changing a commercial kitchen exhaust system as work that needs a building permit. It also lists restaurants among the projects that do not qualify for its faster review, and it asks for sealed sprinkler drawings with water flow calculations when a restaurant alters or adds a sprinkler system. Adding seats to a restaurant can trigger Burnaby's Preliminary Plan Approval before the building permit.
In Richmond, the City's commercial permit page asks restaurants for the seating layout and expected number of occupants, emergency lighting, exits and exit signs, cooking equipment, and details of the commercial exhaust hood and fire suppression system, referring to NFPA 96, the fire protection standard for commercial cooking. It also says a change of use to a place where people gather may need a code review of the whole building.
Washrooms
Vancouver Coastal Health asks your plan to show both public and staff washrooms. Burnaby's tenant improvement guide asks the drawings to show any common washroom space and to detail washrooms for people with disabilities where they apply. How many washrooms you need, and whether one must be accessible, depends on your seating and the building code review. Ask your designer to check this against the seat count on your health plan, so both approvals show the same number.
The Build-Out, Stage by Stage
-
Check the Unit Before You Sign
Look at where the drain lines run, whether a grease interceptor already exists, where an exhaust duct could leave the building, and how many washrooms serve the unit.
-
Fix the Menu
Your menu decides whether you need a full hood, a grease interceptor, a three-compartment sink or a dishwasher. Settle it first.
-
Health Plan Review
Send the scaled plans and business plan to Vancouver Coastal Health or Fraser Health. Wait for the stamped plans.
-
Building and Trade Permits
Apply for the building permit with the stamped health plans where your city asks for them. The plumber, electrician, gas fitter and sprinkler contractor then take out their own permits.
-
Build and Inspect
The city inspects the building work and the trades. Keep the stamped health plans on hand, because a change to them may need a new approval.
-
Health Inspection Before Opening
Vancouver Coastal Health's guide lists what must be ready: hand washing stations with hot and cold water and wall-mounted soap and towel dispensers, coolers at 4°C or colder, freezers at -18°C or colder, backflow prevention in place, and a food safety plan and sanitation plan. Bring the stamped floor plans, the permit application and your FOODSAFE Level 1 certificate.
Practical Tips for Food Business Owners
Find the Existing Interceptor. A unit that was already a restaurant may have an interceptor, but it still has to fit your fixtures and meet Bylaw 365.
Keep One Set of Numbers. Use the same seat count on the health plan, the building permit and the business licence.
Plan the Hood Route Early. The exhaust duct has to leave the building somewhere, and your landlord controls the roof and walls.
Hold Changes Until After Approval. Both Vancouver Coastal Health and Burnaby say changes to stamped plans may need to be approved again.
Train Before You Open. The Food Premises Regulation requires the operator to hold FOODSAFE or an equivalent, and one certified person must be present when the operator is away.
How Costar Handles a Food Business Build-Out
Costar's commercial and tenant improvement service page says one construction manager is your single point of contact, coordinating permits, trade contractors and inspections. Our process page describes a pre-construction stage where the budget, the specifications and a written contract are set and the final drawings go in for permits and approvals.
Costar's project gallery lists food and drink work in Vancouver. Swiss Cafe at 5970 University Blvd is listed as a commercial tenant improvement with design, construction and management, and it is the cafe shown at the top of this post. Gong Cha at 2887 E 12th Avenue and Ding Tea Renfrew at 1808 Renfrew St are both listed as construction and management. For how plumbing, electrical and gas permits are split between cities and Technical Safety BC, see our post on kitchen renovation permits.
Before you sign a lease, bring us the unit and your menu. We will go through what the kitchen needs and which approvals apply. Tell us about your project today.
Related on this site: Commercial and tenant improvements · Swiss Cafe in Vancouver · Book a one-hour project consultation