Do I need Vancouver Coastal Health approval to open a nail salon in Vancouver?
Yes. Vancouver Coastal Health inspects personal service establishments, which include nail salons, under BC's Regulated Activities Regulation. To open one, you send a non-permitted facility application form and supporting documents to your local Health Protection Office. In Vancouver that office is at 601 West Broadway, 12th floor.
Should my nail salon floor plan go to the health authority before construction starts?
Yes. BC's Guidelines for Personal Service Establishments (November 2017), which Vancouver Coastal Health links for operators, say to prepare a site plan and have it reviewed by the local public health authority when you open or change a salon. The guideline advises you to contact the health authority before you build, to avoid costly changes and delays.
How many sinks does a nail salon need in Vancouver?
The provincial guideline asks for hand washing sinks within easy reach of every client area and separate from the washroom, a sink for cleaning tools and equipment away from client areas, and a janitorial sink or written cleaning steps. The Regulated Activities Regulation also says a personal service establishment must not operate without hot and cold water and a conveniently located hand washing facility.
Does a Vancouver nail salon need special ventilation for acrylic nails?
The provincial guideline asks for local exhaust ventilation where acrylic nails are applied or chemical disinfectants are used, and for the main ventilation system to follow the local building bylaw. WorkSafeBC warns that nail workers can breathe in vapours and dust from polish, glue, acrylic nails and disinfectants without proper ventilation and protective equipment.
Can my landlord refuse to let me add ventilation to a leased salon unit?
Section 4.73 of WorkSafeBC's Occupational Health and Safety Regulation says a building owner must permit an employer to install a ventilation system when that Part requires one. The work is still subject to the owner's approval, and the owner must act reasonably. Put the exhaust route in your lease talks before you sign.
How bright should the lighting be at a nail station?
The provincial guideline asks for enough light in work areas for cleaning and injury prevention, and points to Section 4.65 and Table 4-1 of the Occupational Health and Safety Regulation. Table 4-1 lists hair styling shops at a minimum of 500 lux. Ask your designer which task category fits your stations.
Is there a faster business licence process for a beauty salon in Vancouver?
The City of Vancouver's business licence page, read through an Internet Archive copy dated September 14, 2026, says a space under 300 square metres may qualify for a faster process when the proposal is a location change within five business types, including barber shop or beauty salon. Contact the Development and Building Services Centre to confirm whether your proposal qualifies.
Do I need a building permit to fit out a nail salon in a Vancouver retail unit?
Generally yes. The City of Vancouver lists renovating or tenant improvements for a new or existing commercial space, and moving walls or plumbing, electrical or gas lines, as work that needs a permit. Replacing fixtures, cabinets or flooring and painting are on its list of projects that do not. Confirm your project with the Development and Building Services Centre.
A nail salon looks simple from the street: tables, chairs, a wall of polish. Behind that, the health authority has a say in where each sink goes, what the tables are made of, how the air moves and where the used tools are cleaned. In Vancouver, that review is done by Vancouver Coastal Health. In this post we walk you through what the health review looks at, how each item turns into a construction choice, and the City permits and licence that come with it.
This post covers what is different about a nail salon. Our guide to planning an office build-out in Vancouver covers the City's permit steps for a leased unit.
Under BC law, a nail salon is a personal service establishment. The Regulated Activities Regulation, under the Public Health Act, defines it in section 2 as an establishment where a person provides a service to or on the body of another person. It names barbershops, beauty parlours and health spas as examples, and operating one is a regulated activity. The province's guideline for these businesses lists manicure and pedicure among its examples.
Section 3 of the same regulation is short and direct. An operator must not run the salon unless there is, on the premises, enough hot and cold water at all times for operating and cleaning, and a conveniently located hot and cold water hand washing facility. This rule decides where the plumber runs pipes, and it applies from opening day.
Vancouver Coastal Health's personal service establishment page says its environmental health officers inspect these businesses under that regulation. They guide approval, work to prevent health hazards and reduce the risk of spreading disease. We read the page through an Internet Archive copy dated January 23, 2026, because vch.ca refused our requests on October 2, 2026.
The province's Guidelines for Personal Service Establishments (November 2017) are the document Vancouver Coastal Health links for operators. Section 3.1 says that if you plan to open a salon, or change or update an existing one, you should prepare a site plan and have it reviewed by the local public health authority. The guideline puts it plainly: contact your local health authority before building or modifying your facility, to avoid costly changes and delays.
The guideline asks for a plan designed for the services you will offer. It should include:
a floor plan drawn to scale that names each area and the service done there;
the finish materials for floors, walls, ceilings and work surfaces;
the lighting, the ventilation (suited to the chemicals you use) and the plumbing, including the hand washing sinks and the tool washing sinks;
your written steps for cleaning, disinfecting and sterilizing.
The last item also decides space. If you plan to sterilize metal tools on site, the room needs a place for the sterilizer and a clean place to store what comes out of it. Vancouver Coastal Health's sterilization fact sheet says autoclaves must meet Canadian Standards Association specifications, and that pressure cookers, glass bead sterilizers, microwaves, ultraviolet light, boiling water and home ovens are not approved methods. It also asks for a sterilizer log kept on site for one year and on file for five years.
Vancouver Coastal Health asks a new salon to send a non-permitted facility application form and supporting documents to its local Health Protection Office. For Vancouver, the office is at 601 West Broadway, 12th floor, Suite 1200. The application form (VCH.0417, February 2022) is used for every new facility and for any change to facility information. It asks for the legal name of the business, a copy of the certificate of incorporation where there is one, and your business licence number if you have it. It classes personal services as invasive or non-invasive.
Section 3.1 of the guideline also says you should tell the health authority the salon is ready for inspection before you start offering services. Plan this date into your schedule. The officer will look at the finished room, so the room has to match the plan you sent.
Section 3.2 of the provincial guideline lists design rules for every salon, new and existing. Here is what each one means for the people building your space.
Section 3.3 asks for a hand washing sink within easy reach of every work station. The sink should be separate from the washroom sinks, reachable without touching a door handle or a curtain, used only by your salon, and kept free of clutter. It needs hot and cold running water, paper towels in a dispenser or an air dryer, liquid soap from a dispenser and a garbage bin you can open without your hands.
For a long room with stations along both walls, one sink at the back may not be "within easy access" of the front tables. Settle the number and position of hand sinks with the health authority before the plumber lays out drain and supply lines. Drawing a sink in the right place costs less than moving it after the floor is finished.
Section 3.4 asks for one or more sinks set aside for cleaning tools and equipment. The tool sink should be separate from the hand sinks and the washroom, have hot and cold running water, be large enough for the biggest item you clean, and have counter space on both sides: one side for dirty tools and one for clean ones. Section 3.2 also asks that client areas be kept apart from cleaning, disinfection and sterilizing areas, and that you have a janitorial sink or written steps for cleaning if you use the tool sink for that job.
Vancouver Coastal Health's manicure and pedicure fact sheet shows how often this sink is used. After each client, multi-use tools such as glass or diamond files, nippers and clippers are scrubbed with soap and warm water using a brush, then disinfected. When not in use they are stored in a clean, covered container. So the tool area needs a deep sink, a counter for soaking, and closed storage within a few steps.
Pedicure chairs with whirlpool basins have their own cleaning routine. Vancouver Coastal Health's foot bath fact sheet says that after each client the basin is drained, washed with detergent and a brush, refilled, dosed with disinfectant and run with the jets on for at least 10 minutes. At the end of each day the screen and drain plug are taken out with a screwdriver, cleaned and soaked. The same sheet warns never to mix chlorine bleach with ammonia products, because together they make toxic chlorine gas.
For the build-out, this means each chair needs a working drain and a water supply, and staff need room to reach the screen at the end of the day. Choose chairs whose screens come out easily, and give cleaning chemicals their own closed storage away from client areas.
Section 3.2 asks for floors and walls built with materials that are impervious (water does not soak in) and easy to clean. It asks for contact surfaces such as counters, tables, trays, lamps and magnifiers to have smooth, nonabsorbent finishes, and gives stainless steel as an example. Section 6.1.3 says manicure and pedicure tables and the contact surfaces of client chairs are cleaned and disinfected between each client, and that chairs, counters, washrooms and floors are cleaned at the end of each day.
That is many cleanings a day. Choose finishes that can take them: a sealed floor with few joints, solid tops on tables, and no open wood or fabric where tools are set down.
WorkSafeBC's risk advisory on nail salons (RA 2016-05) says nail workers may be exposed to formaldehyde, toluene, methacrylate compounds and dibutyl phthalate. They can breathe in vapours or dust while applying polish, glue, acrylic nails and disinfectants. The advisory says that without proper ventilation and protective equipment, workers may be exposed to levels that put their health at risk, and that receptionists can be at risk too.
The provincial guideline asks for the main ventilation system to be installed and maintained under the local building bylaw, which in Vancouver is the City's own Building By-law. It also asks for local exhaust ventilation (a fan and duct that pull fumes away at the table where they are made) if you use chemical disinfectants or sterilants, or apply acrylic nails.
Section 4.72 says a ventilation system must be designed and run under established engineering principles and ASHRAE Standard 62-1989, with outdoor air supplied as that standard's Table 2 sets out.
Section 4.73 says the building owner must permit an employer to install a ventilation system when Part 4 requires one. The work is subject to the owner's approval, and the owner must act reasonably.
Section 4.77 says a system that discharges air must be designed to keep workers, including those in a neighbouring workplace, from being exposed to an air contaminant above 10% of its exposure limit and, where practicable, to an objectionable odour.
Section 4.77 is the one that matters most in a strip of shops. The air you pull out has to leave somewhere other than the bakery next door. Ask the landlord where an exhaust duct can leave the building before you sign the lease.
Section 3.2 of the guideline asks for enough light in work areas to make cleaning and injury prevention easier, and points to Section 4.65 and Table 4-1 of the Occupational Health and Safety Regulation. Table 4-1 lists hair styling shops under visual tasks of medium contrast or small size, with a minimum of 500 lux. Nail work is not named in the table, so ask your designer and electrician which task category fits your stations, and plan lamps at each table on top of the ceiling lights.
Section 4.1.6 of the guideline asks for waste bins within easy reach of every work area, and for waste with blood or body fluids to go into a sealed, leak-proof bag before the regular garbage. Vancouver Coastal Health's fact sheet says pedicure blades are used once and dropped into an approved sharps container that is puncture resistant, leak proof, has a tight lid and carries a biological hazard label. Section 4.1.7 asks for soiled towels to go into a bag or container with a lid and for clean laundry to be stored in a clean, protected place.
Each of these needs a spot on the plan: a bin under every table, a sharps container at each pedicure chair, a closed hamper and a clean linen shelf. If you wash towels on site, add the washer and dryer to the plumbing and electrical drawings.
The guideline asks for a washroom for staff and for clients. It also asks you to keep client service areas apart from the parts of the salon used for walking through or for retail, and to give staff a separate space for their own food, medicine and clothing. One layout that follows these points: a reception desk with a retail shelf at the front, a clear walkway, the service floor, and a back room for cleaning and staff.
The City of Vancouver runs its own approvals alongside the health review. We read the City pages below through Internet Archive copies, because vancouver.ca refuses automated requests. Confirm each point with the City before you rely on it.
Check the location before you lease. The City's business licence page (archive copy of September 14, 2026) says all businesses in Vancouver need a licence, and asks you to check your proposed location with the Development and Building Services Centre before you lease or buy. The location may be approved, need alterations that require a permit, need an inspection, or not be approved. A space under 300 square metres may qualify for a faster process when the proposal is a location change within five business types, one of them barber shop or beauty salon. The one-time application fee was $77, non-refundable, as of September 2026.
Expect a building permit for the fit-out. The City's permit page (archive copy of August 4, 2026) lists renovating or tenant improvements for a new or existing commercial space, and moving walls or plumbing, electrical or gas lines, as work that generally needs a permit. It says a "work without permit" penalty is typically double the original permit fee.
Ask for help early. The City's Commercial Renovation Centre (archive copy of March 10, 2026) helps small business owners decide whether a space suits their business. It asks what business you plan to run, what was in the space before, your zoning, whether the building has sprinklers, the size and floor of the unit, whether you share it, whether there is street access and parking, and whether you have floor plans.
The faster stream is for offices. The City's Tenant Improvement Program (archive copy of February 13, 2026) is a stream for office tenants in commercial office buildings on the City's list. Projects that do not qualify use a standard building permit.
For the City's permit steps in a leased unit, see our guide to planning an office build-out in Vancouver.
Bring the Plan to the Health Authority First. The guideline tells you to talk to them before you build. A change on a drawing is cheaper than moving a sink after the tile is down.
Count the Hand Sinks Against the Stations. Walk the plan from every chair to the nearest hand sink. If the walk crosses the room or passes a door, ask whether you need another sink.
Ask the Landlord About the Exhaust Route. Find out where a duct can leave the building and what the owner will approve. Put the answer in the lease.
Choose Finishes for Daily Cleaning. Tables, trays and floors are cleaned many times a day. Pick surfaces that stay smooth after a year of disinfectant.
Give the Back Room Enough Space. The tool sink, counters on both sides, closed storage, chemicals, laundry and the staff area all live there. A back room drawn too small is the hardest thing to fix later.
Keep One Set of Drawings. The plan the health authority reviews and the plan the City permits should show the same sinks, stations and walls.
Costar's commercial and tenant improvement service page says one construction manager is your single point of contact, coordinating permits, trades and inspections against a schedule you can see. Our process page describes a pre-construction stage where we agree on a cost plus arrangement for transparency, set the budget and specifications, sign a written contract, and send the final drawings for permits and approvals.
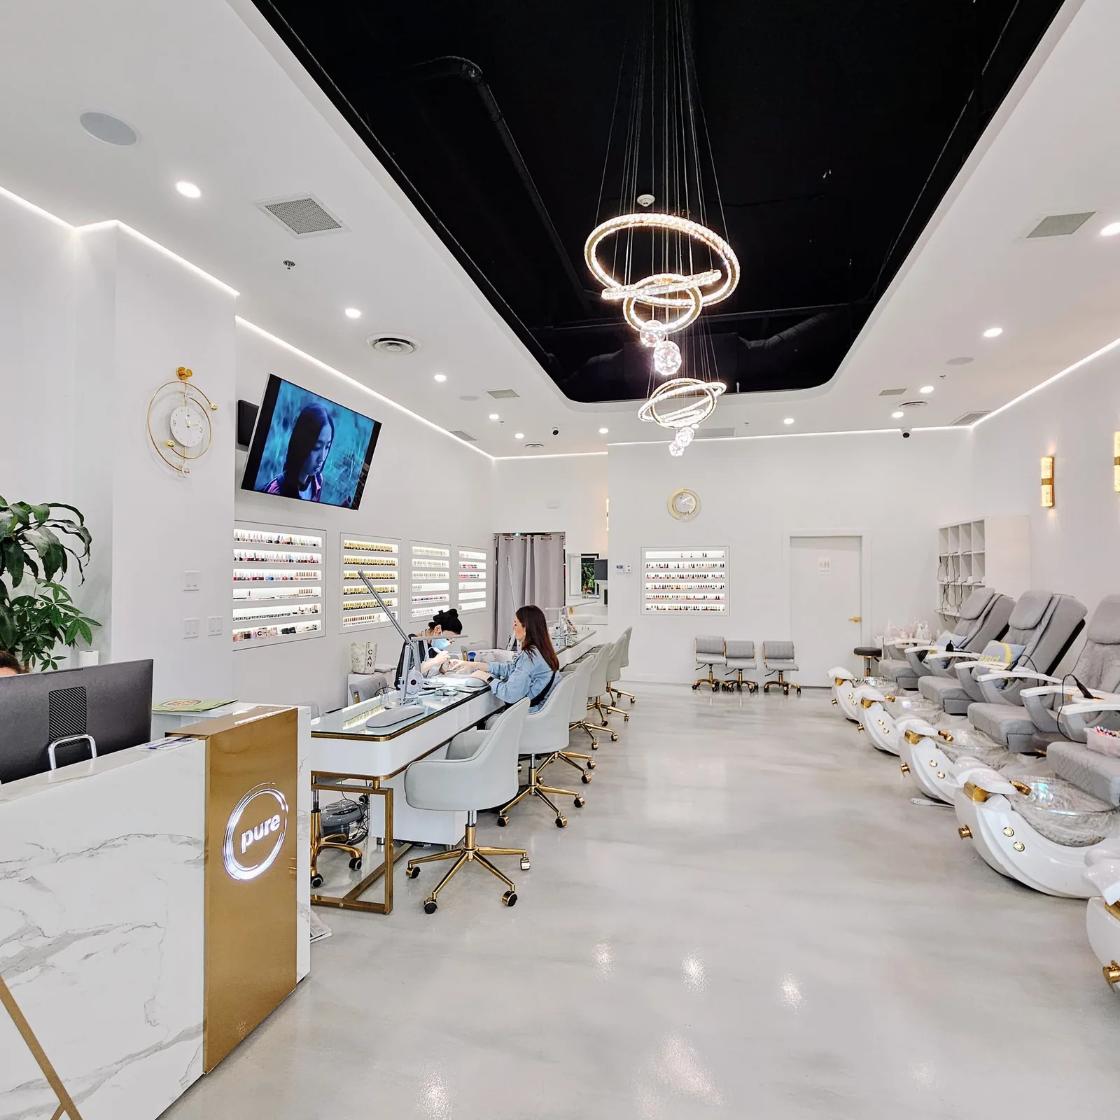
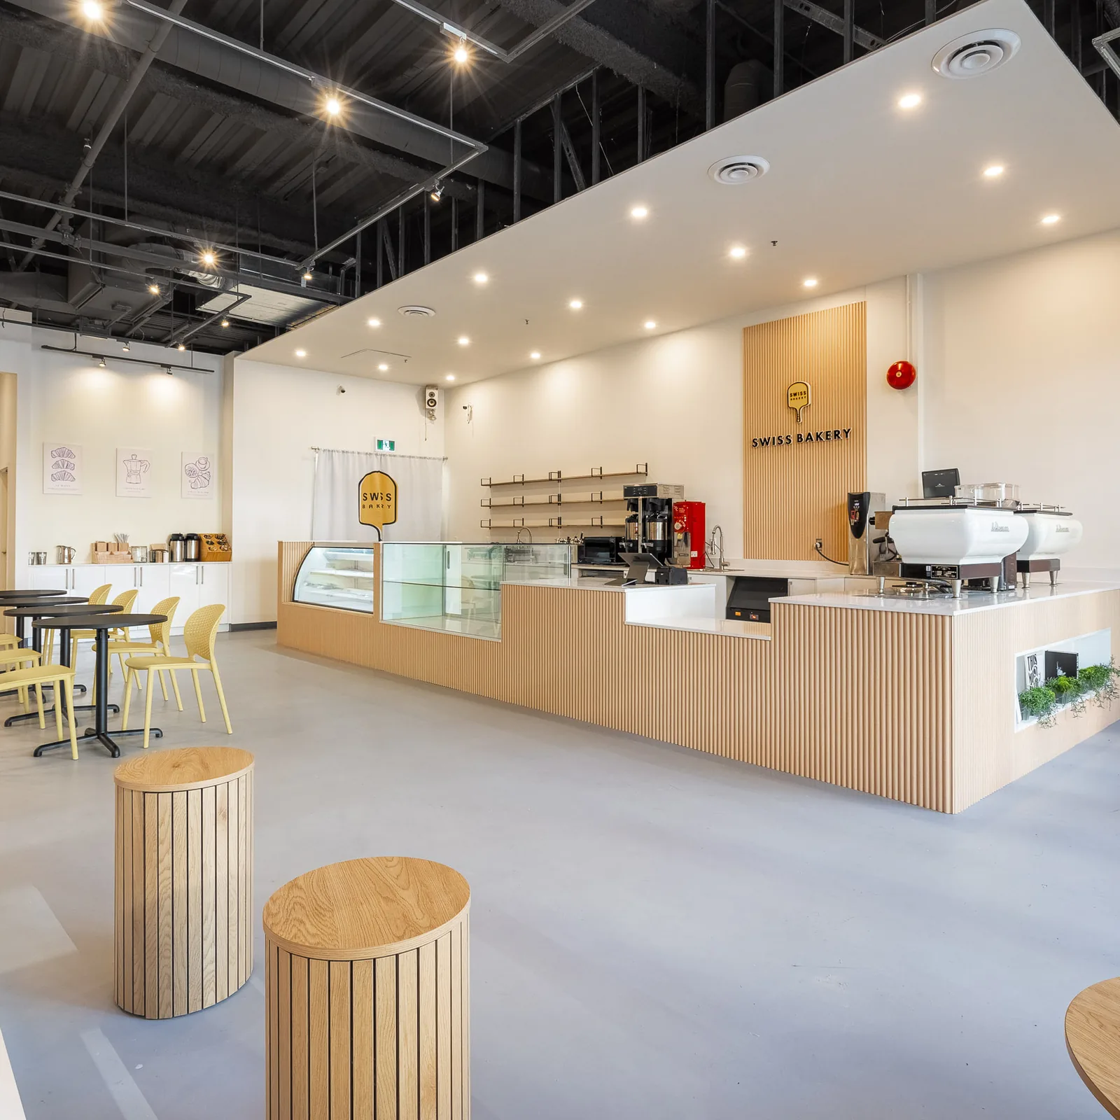
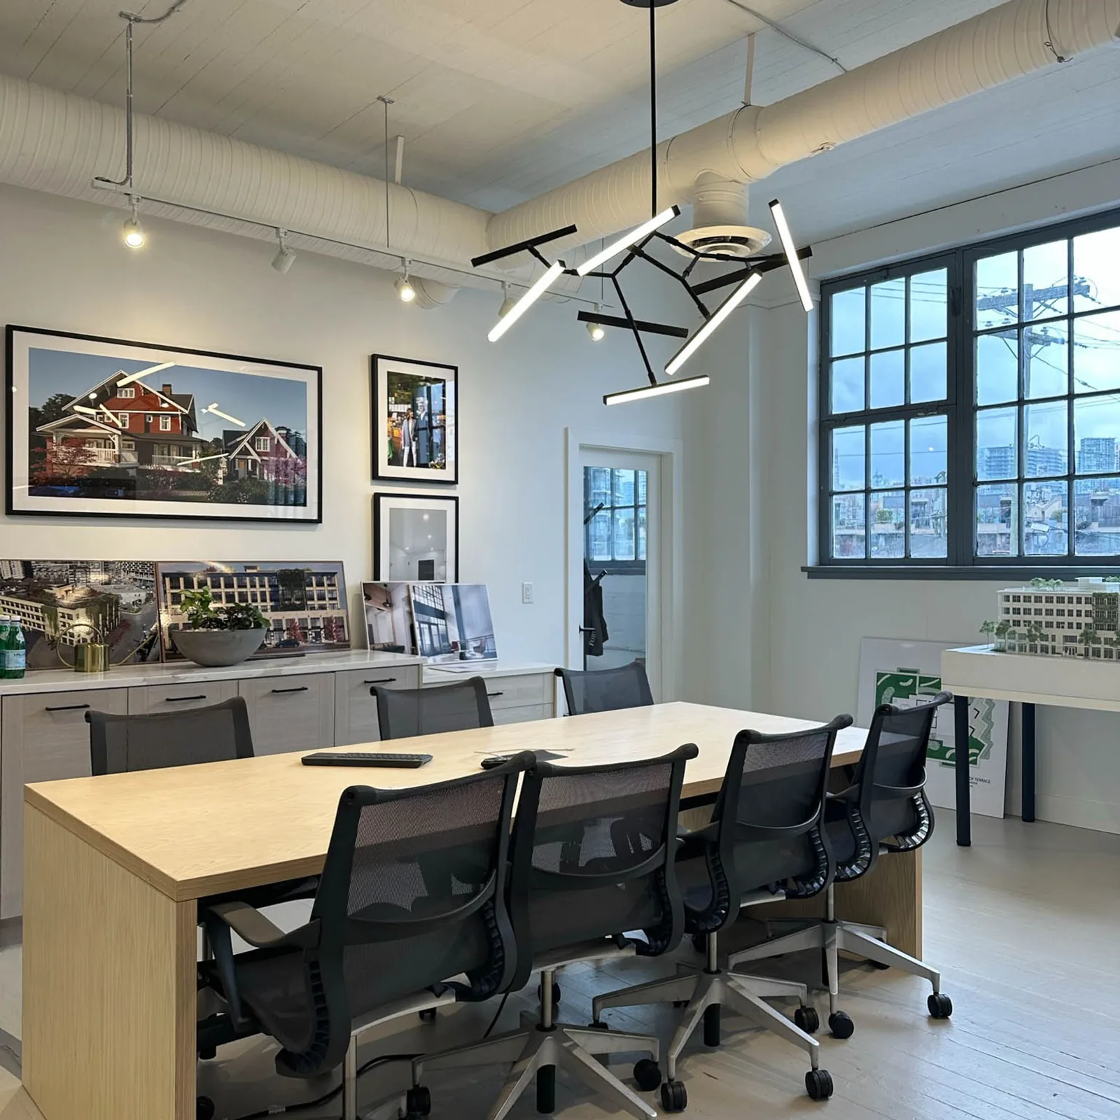
Costar's project gallery lists Pure Nail Bar at 3739 Rupert St. as a commercial tenant improvement with design, construction and management. It also lists Pure Nail Bar Design Concepts at 3739 Rupert St., Vancouver, as a commercial tenant improvement with design and concept work. The photos in this post come from that gallery.
Pure Nail Bar at 3739 Rupert St., Vancouver, a commercial tenant improvement listed in Costar's project gallery.
We think a salon is easier to run when the room is built around the cleaning routine from the first drawing. If you have found a unit in Vancouver, bring us the floor plan and your list of services before you sign. We will walk through where the sinks, the exhaust and the back room can go. Tell us about your project today.