What is the Tenant Improvement Program in Vancouver?
It is a City of Vancouver permit stream for office tenants in commercial office buildings on the City's TIPs list. Eligible minor interior renovations need no new development permit, get a faster field inspection and receive their building permit faster than a standard application. Any commercial office building built under a building permit applied for after January 31, 2007 is on the list automatically.
How do I know if my Vancouver office building is on the TIPs list?
The City publishes the list of addresses on its Tenant Improvement Program page, with each building marked completed or under construction. Check your exact street address against that list before you plan the schedule. If your building is missing, you apply for a standard building permit.
What office work is not allowed in the Vancouver TIPs stream?
The City lists changes in major occupancy, floor area additions including mezzanines, most exterior alterations, most major renovations, and work on interconnecting floors, fire alarms, sprinkler systems, upgrades to existing systems or seismic upgrading. Assembly uses that raise the occupant load, change exiting or include kitchen or bathroom work are also out. Those projects use a standard building permit.
Does my landlord have to sign my office building permit application in Vancouver?
The City's checklist for TIPs and field review permits asks for an owner's undertaking letter. When a tenant applies, that is Schedule E-2, the Owner's and Tenant's Undertaking Letter, and in a strata building a letter from the strata may also be needed. Ask your landlord to sign before you apply, because the City returns incomplete applications.
How bright does the lighting need to be in a Vancouver office?
WorkSafeBC's Occupational Health and Safety Regulation, Table 4-1, sets minimum light levels by task. Prolonged or critical reading falls in category 4, at 500 lux, and the table's note says this category is common in offices. Glare and brightness must also be controlled as far as practicable under section 4.67.
Who is responsible for ergonomics in a new office, the landlord or the employer?
Under sections 4.46 to 4.53 of WorkSafeBC's regulation, the employer must identify, assess and control the risk of musculoskeletal injury, including working heights, reaches, seating and floor surfaces. The build-out can make that easier with adjustable desks, room for proper chairs and monitors placed away from window glare.
Can my landlord stop me from adding ventilation to my Vancouver office?
Section 4.73 of WorkSafeBC's regulation says a building owner must permit an employer to install a ventilation system when Part 4 requires one, with the work subject to the owner's approval, acting reasonably. In practice, agree the duct routes and any new equipment with the landlord before you sign the lease.
Does the Accessible British Columbia Act apply to my private office?
Part 3 of the Act, which requires an accessibility plan, an accessibility committee and a public feedback process, applies to the provincial government and to prescribed organizations. The Province lists those as public sector bodies such as local governments, school districts, health authorities and public libraries. The Act's principles, including universal design, are still a useful guide for planning an office.
Can I start building my Vancouver office before the TIPs permit is issued?
No. The City says you need your TIPs building permit issued before you apply for trade permits or begin any construction. After that, trades apply for plumbing, electrical, gas and sprinkler permits, and work must start within 6 months of issue or the permit becomes void.
Moving your team into a new office is a big step for a growing business. Before the first desk arrives, you have to know which permit applies, what your landlord will sign, and how the rooms should work for the people who use them every day. In this post we walk you through the City of Vancouver's faster permit stream for offices, the paperwork your landlord is part of, and the planning choices that shape a good office: layout, meeting rooms, lighting, desks, air, accessibility, sound, power and data. We finish with the order the work usually follows.
The City of Vancouver runs a Tenant Improvement Program, called TIPs. We read the City's page through its Internet Archive copy of February 13, 2026, because vancouver.ca refuses automated requests. Confirm each point with the City before you rely on it.
The page describes TIPs as a dedicated stream for office tenants in eligible commercial buildings to get their building permit for minor interior renovations faster. If your project is eligible, the City says you will need no new development permit and you will have an expedited field review. A field review is an inspection at your unit that takes the place of a longer plan review for small projects.
TIPs works only in a commercial office building on the City's TIPs list. The City says any commercial office building built under a building permit applied for after January 31, 2007, under the 2007 Vancouver Building By-law, is on the list automatically. The page lists each address and marks it as completed or under construction.
Check your exact street address against that list before you plan your schedule. If your building is missing, you need a standard building permit, which follows a different path.
TIPs is for minor interior renovations. The City lists these as ineligible:
assembly uses that increase the occupant load, change the exits, or include work to kitchens or bathrooms;
changes in major occupancy (the main use class of the space);
balcony enclosures;
most exterior alterations, with small exceptions such as minor repairs or small storefront changes;
floor area additions, including mezzanines;
most major renovations;
work on interconnecting floors, upgrades to existing systems, fire alarms, sprinkler systems or seismic upgrading.
Think about this list when you plan your layout. A large training room that holds many people, a new staff kitchen, an extra washroom or an internal stair between two floors can move your project out of TIPs and into a standard permit. Sometimes that is the right choice for your business. Make it on purpose, early, with the time it adds in your schedule.
The City's field review page (archive copy of February 14, 2026) lists work that needs a building and trade permit: moving interior walls and partitions, moving existing plumbing, electrical or gas lines, and installing new ones. It lists work that needs no building or trade permit, such as replacing fixtures, cabinets and flooring, and painting. Most office build-outs move at least one wall or add circuits and data outlets, so plan for a permit.
Your landlord is part of the permit from the start. The City's checklist for TIPs and field review applications (updated December 2022, read through the archive copy of November 30, 2025) asks for an owner's undertaking letter. When the tenant applies, the City's field review page names the form: Schedule E-2, the Owner's and Tenant's Undertaking Letter. In a strata titled building, the checklist says a strata letter signed by the strata chairperson may also be required.
The City's TIPs page says it cannot accept incomplete applications, and returns them with a request to resubmit. So a missing signature costs you time. Ask the landlord for the signed letter while you negotiate the lease, and keep the property manager's contact in your project file.
Ask whether your lease includes a work letter. That is a part of the lease that sets out what the landlord builds or pays for before you move in, what you build yourself, which contractors may work in the building, and what condition the space must be in when you leave. Read it with the build-out drawings beside you. Ask about the working hours the building allows for noisy work, how the freight elevator is booked, and whether the landlord's own mechanical and electrical trades must do work on base building systems. Have your own lawyer review the lease and the work letter before you sign.
Start with a list of who sits where and what they do all day. A sales team on the phone, designers at large screens and a manager who meets clients each need a different kind of space. Put the reception and the main meeting room near the entry, so visitors do not walk through the work area. Put quiet desks and phone rooms further in.
Count your meetings before you draw meeting rooms. If most meetings are two or three people on a video call, several small rooms work better than one large boardroom. If you host clients for presentations, one room with a large table and a screen wall makes sense. Leave space for storage, printers, coats and a small coffee area, because these always need more room than the first plan gives them.
The City's checklist asks the floor plan to show the layout of all rooms, including furniture, shelving and counters, all door sizes and corridor widths, and the exits for your space and every other space on the floor where work happens. So the furniture plan is part of the permit drawings. Settle it before the drawings go in.
WorkSafeBC's Occupational Health and Safety Regulation, Part 4 sets minimum light levels for work. Section 4.65 and Table 4-1 group tasks into categories, each with a minimum level in lux (the amount of light falling on a surface):
Category 2, working spaces where visual tasks are only occasionally performed, such as stairways: 100 lux.
Category 3, visual tasks of high contrast or large size, such as reading good quality text or casual reading: 200 lux.
Category 4, visual tasks of medium contrast or small size, such as reading poor quality text and prolonged or critical reading: 500 lux.
A note under the table says category 4 is common in the office environment. Section 4.65 also sets a minimum of 54 lux in frequently used walkways and at building entrances and exits.
The regulation asks for more than a number. Section 4.66 says the light can come from general lighting, local lighting at the desk, or a mix of the two. Section 4.67 says the workplace must be designed to control brightness ratios, reflectance and glare as far as practicable. For a build-out, that means planning the ceiling lights and the desk positions together, choosing light fixtures that do not shine straight into screens, and adding desk lamps where people read paper for long periods. The City's checklist asks for a reflected ceiling plan, showing existing and proposed lighting, whenever ceiling work is in scope.
WorkSafeBC's office ergonomics page says your chair, keyboard, mouse and monitor can have a big impact on your body position, and that setting up the office well helps prevent musculoskeletal injuries (strains and sprains of muscles, tendons and joints caused or made worse by work).
Sections 4.46 to 4.53 of the regulation put that duty on the employer. The employer must identify and assess the risk of these injuries and then remove it or, where that is not practicable, reduce it. Section 4.49 lists the factors to consider, and several are decided in the build-out: working reaches, working heights, seating and floor surfaces.
WorkSafeBC's information sheet on setting up a workspace is written for home offices, but its advice fits any desk. It says the monitor should ideally sit an arm's length away with the top line of text at eye level, that windows should sit to the side of your monitors, and that the work area should be free of tripping hazards, including electrical cords. Each of these is a construction choice. Turn the desks so windows sit to the side of the screens, and put power and data outlets where the desks will be, so no cord crosses a walkway.
More people in a room means more fresh air is needed. Section 4.72 of the regulation says a ventilation system must be designed and run under established engineering principles and ASHRAE Standard 62-1989, with outdoor air supplied as that standard's Table 2 sets out. Section 4.75 says the system must be balanced, so each space gets enough outdoor air for the number of people who normally use it.
New walls change how air moves. A closed meeting room cut out of an open floor may have no supply or return air unless the ducts are extended into it. Section 4.73 says the building owner must permit an employer to install a ventilation system when Part 4 requires one, subject to the owner's approval, acting reasonably. Ask the landlord early who may change the ducts and controls, and who pays to balance the system after the walls go in. The City's checklist says a mechanical Schedule B letter (a signed letter from a registered professional) is required when heating, ventilation and air conditioning work or rooftop units are proposed.
Plan your office so that a visitor in a wheelchair, a staff member using a cane or a parent with a stroller can reach reception, a meeting room and a washroom. Wide doors and clear corridors are hard to add later, because they decide where every wall goes.
The City's checklist asks your floor plans to show all door sizes and corridor widths, and the location of washrooms and their fixtures. For a new accessible washroom it also asks for interior elevation drawings, which are drawings of each wall. Your designer confirms the City's dimensions for your building.
The Accessible British Columbia Act defines a barrier as anything that hinders the full and equal participation in society of a person with an impairment, and says barriers can be caused by environments, practices, information and technologies. Part 3 of the Act, which requires an accessibility plan, a committee and a public feedback process, applies to the provincial government and prescribed organizations. The Province's page on the Act says over 750 public sector organizations are named in the regulation, including local governments, school districts, health authorities and public libraries. If your business is one of them, your office plan should fit your accessibility plan. If it is a private business, the Act's planning principles, among them inclusion, adaptability and universal design, are still a good test for each room.
People in a meeting room want privacy, and people at desks want quiet. Voices pass through every opening between two rooms: the space above a ceiling, a gap under a door, an outlet box cut through the wall. In an office with a suspended ceiling, the space above the tiles is often open from one room to the next, so check that above your rooms before you draw the walls. Where privacy matters, take the wall up to the floor above, fill the wall with insulation, and seal around ducts, pipes and outlets. Fit doors with seals at the sides and bottom. Ask your designer to match the work to each room. A manager's office used for client calls needs this work, and a storage room may need none of it.
Plan the outlets once the furniture plan is final. Every desk needs power and a data connection, and so do printers, screens on meeting room walls, wireless access points in the ceiling and the reception desk. Pick a room or a closet for the network equipment, with power, cooling and a lock. Run the cable while the walls are open, because pulling it through finished walls later means cutting and patching them. The City's TIPs page says electrical and other trade permits are applied for after the TIPs building permit is issued, and are typically submitted by the trade contractor.
Here is the order an office build-out in a TIPs building usually follows, taken from the City's steps.
Check the Building and the Lease. Confirm the address is on the TIPs list and read the work letter. The City's Commercial Renovation Centre (archive copy of March 10, 2026) helps small business owners judge whether a space suits their business. The City's business licence page (archive copy of September 14, 2026) asks you to check a location with the City before you lease, and names general office among the business types that may qualify for a faster licence process in a space under 300 square metres.
Plan and Draw. Settle the furniture, lighting, power, data and air plans. The checklist asks for drawings in vector PDF format at 1/4 inch to 1 foot (1:50) unless noted, with a Vancouver Building By-law analysis on the plans.
Collect the Signatures. Get the Owner's and Tenant's Undertaking Letter signed, plus any strata letter and professional letters your scope needs.
Apply and Pay. The City says all forms, documents and drawings must be submitted with the application, and it aims to complete an initial review and contact you within 5 to 10 business days. Fees are assessed at intake and must be paid before detailed review starts.
Field Review and Permit. After staff review the plans and any conditions are resolved, you book a field review inspection. The City says that once the inspection is passed, the building inspector issues the permit within 1 to 2 business days.
Trade Permits and Construction. The City says you need the TIPs building permit issued before you apply for trade permits or begin any construction. If your project needs a sprinkler permit, apply as soon as the TIPs permit is issued. The City's page says a sprinkler coverage inspection is part of the building permit inspection, and that a sprinkler contractor can apply for a permit to move or add up to 20 heads. Work must start within 6 months of issue, or the permit becomes void.
Inspections and Move-In. Work is inspected at stages, and a final inspection is required before occupancy is allowed. A printed copy of the permit and one stamped paper set of the approved drawings must be on site for the inspectors.
The checklist also lists a Renovation Energy Upgrade Proposal, prepared by an energy advisor, for proposals with an estimated cost of work of $20,000 or more, and links it to the City's energy requirements for houses. Ask the City whether it applies to your office before you apply.
Check the TIPs List Before You Sign. It decides which permit path you are on and how long the start of your project takes.
Keep the Plan Inside the Stream. If you want the faster path, avoid new floor area, sprinkler system changes and kitchen or bathroom work, or accept the standard permit on purpose.
Ask the Landlord for the Signed Letter Early. Put the undertaking letter and the work letter terms on your lease checklist.
Plan Furniture First. Lighting, outlets, data and air all follow the desks. Changing the desk layout late moves everything else.
Measure the Light. Ask your electrician or designer to plan for the Table 4-1 level for the work each room holds, and to check glare at the screens.
Give Every Closed Room Fresh Air. Confirm that each meeting room and office has supply and return air before the walls are framed.
Costar's commercial and tenant improvement service page says one construction manager is your single point of contact, coordinating permits, trades and inspections against a schedule you can see. Our process page describes a pre-construction stage where we agree on a cost plus arrangement for transparency, set the budget and specifications, sign a written contract, and send the final drawings for permits and approvals.
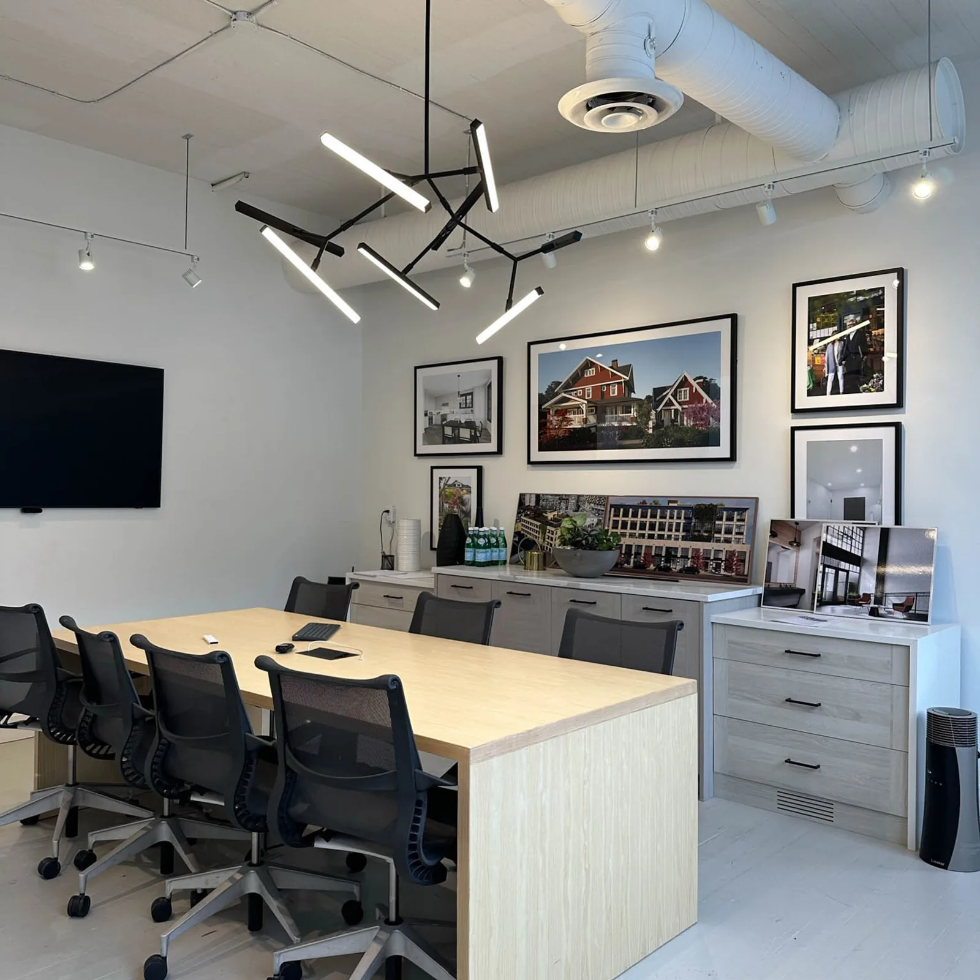
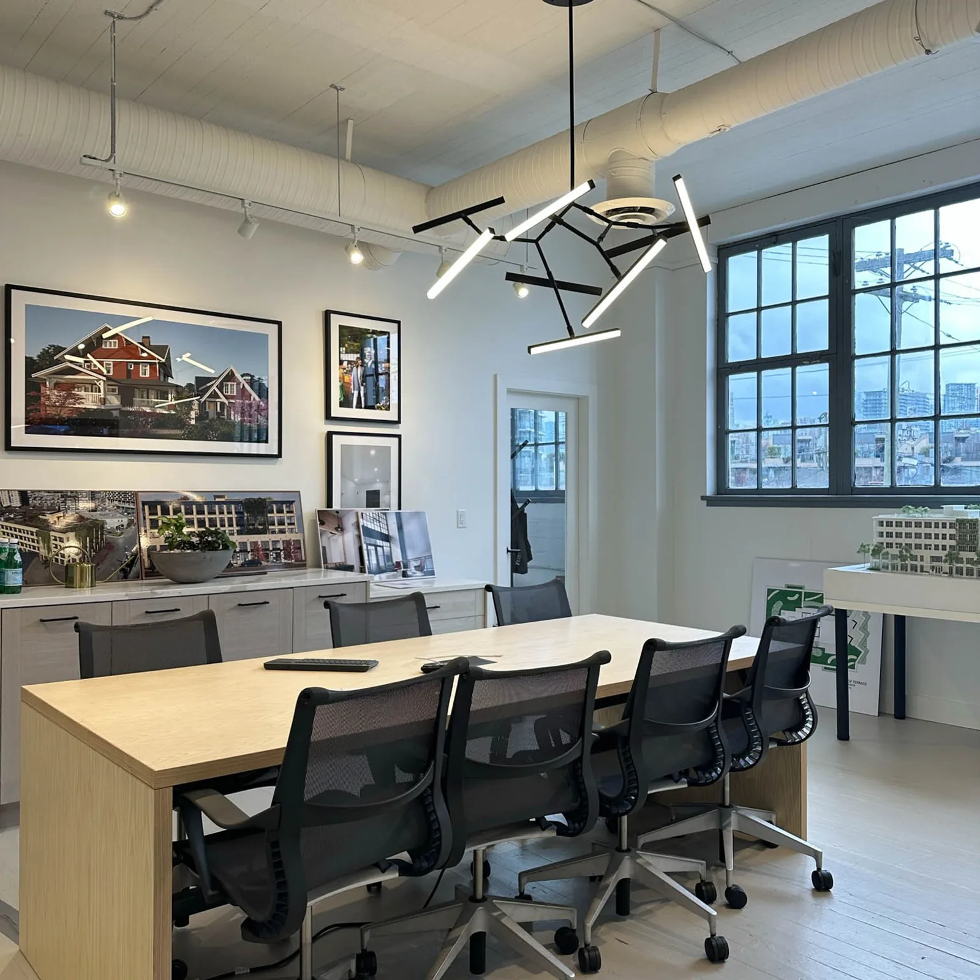
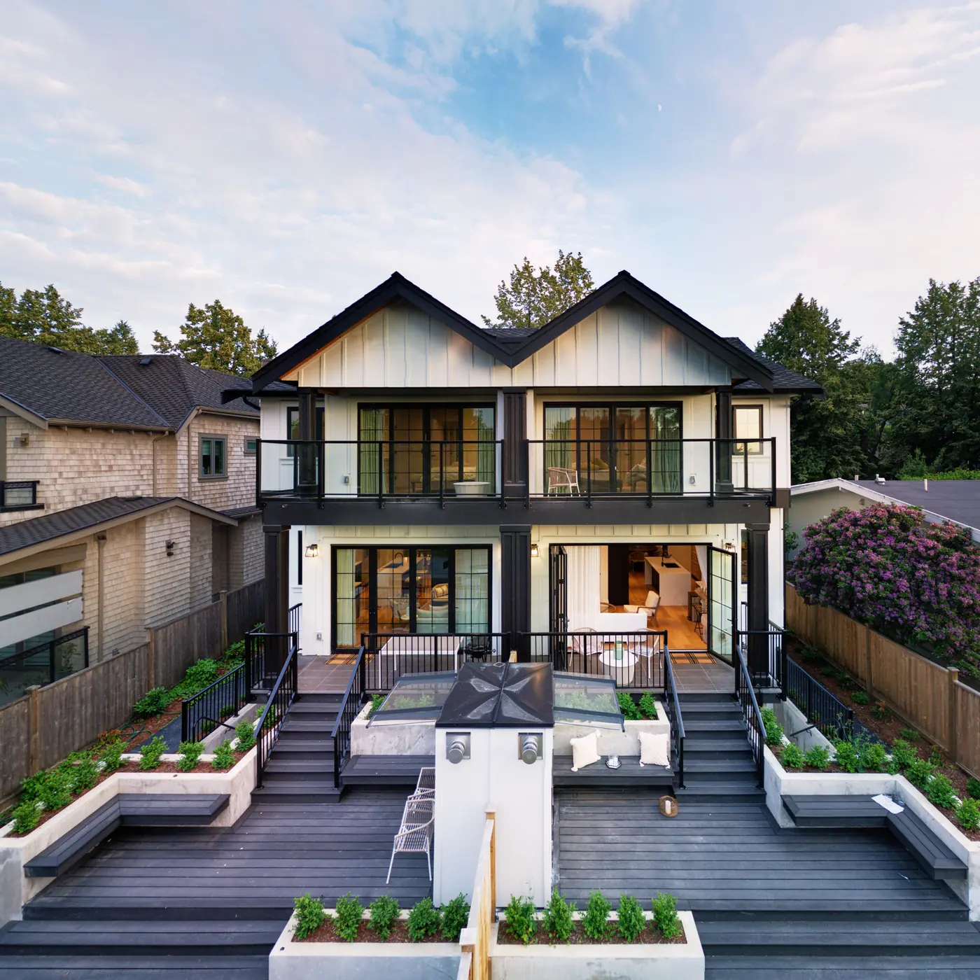
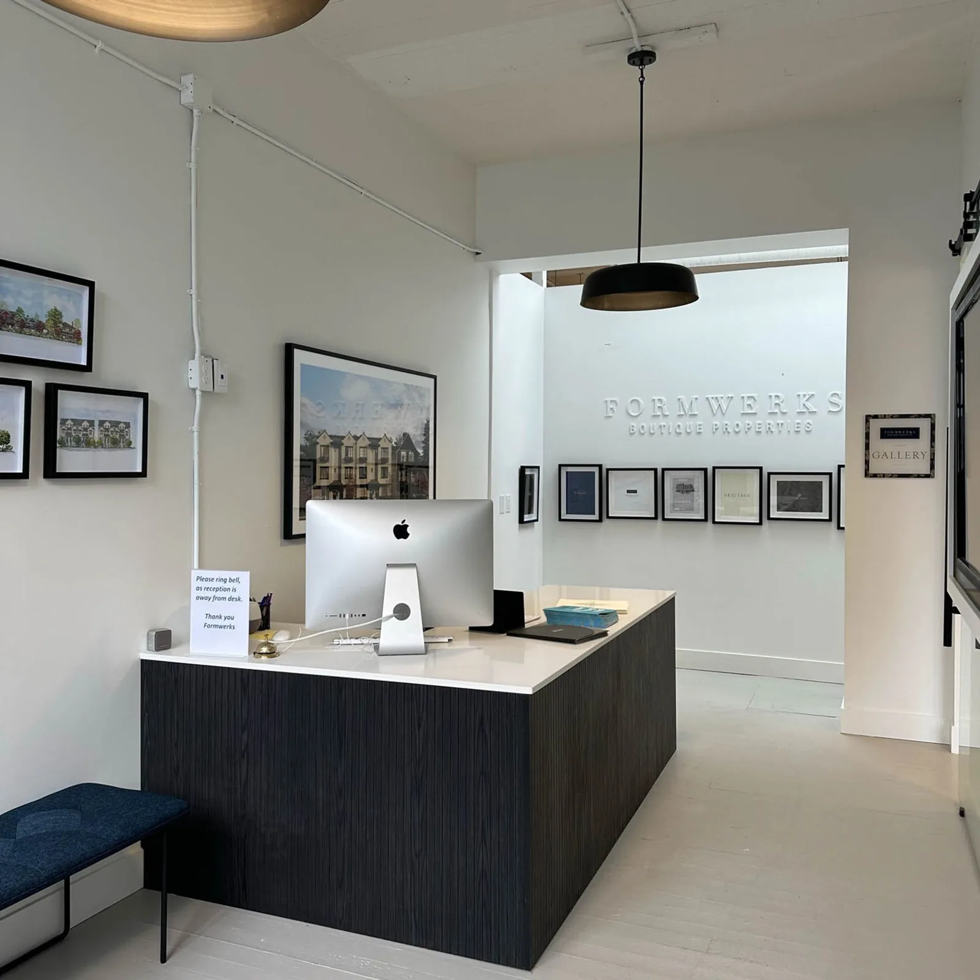
Costar's project gallery lists Formwerk Office at 290 West 3rd Avenue, Vancouver, with a scope of construction and management. The photos in this post come from that gallery.
Formwerk Office at 290 West 3rd Avenue, Vancouver, listed in Costar's project gallery.
In our experience, an office works best when it is planned around the team's real day: who meets clients, who needs quiet, who reads for hours. If you have found a unit in Vancouver, bring us the lease and a list of your team before you sign. We will walk through the permit path, the layout and the order of work with you. Tell us about your project today.