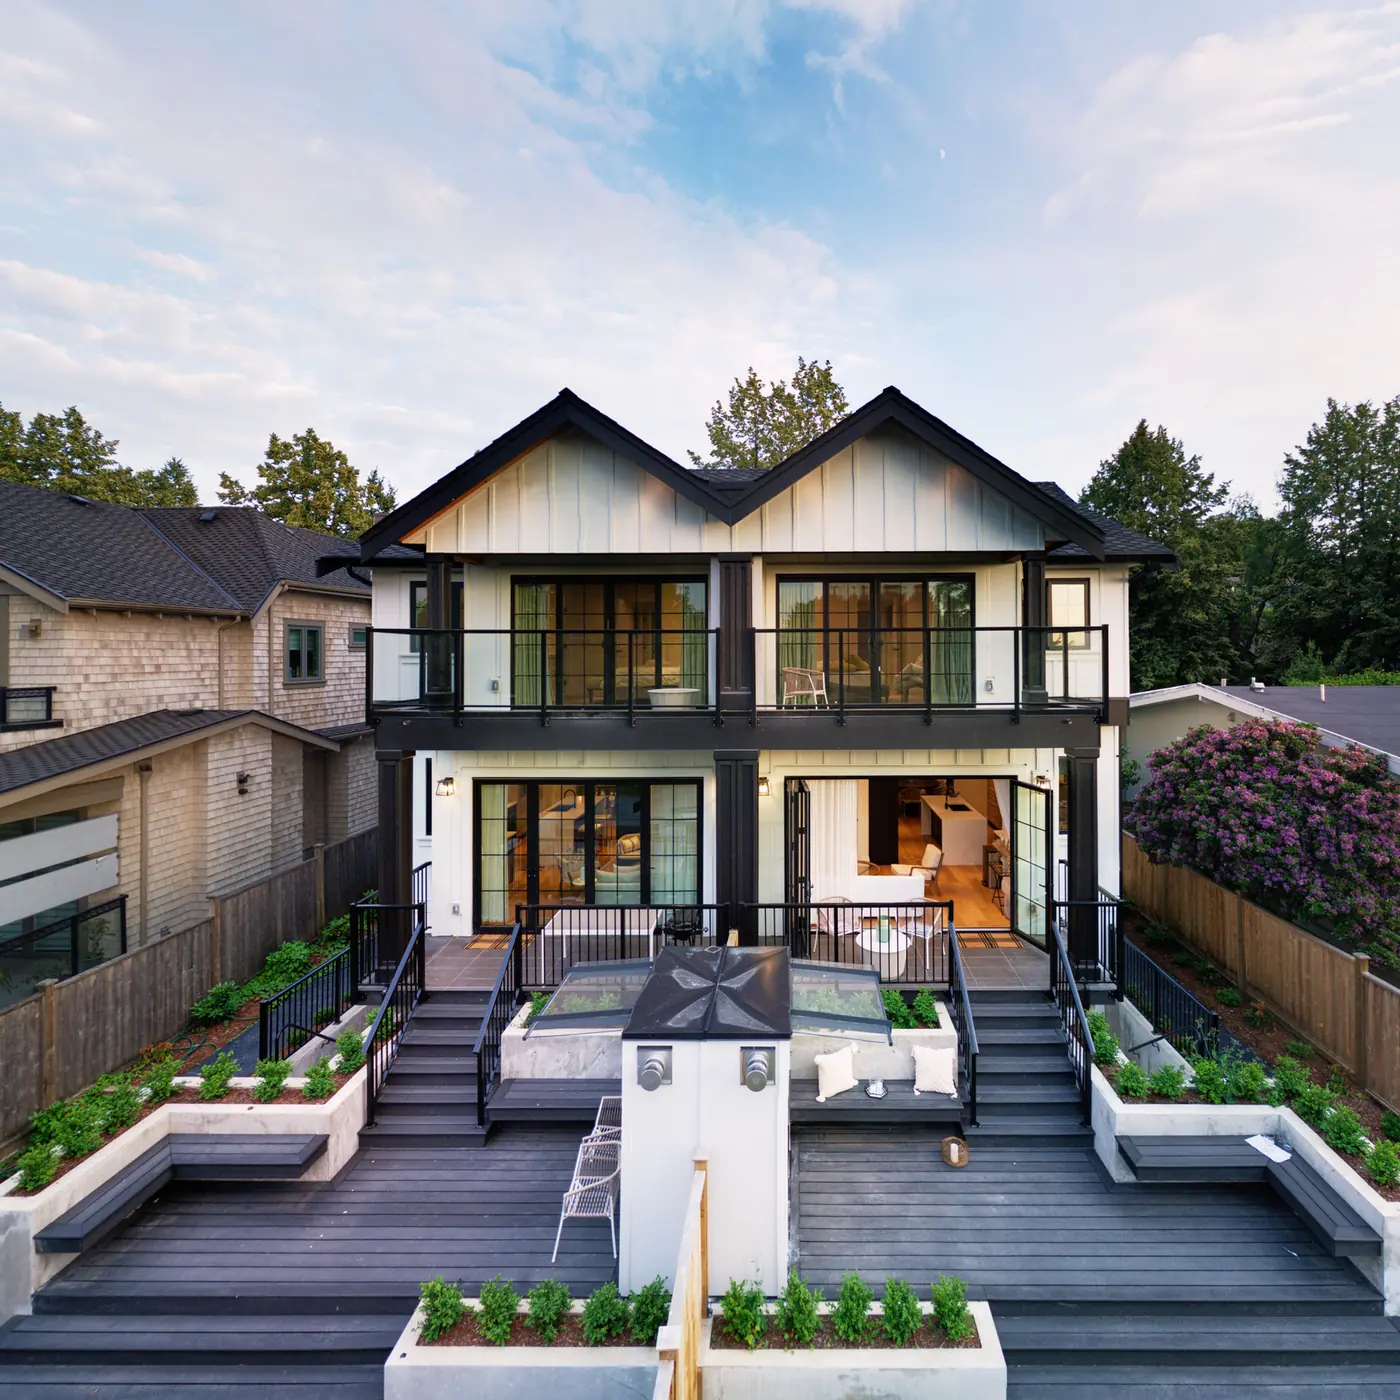
A Passive House is a building that stays warm in winter and cool in summer using little energy. The name comes from a German standard developed in the 1990s. The idea is that a well-designed building can keep itself comfortable mostly through the heat from people, appliances and the sun, with only a small mechanical system to top it up. In Vancouver, where winters are mild and energy costs are rising, this approach suits the climate well.
This post explains what Passive House certification means, how the two main certification bodies work, how Passive House targets compare to the BC Energy Step Code, the five principles builders use to get there, and what to expect on a custom home project in Vancouver.
Passive House is a standard, and certification is the process of verifying that a building meets it. Two bodies certify buildings:
Passive House Institute (PHI) is based in Darmstadt, Germany, and developed the original standard. PHI certification is used worldwide.
Passive House Institute US (PHIUS) adapted the standard for North America. PHIUS uses climate-specific targets, meaning the energy limits are adjusted for the local climate, rather than a single global number.
Both bodies require a certified energy consultant (called a Passive House Certifier or PHIUS Rater) to model the building during design and verify the result after construction. The model calculates how much energy the home will use based on the insulation values, window performance, airtightness level and ventilation system.
Certification is optional. A building can be built to Passive House principles without going through the full certification process. Some owners choose to certify because they want independent verification. Others build to the same standard without paying for certification.
The BC Energy Step Code is a provincial standard with five steps. Steps 1 through 3 are based on how much better a building performs compared to a reference building. Steps 4 and 5 are based on absolute energy use targets.
A certified Passive House building typically meets or exceeds BC Energy Step Code Step 4 or Step 5, because the Passive House energy targets are more demanding than the lower steps.
For context: Step 1 is the minimum many BC municipalities require. Step 5 is the province's target for all new homes by 2032. A builder working toward Step 5 is working toward a performance level close to Passive House.
The Energy Step Code and Passive House measure performance differently, so a building that meets one does not automatically meet the other without checking. Your energy advisor can run the model for both and confirm which target your project meets.
Passive House design is built around five principles. Each one reduces how much energy the home needs to maintain a comfortable temperature.
The walls, roof and floor of a Passive House are well insulated, with no gaps or missing sections. In Vancouver's climate zone (Climate Zone 4 to 5, depending on the part of the city), wall assemblies typically use continuous exterior insulation as well as insulation in the stud cavity.
The insulation values used in Passive House are higher than the minimum the BC Building Code requires, but not by as much as one might expect in Vancouver's mild climate, compared to what would be needed in colder parts of Canada.
Windows and doors are the parts of the building envelope that lose the most heat. A Passive House uses triple-glazed windows with high-quality frames. The glass has low-emissivity coatings that slow heat loss, and the frames are designed so that heat does not easily travel through the frame itself.
In Vancouver, good window placement also captures solar heat gain on south-facing glass in winter, which reduces the heating load.
Air leakage carries heat out of a building in winter and into it in summer. In a standard new home in BC, air leakage is a large part of the heat loss. A Passive House is built to be airtight.
Airtightness is measured with a blower door test. A fan pressurises the building to 50 pascals and measures how fast air leaks out. The PHI standard requires the result to be 0.6 air changes per hour at 50 pascals (ACH50) or less. A standard new home in BC might test at 2 to 3 ACH50.
Achieving 0.6 ACH50 requires careful design and careful construction. Every penetration through the building envelope, every pipe, wire and duct, needs an airtight seal. The sealing happens during framing and rough-in, before the walls are closed up. It cannot be done retroactively.
A thermal bridge is a place where heat moves easily through the building structure, bypassing the insulation. A common example is a concrete balcony slab that extends from the warm inside of the building to the cold outside. Another is a metal anchor that connects the cladding to the structure through the insulation layer.
At each thermal bridge, condensation can form on cold surfaces inside the building, which can cause moisture problems over time. Passive House design identifies and eliminates or interrupts thermal bridges at the design stage.
An airtight building needs mechanical ventilation to bring in fresh air. A heat recovery ventilator (HRV) or energy recovery ventilator (ERV) does this by running two airstreams through a heat exchanger. Fresh cold air coming in is warmed by the stale warm air going out, before the stale air is exhausted. A good HRV recovers 80 to 90 percent of the heat in the outgoing air.
In Vancouver, an HRV is already required in new homes under the BC Building Code. A Passive House uses a higher-efficiency unit and designs the duct system carefully so that the HRV serves the whole building evenly.
Vancouver sits in Climate Zone 4 (coastal lower mainland) to Zone 5 (higher elevations). These are mild zones by Canadian standards. The winters are wet and grey, but the temperatures rarely stay below freezing for more than a few days.
This mild climate makes Passive House achievable at a lower cost premium than in colder parts of Canada, because the building does not have to work as hard to stay warm. It also means that summer cooling is a growing concern. Good shading, good airtightness and a well-designed HRV all help keep a Vancouver Passive House comfortable in a warm summer.
A Passive House typically costs more to build than a home built to the minimum BC Building Code requirements. The extra cost comes mainly from:
- Triple-glazed windows (cost more than double-glazed)
- Continuous exterior insulation on the walls
- More careful airtightness detailing and labour
- A higher-efficiency HRV unit
- The energy consultant's modelling and testing fees
The savings over time come from lower heating and cooling bills. Electric heat in a Passive House can cost less than gas heat in a standard home, because the demand is so much lower.
For a custom home project, ask your energy advisor and builder for a comparison of the construction cost premium against the expected annual energy savings. This gives a payback period, which you can compare to how long you plan to stay in the home.
BC Hydro and FortisBC have offered rebates for new homes that meet higher energy performance levels, including homes at BC Energy Step Code Step 3 and above. CleanBC has also offered programs for high-performance new construction.
The City of Vancouver has periodically offered a floor space ratio bonus for homes that meet energy performance standards above the minimum, which can allow a larger building on the same lot.
These programs change. The best time to check is at the beginning of the design process, so the energy consultant can factor available incentives into the comparison.
A Passive House project requires the right team from the first day of design. The energy consultant needs to be involved when the architect is laying out the building, because decisions about wall thickness, window size and balcony design all affect the energy model.
During construction, airtightness detailing requires a supervisor who understands what is being done and why. A missed seal at a window rough-in can be hard to find and fix after the drywall is on.
The blower door test happens after the building is roughed-in and the airtight membrane is in place, before the drywall is closed. If the test does not meet the target, there is still time to find and seal the leaks. Testing after drywall is on is possible but more difficult.
We work with the energy consultant and the trades throughout the project to confirm that the building being built matches the building that was modelled.
Tell us about your project today. Book a one-hour project consultation.
Related on this site: Custom home construction in Vancouver · BC Energy Step Code for a new home · Heat pumps for a new home or renovation