Does a bubble tea shop in Vancouver need a health permit?
Yes. Vancouver Coastal Health says every operator of a food service establishment needs a valid annual permit, and it names take-outs among those businesses. BC's Food Premises Regulation defines a food service establishment as a place where food is processed, served to the public and meant for immediate consumption, and a drink made to order fits that description.
Do I need Vancouver Coastal Health to approve my drink shop plan before I start building?
Yes. Section 3 of BC's Food Premises Regulation says no one may build or alter food premises until a health officer has approved the plans and specifications. Vancouver Coastal Health says floor plans must be reviewed and approved before construction begins, and that plans must be sent again if you change them.
How many sinks does a takeout drink shop need in Vancouver?
Vancouver Coastal Health's Food Premises Orientation Guide (October 2025) says a takeout that uses single service cups and utensils needs at least a two-compartment sink large enough to hold its largest piece of equipment. The plan must also show hand washing sinks, a food preparation sink if you prepare food, and a mop or utility sink. The guide notes that more than one hand washing sink may be required.
Does my Vancouver drink shop plan have to show the ice machine?
Yes. Vancouver Coastal Health's orientation guide lists ice machines, coolers, fridges and freezers, the hot water tank with its size, and other equipment such as coffee machines and water filters among the items to draw on the floor plan. BC's Food Premises Regulation counts ice makers as equipment, which must be durable, easy to clean and kept in good working order.
What temperature must the fridges in a Vancouver bubble tea shop hold?
Vancouver Coastal Health's pre-opening checklist asks for coolers at 4 degrees Celsius or colder and freezers at minus 18 degrees Celsius or colder, each with an accurate thermometer inside. The Food Premises Regulation asks for thermometers accurate within 1 degree Celsius and for fridges of a type and size that meet the needs of the shop.
How many seats can a drink shop have before Vancouver treats it as a restaurant?
The City of Vancouver's Zoning and Development By-law defines a Restaurant, Class 1 or Class 2, as premises selling and serving prepared food with at least 17 indoor or outdoor seats. Vancouver Coastal Health's permit form also lists seating restricted to 16 or less as a condition it can place on a permit. Confirm the use and the seat count with the City's Development and Building Services Centre before you sign a lease.
What goes into the sanitation plan for a Vancouver drink shop?
Section 24 of BC's Food Premises Regulation asks for written steps covering how the shop and all its equipment and utensils are cleaned and sanitized, which cleaning and sanitizing products are used and at what strength, and any pest control products. Vancouver Coastal Health's template says the plan should explain what to clean, when, how and who does it.
Who reviews a food business for a City of Vancouver business licence?
The City's business licence page, read through an Internet Archive copy dated September 14, 2026, says Vancouver Coastal Health will inspect and review food-related businesses as part of the licence review. City staff also review the location against land use and life safety requirements. The one-time application fee was $77 as of September 2026.
A bubble tea shop looks simple from the street: a counter, a menu board, a few tables. Behind the counter, the health authority has a say in where each sink goes, what the counter is made of, how cold the fridges run and how the shop is cleaned at night. In Vancouver, that review is done by Vancouver Coastal Health. In this post we walk you through what the health plan review looks at, how each item turns into a construction choice, and the City licence and permit that come with it.
BC's Food Premises Regulation, under the Public Health Act, defines a food service establishment as a place where food is processed, served or dispensed to the public, and meant for immediate consumption. "Process" includes washing, cooking and freezing. A cup of milk tea made to order, with pearls cooked in the back, fits that description.
Vancouver Coastal Health's food service permits page says every operator of a food service establishment must hold a valid annual permit, and it names take-outs alongside restaurants and caterers. The permit does not pass to a new owner. So if you take over a unit where another drink shop ran, you still apply for your own. We read the page through an Internet Archive copy dated January 23, 2026, because vch.ca refused our requests on October 2, 2026.
Section 3 of the regulation sets the order of work. A person must not build or alter food premises until a health officer has approved the plans and specifications. Vancouver Coastal Health says the same in plain terms: floor plans must be reviewed and approved before construction begins. That applies to a new shop, a renovation, and a space that needs changes to meet current rules.
Vancouver Coastal Health's Food Premises Orientation Guide: Health Approval Process (October 2025) asks for a floor plan drawn to scale, with dimensions in metric or imperial. For a drink shop, the parts of its list that matter most are:
the beverage station, the servery station and any food preparation area;
the dishwashing area, a janitorial area, and the public and staff washrooms;
the dining and seating area;
every sink: hand washing, food preparation, dishwashing, and mop or utility sinks;
coolers, fridges and freezers, the ice machine, the hot water tank with its size, and other equipment such as coffee machines and water filters;
floor drains, if there are any;
the materials for floors, walls, ceilings and food contact surfaces;
the lighting layout and fixture types, with shatterproof fixtures in food handling areas.
A drink shop has more small appliances than many owners expect: sealers, shakers, blenders, tea urns, a pearl cooker. Put each one on the plan with the counter it sits on. The plan is how the inspector will check the finished room.
The guide asks you to send the scaled plan to your local health protection office and to check with the City for the number of copies. With it goes a short business plan: the type of operation (takeout or dine-in), the proposed menu, any specialties, and your certificate of incorporation if you have one. The permits page asks for a menu that lists the ingredients and the processes for the foods and beverages you prepare and serve.
If you change the plan, send it again. The guide says plans must be resubmitted for any alteration or revision. Moving a sink half a metre during construction can mean another review.
The Food Service Permit Application Form (VCH.0419, February 2022) asks for the legal name, the trade name, the site address and the maximum seating capacity. Its office-use section lists conditions the health authority can put on a permit, including "Single Service Utensils Only", "Restricted Cooking" where no grease-laden vapours can be produced, and "Seating restricted to 16 or less". The fee table on that form lists $150 for a shop with 50 seats or fewer when the permit starts in April, with lower pro-rated amounts for later months. That form is dated February 2022, so confirm the current fee with Vancouver Coastal Health. The permits page says fees are processed at the time of approval.
Section 23 of the Food Premises Regulation asks every food service establishment for written food handling steps. They name the points in your process where something can go wrong, the limits you must keep at each one, and what staff do when a limit is missed. Section 24 asks for written sanitation steps: how the shop, its equipment and its utensils are cleaned and sanitized, which products you use and at what strength, and any pest control products.
Vancouver Coastal Health's food safety and sanitation plan templates say the sanitation plan should explain what to clean, when, how and who does it. The sample cleaning schedule lists the hand sink, the prep sink, faucets and light switches, the mop sink, and the ice machine and water filters, cleaned and changed as the maker specifies. Writing this plan early helps the layout: every item on the schedule needs a sink and a place to dry.
The guide says to call your environmental health officer for an inspection before you open. Bring the approved, stamped floor plans, the completed permit form with the fee, and proof of FOODSAFE Level 1. The owner must hold that certificate, and at least one person with it must be on site at all times. Section 10 of the regulation sets the same rule.
The regulation defines a hand washing station as a basin with hot and cold running water, soap in a dispenser and single use towels or another single use way to dry hands. Section 21 asks for hand washing stations "adequate in number and location" so every employee can reach one easily. The guide says a hand washing sink is used for hand washing only, and that more than one may be required.
Behind a drink counter, staff move between the register, the shaker station and the sealer all day. Place the hand sink where staff can reach it from each station without crossing the room. Walk the plan with the people who will work there, and ask the health officer whether your layout needs a second sink.
The guide sets a minimum for dishwashing. A takeout that serves in single service cups and utensils needs a two-compartment sink large enough to submerge its largest piece of equipment. A dine-in shop may need a three-compartment sink, or a two-compartment sink plus a commercial dishwasher, depending on its menu, seats and equipment. The guide defines a food preparation sink as one used to thaw, cool, process and wash food, kept apart from the dishwashing sink.
So measure your biggest item before you order the sink. A large tea brewer or a stock pot for pearls sets the bowl size. Section 20 of the regulation also says single service cups and straws must never be used twice, which is what lets a takeout shop work with the smaller sink.
Section 4 of the regulation asks for hot and cold water in a quantity and at a pressure that meet the needs of the shop, and for a connection to drinking water and to a waste disposal system. The guide asks you to show the hot water tank size on the plan. Its pre-opening checklist asks that sinks are connected to drinking water and to the sewer, and that backflow prevention devices are in place. A backflow device stops used water from flowing back into the clean water line. Ask your plumber to show on the drawings where each backflow device goes and which equipment it protects.
The regulation asks for premises built from materials that are durable, easy to clean and free of toxic substances, and for food contact surfaces made the same way. The guide's checklist asks for smooth, easy to clean, non-absorbent surfaces on shelving, walls, counters, floors, cupboards and ceilings, and for sealed floor and wall joints.
Syrup, milk and tea spill on a drink station during every shift. Choose a counter top with few seams, seal the joint where the counter meets the wall, and keep open wood away from the work side. The customer side of the counter can carry the shop's look. The work side has to stand up to sanitizer every day.
Section 14 of the regulation says potentially hazardous food is held at 4 degrees Celsius or colder, or 60 degrees or hotter, and frozen food at minus 18 degrees or colder. Section 19 asks for fridges of a type and size that meet the needs of the shop, each with a thermometer accurate within 1 degree. The guide's checklist asks for coolers at 4 degrees or colder and freezers at minus 18 degrees or colder, with accurate thermometers inside.
Milk, fresh fruit and cooked toppings all need cold storage within reach of the drink station. Under-counter fridges save steps, and each one needs its own power supply. Plan the electrical circuits for all of them at the start.
The checklist asks for adequate lighting with protective shields over food preparation and storage areas, and for a building design that keeps pests out. Section 27 of the regulation asks for cleaning chemicals to be stored in a room or cabinet away from food, in labelled containers. On the plan, give the mop sink and the chemical shelf their own corner, away from the tea leaves and cups.
The health rules focus on the work side of the counter. The customer side decides how the shop feels at a busy hour. Leave room for a line that does not block the door, a pickup spot that is separate from the ordering spot, and a garbage station where customers can sort cups and lids. These are layout choices, and they still go on the scaled plan, because the inspector checks the finished room against it.
Seat count is a decision with rules attached. The City of Vancouver's Zoning and Development By-law, Section 2 (November 2025 edition, read through an Internet Archive copy of December 21, 2025) defines a Restaurant, Class 1 or Class 2, as premises selling and serving prepared food with at least 17 indoor or outdoor seats for customers. Vancouver Coastal Health's permit form also lists seating restricted to 16 or less as a permit condition. Decide your seat count before the plan is drawn, and confirm with the City how it reads your use at that number.
Washrooms follow from the same choice. The health guide asks the plan to show public and staff washrooms. The City's business licence page (archive copy of September 14, 2026) says the Zoning and Development By-law and the City's Building By-law set the land use and life safety rules for how a business uses a space. Ask the City how many washrooms your seats and staff need before you draw them.
The licence page also says:
Check the location before you lease. Bring the address to the Development and Building Services Centre. The location may be approved, may need alterations that require a permit, may need an inspection, or may not be approved.
The health review is part of the licence. Vancouver Coastal Health will inspect and review food-related businesses during the licence review.
Fees and renewal. The one-time application fee was $77, non-refundable, as of September 2026, and a licence is valid until December 31 each year.
The City's small business guide (archive copy of March 2, 2026) adds that a business licence may need engineering, fire, health and police approvals before it is issued. The health guide reminds you to contact the City for the business licence and for building permits such as plumbing, fire and electrical.
For the fit-out itself, the City's permit page (archive copy of August 4, 2026) lists renovating or tenant improvements for a new or existing commercial space, and moving plumbing, electrical or gas lines, as work that needs a permit. It says a "work without permit" penalty is typically double the original permit fee. The steps for a leased unit are in our office build-out guide.
Write the Menu Before the Plan. The menu decides the sinks, the fridges and whether you cook on site. The health authority asks for it with the plan.
Measure Your Biggest Pot. The two-compartment sink must hold it. Order the sink after you know the size.
Count the Steps to the Hand Sink. Stand at each station on the plan. If the hand sink is out of reach, ask about a second one.
List Every Appliance with Its Power and Water. Ice machine, water filter, urns, sealers and fridges each need a spot, a circuit, and in some cases a water line and a backflow device.
Decide the Seat Count Early. Sixteen seats and seventeen seats lead to different rules. Settle the number with the City before the drawings are final.
Keep One Set of Drawings. The plan Vancouver Coastal Health stamps and the plan the City permits should show the same sinks, counters and walls.
Costar's commercial and tenant improvement service page says one construction manager is your single point of contact, coordinating permits, trades and inspections against a schedule you can see. Our process page describes a pre-construction stage where we agree on a cost plus arrangement for transparency, set the budget and specifications, sign a written contract, and send the final drawings for permits and approvals.
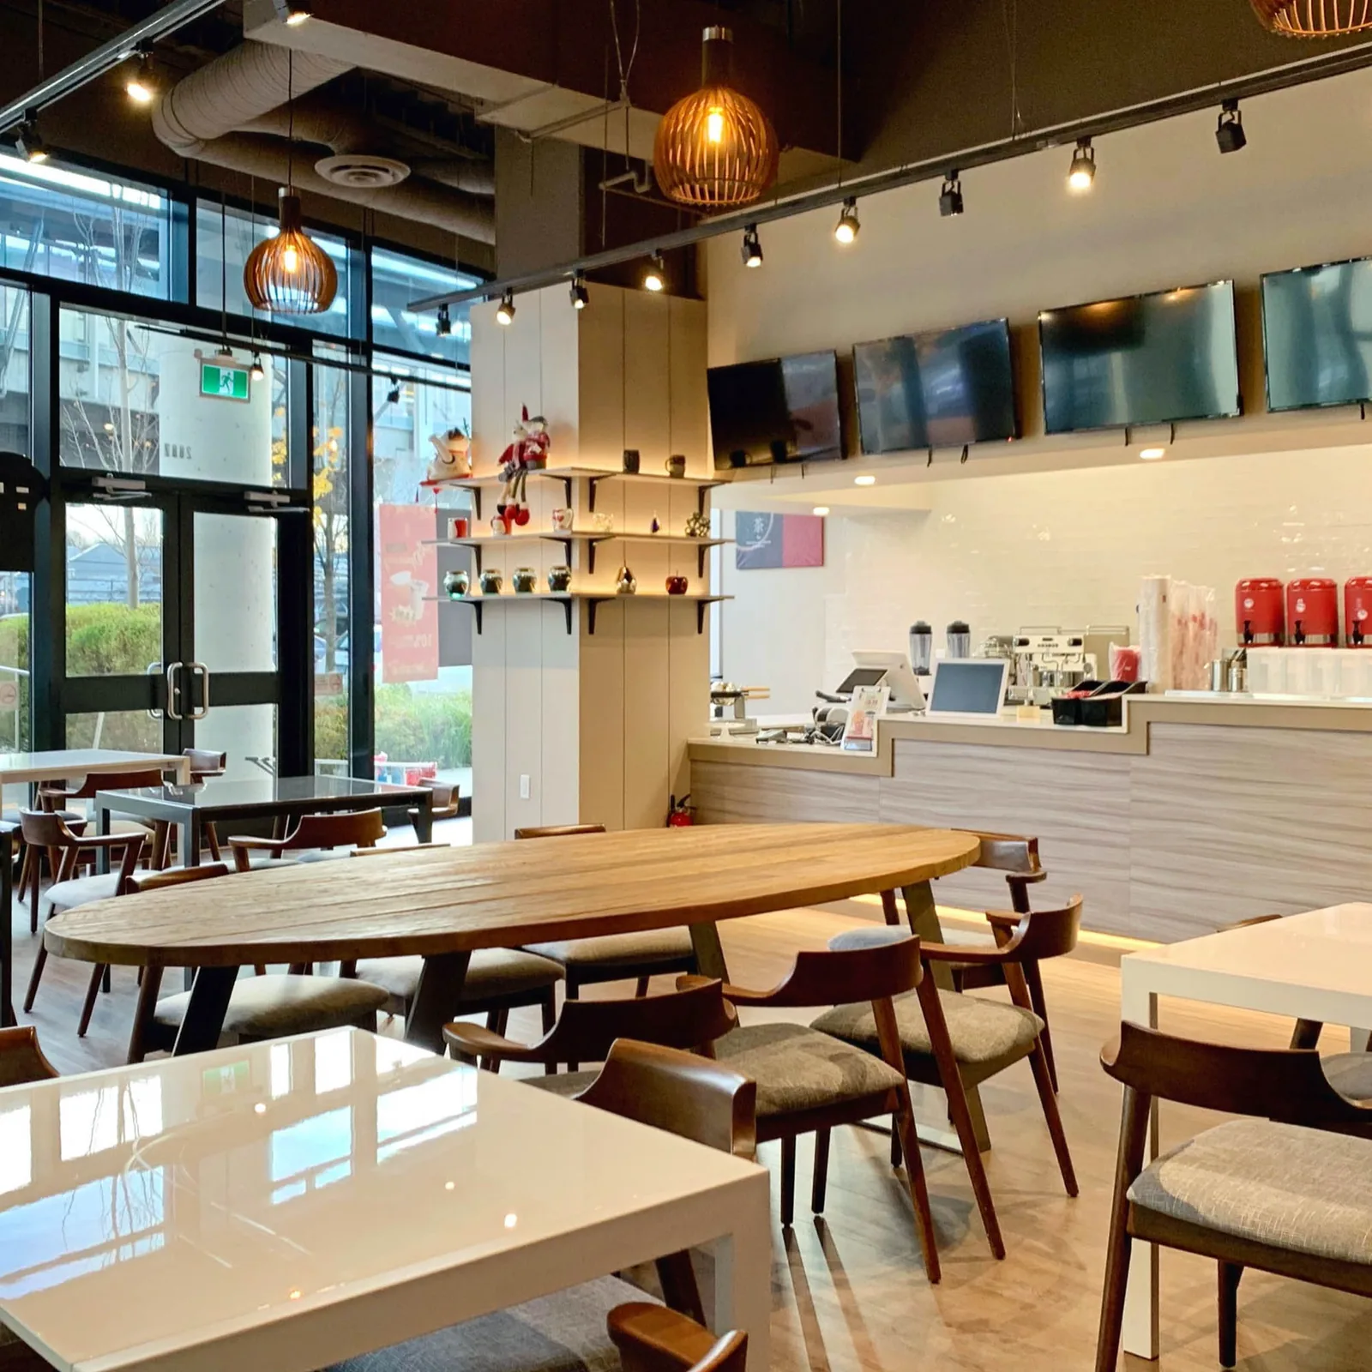
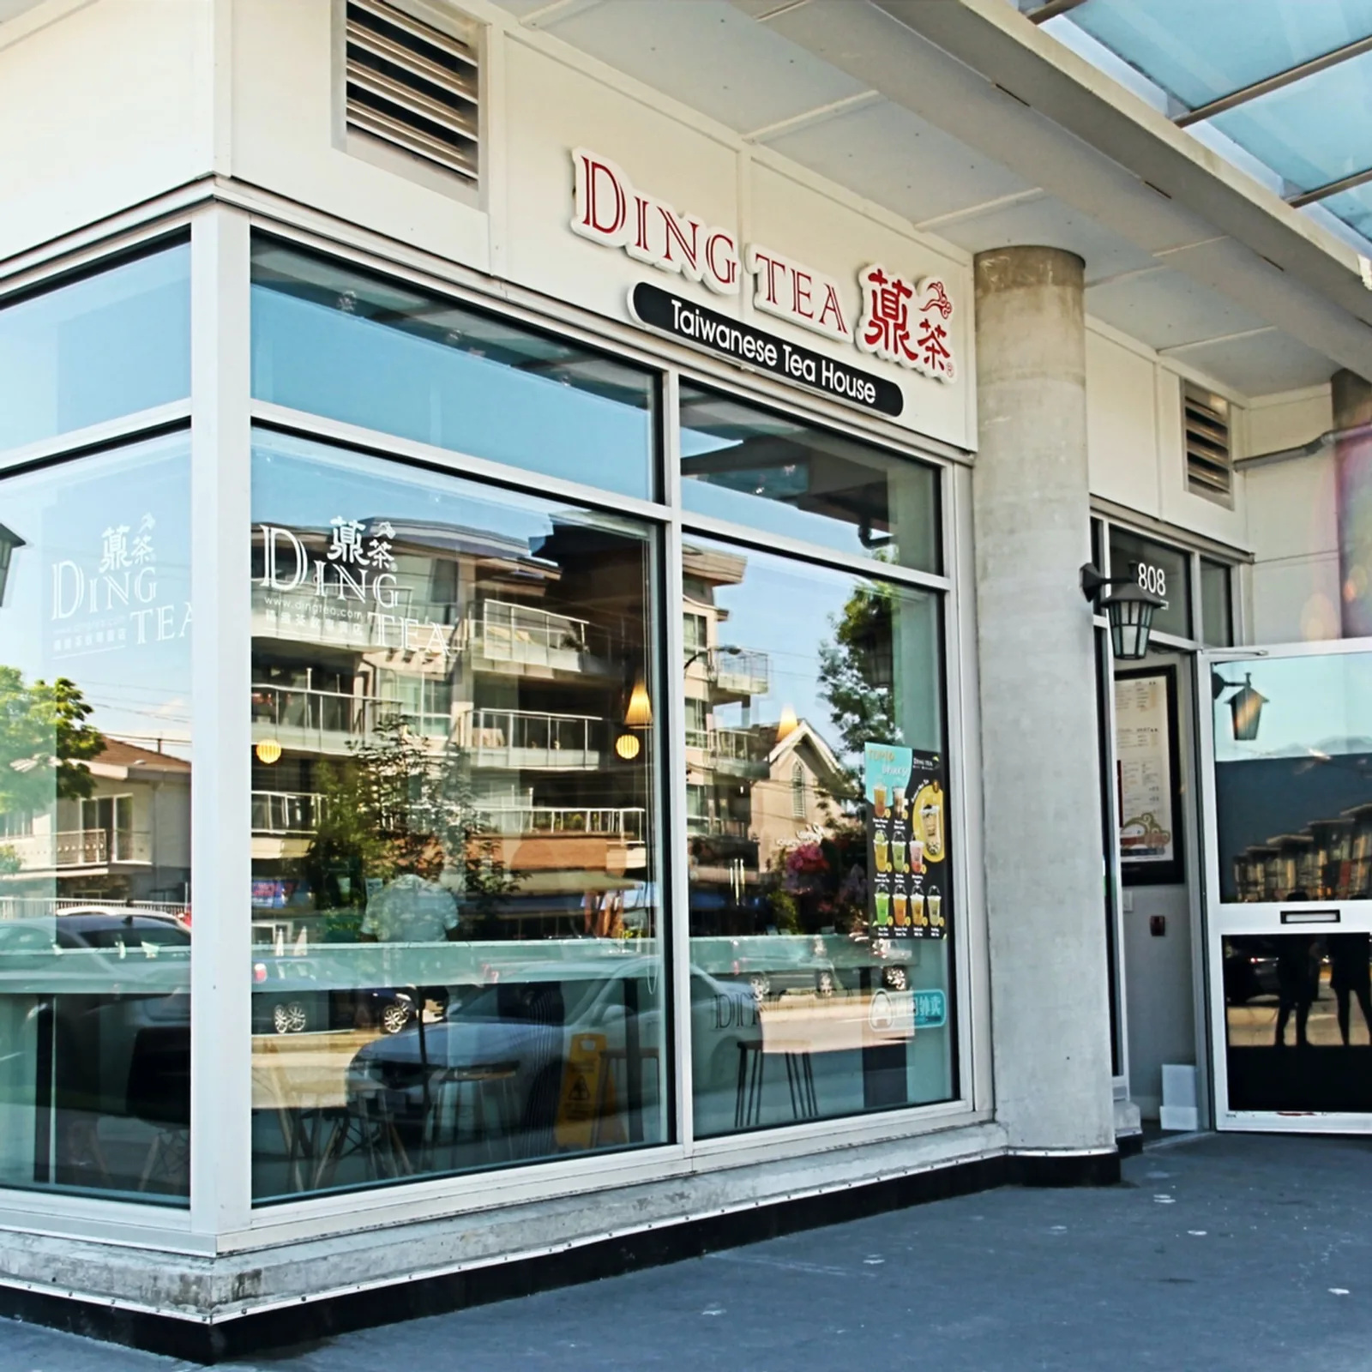
Costar's project gallery lists Gong Cha at 2887 E 12th Avenue, Vancouver, and Ding Tea Renfrew at 1808 Renfrew St, Vancouver, both with the scope Construction & Management. The photos in this post come from those gallery pages.
Ding Tea Renfrew at 1808 Renfrew St, Vancouver, listed in Costar's project gallery with the scope Construction & Management.
We think a drink shop runs best when the counter is planned around the cleaning routine and the busiest hour from the first drawing. If you have found a unit in Vancouver, bring us your menu, your seat count and the floor plan before you sign. We will walk through where the sinks, the fridges and the line of customers can go. Tell us about your project today.